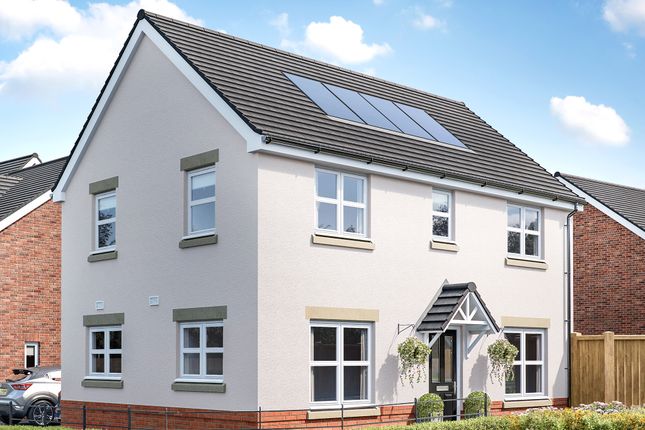
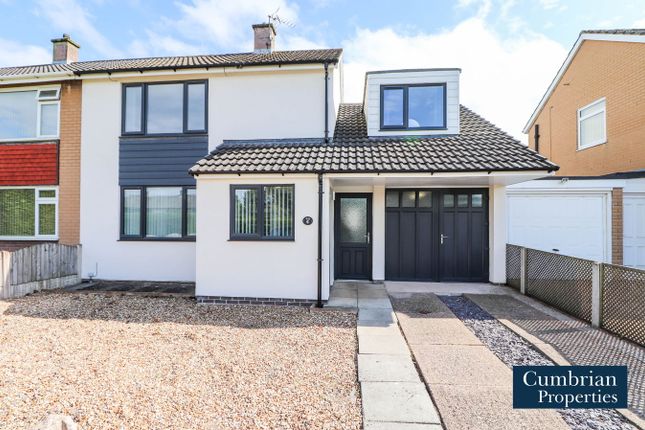
3-bedroom house · CA2 6BG
Listing removedListed 673 days
Opportunity summary
See Archie’s verdict, returns by strategy and what to check before viewing.
About
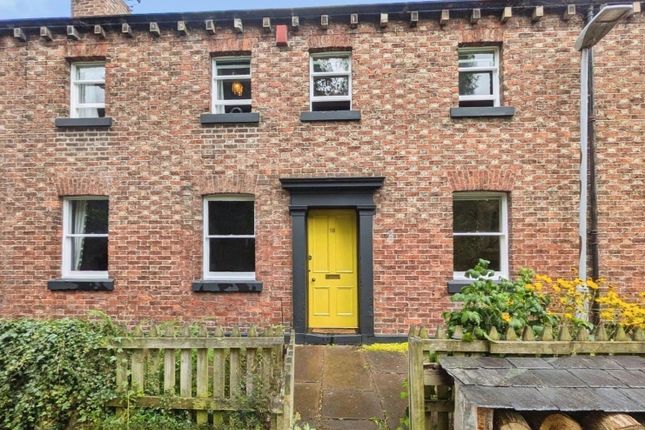
Found in the heart of the village of Cummersdale this superb family home is presenting a very exciting opportunity with huge scope and large flexible spaces this property is a must view.
The ground floor offers an incredible amount of space, with two large reception rooms, a large kitchen, cloakroom WC and utility room, plus the former stable has been incorporated into the accommodation giving an additional 37sqm of living space.
But wait, that is not all, there is a sandstone building in the rear garden offering a further 23sqm of space which would make a great playroom / workshop / home office, the sheer volume of space on offer here really does need to be viewed to be appreciated.
The first floor has three double bedrooms, one with a large walk in dressing room with built in wardrobes and a spacious family bathroom.
Externally you will find the location is central yet set back and secluded with a front lawn and patio area. The rear offers vehicle access and private parking and a low maintenance enclosed garden.
EPC Rating: D Entrance Half-glazed hardwood front door with glazed toplight leading into a large hallway with radiator, doors leading off to reception rooms 1, 2 and kitchen.
Reception 1 4.26m x 4.51m Double glazed window to the front aspect, open fire, radiator.
Reception 2 3.38m x 4.53m Double glazed window to the front aspect, radiator and cornice.
Kitchen 2.99m x 6.51m Open to the main staircase with double height, double glazed window to the rear elevation.
Two large, understairs storage cupboards, door leading into the inner hallway and door to the rear garden, two radiators.
The kitchen is fitted with a range of wooden wall and base units with laminated worktops, tiled splash-backs, stainless steel sink and drainer unit with mixer tap, space and plumbing for free-standing dish-washer, integrated double electric oven and grill, glass electric hob and canopy extractor over, double glazed window to the rear.
Inner Hallway Glazed doors leading into the cloakroom W.C.
Cloakroom WC 1.97m x 2.28m With W.C., pedestal wash-hand basin, double glazed window to the rear, radiator, shelving and hanging rail.
Utility Room 2.14m x 3.83m Double glazed window to the rear, radiator, a retro 1950’s English Rose stainless steel double sink and drainer unit with mixer tap.
Space and plumbing for washing machine, space for tumble dryer, space for multiple, under-counter fridge and freezers. Further kitchen wall units and laminated worktops.
Glazed door leading to into the stable. Reception 3 (Lower Stable Level) 3.13m x 3.38m Split-level room, the lower level being 2 steps down from utility room.
Two built-in storage cupboards, one of which houses the gas central heating boiler. Half-glazed, hardwood door leading out to the rear parking and garden area.
Reception 3 (Upper Stable Level) 4.98m x 5.45m 5.45m x 4.98m (17' 11" x 16' 4") With double glazed window to the front aspect, radiator, feature exposed stone walls, old stable hooks, exposed beams, built-in shelving.
Landing With doors leading off to: Bathroom 2.06m x 2.97m Double glazed window to the rear aspect, extractor fan, loft access hatch, pedestal wash-hand basin, W.C., bath with shower over and heated towel rail.
Bedroom 1 4.52m x 5.28m Two double glazed windows to the front elevation, two radiators, coving and built-in storage cupboard.
Bedroom 2 3.64m x 4.52m Double glazed window to the front elevation, radiator and coving.
Bedroom 3 2.47m x 2.98m Double glazed window to the rear elevation, radiator and door leading into the dressing room.
Dressing Room 3.31m x 3.58m Double glazed window to the rear elevation and radiator, full wall of sliding door wardrobes with hanging rail and drawers.
The Den (Garden Room) 3.59m x 6.51m Glazed door and side panel, large garden room which has potential for multiple uses.
Directions 2 High Cummersdale Farmhouse can be located with the postcode CA2 6BG and identified by a PFK For Sale board.
Alternatively by using What3Words: ///camp.warns.herb Services Mains electricity, gas, water & drainage; gas central heating; double glazing installed throughout; telephone & broadband connections installed subject to BT regulations.
Please note: The mention of any appliances/services within these particulars does not imply that they are in full and efficient working order.
Referrals and Other Payments PFK work with preferred providers for certain services necessary for a house sale or purchase.
Our providers price their products competitively, however you are under no obligation to use their services and may wish to compare them against other providers.
Should you choose to utilise them PFK will receive a referral fee: Napthens, Bendles LLP, Scott Duff & Co Property Lawyers/Conveyancing Service - completion of sale or purchase - £120 to £180 per transaction; Pollard & Scott/Independent Mortgage Advisors – arrangement of mortgage & other products/insurances - average referral fee earned in 2022 was £260.48; M & G EPCs Ltd - EPC/Floorplan Referrals - EPC & Floorplan £35.00, EPC only £24.00, Floorplan only £6.00.
All figures quoted are inclusive of VAT. Garden Gardens & Parking To the front of the property there is a shared pedestrian access gate which also leads to No. 1 High Cummersdale Farm House.
Path with lawned garden to one side leading to the front door, small patio area in front of the front door and front reception room.
To the rear of the property is the parking area, low maintenance artificial grass covered garden area and sandstone built stable block housing the Den.
Parking - Off street To the rear of the property.
Value & comps
No previous sales on record.
Returns
Set an offer; the calculator follows it.
We're still gathering serviced-accommodation data for this area.
Archie refurb estimate: a Pro feature
0.0% below asking
This is not financial or investment advice. Prop AI Deals is not authorised by the Financial Conduct Authority (FCA) to provide investment advice.
All investment calculators, property analyses, and AI-generated insights are for informational purposes only. Property investment carries risk and may result in financial loss. All calculations should be independently verified and you should consult with FCA-authorised financial advisors before making any investment decisions.
Past performance does not guarantee future results. Tax implications vary by individual circumstances.
Deal
Properties like this can earn 2–3x BTL yields when converted to HMO, with retrofit costs around £10k/room. Sign in to see the full tier, yield projection, and cost breakdown.
Commercial properties like this can earn 30-50% higher yields when converted to residential under Class MA / Q / P / PA, with prior approval costing ~GBP 96/unit. Sign in to see the recommended route, yield uplift, and cost breakdown.
BRRR-suited properties can recycle 80-100% of investor capital on refi, leaving a high-yielding rental with most of the money out. Sign in to see the refurb cost stack, ARV projection, and refinance maths.
Detached + large garden = sub-division play. Pro tier unlocks the tier badge, plot size, uplift estimate, and regional land benchmark.
Short-lease flats trade at deep discount, but extending under the 1993 Act often costs far less than the discount. Pro tier unlocks the tier badge, premium breakdown, long-lease ARV and arbitrage maths.
See projected short-stay revenue vs a vanilla BTL for this property.
See real sub-let margins (HMO room rates & SA nightly rates) vs the landlord rent.
Area
Agent & docs
FAQ
About The Square, Cummersdale, CA2
Explore nearby