We've tightened what earns a Pursue. A home now needs a published valuation, a strategy that still makes money after real running costs and lender stress tests, and no listing problems that would stop a mortgage. You'll see fewer Pursues, and each one has been checked harder.
See how verdicts work6-bedroom house · BN3 4FE
Listing removedListed 170 days
Opportunity summary
See Archie’s verdict, returns by strategy and what to check before viewing.
About
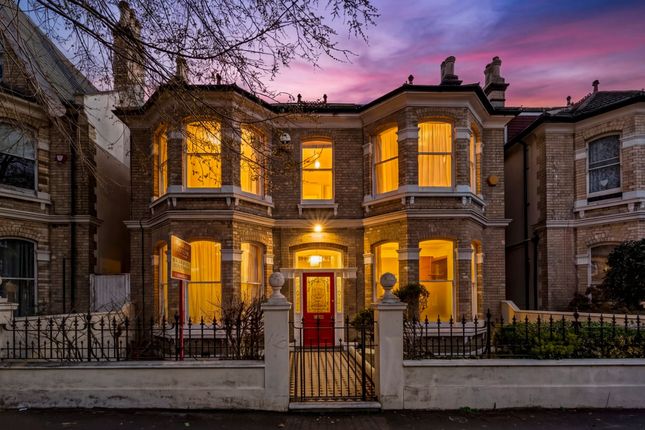
Positioned on one of Hove’s most desirable addresses, just moments from the seafront, this elegant Victorian townhouse forms part of the highly regarded Sackville Gardens Conservation Area, celebrated for its beautifully preserved architecture and refined streetscape.
Built in 1860, this wonderful home is arranged across three generously proportioned floors.
It showcases an exceptional array of period features, including intricate cornicing, ornate ceiling roses, picture rails, and original fireplaces, each thoughtfully retained to honour the home’s heritage.
Extending to over 2,600 sq ft, the accommodation is both light-filled and impressively spacious, with soaring ceilings and classic sash windows enhancing the sense of volume and grandeur throughout.
Seamlessly blending timeless character with contemporary design, the house was comprehensively refurbished in 2022 to an exacting standard.
The result is a home rich in considered, high-quality detailing – from elegant window shutters to the striking brass pipework that adds a distinctive and refined touch to the beautifully appointed bath and shower rooms.The programme of works includes beautifully appointed kitchen and utility space, the meticulous enhancement of the principal bedroom suite and significant external improvements such as a new roof, upgraded with Welsh slate tiles and brand new party walls lead work, the creation of two private parking spaces, and the addition of a remarkable bespoke garden studio/barn.
This exceptional outdoor space provides a versatile and beautifully considered extension of over 400 sq ft of living space.
Interior Inviting and beautifully proportioned, the ground floor makes an immediate and refined first impression.
A traditional entrance hall leads to two elegant reception rooms, each with striking bay windows and rich in period detail, from ornate plasterwork to handsome fireplaces fitted with log-burning stoves that create warm, atmospheric focal points.
Both rooms are finished with attractive engineered wood flooring, enhancing their appeal.
The family room flows seamlessly into a magnificent open-plan kitchen and living space – designed for modern lifestyles and effortless entertaining.
Laid with engineered wood flooring in a smart herringbone pattern, this impressive room is flooded with natural light via rooflights and framed by double bi-fold doors that open onto the garden terrace, extending the living space outdoors.
The kitchen itself is a statement of craftsmanship and design, featuring shaker-style cabinetry by deVol, elevated by bespoke brass ironmongery and exquisite marble work surfaces and upstands.
It features a classic butler sink and premium range cooker, alongside a comprehensive suite of high-specification integrated appliances, including a dishwasher and fridge freezer.
At its heart, an oak-topped island offers relaxed dining and incorporates an integrated wine fridge.
Thoughtfully zoned, the room provides generous space for both formal dining and comfortable seating, centred around a further log burner.
A superbly designed utility room offers bespoke storage and dedicated laundry space, along with a conveniently positioned WC.
The attractive staircase rises to the first floor, where the principal bedroom suite provides a serene retreat, complete with bespoke fitted wardrobes.
This flows into an exceptional, panelled en suite bath and shower room, finished to an outstanding standard. Beautifully designed, it features a walk-in shower, striking roll-top bath and twin WCs.
Two further bedrooms are arranged on this floor, including a generous double with a stylish en suite bathroom, while the second room offers flexibility as an additional bedroom or a useful private study.
The second floor continues the sense of space, providing three further bedrooms – two comfortable doubles, one benefiting from extensive built-in storage, alongside a smaller bedroom with access to useful eaves storage.
A well-appointed family bathroom completes the accommodation on this level. The property is further enhanced by a comprehensive CCTV and security alarm system.
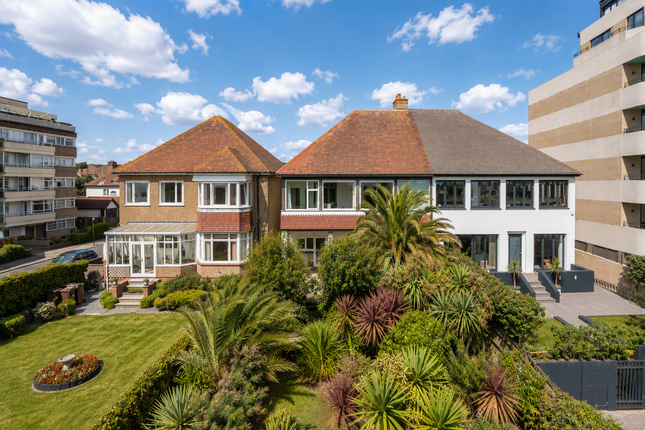
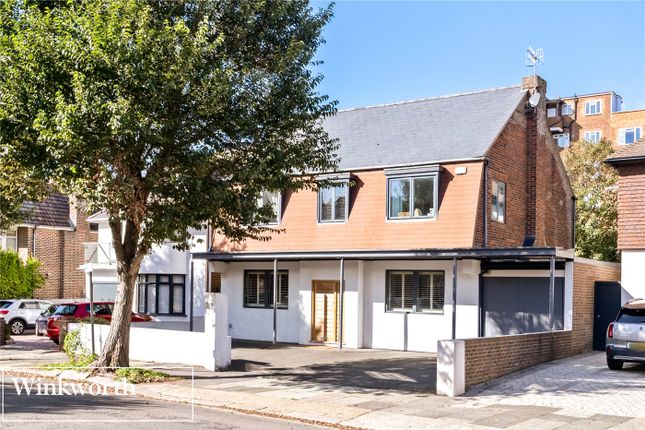
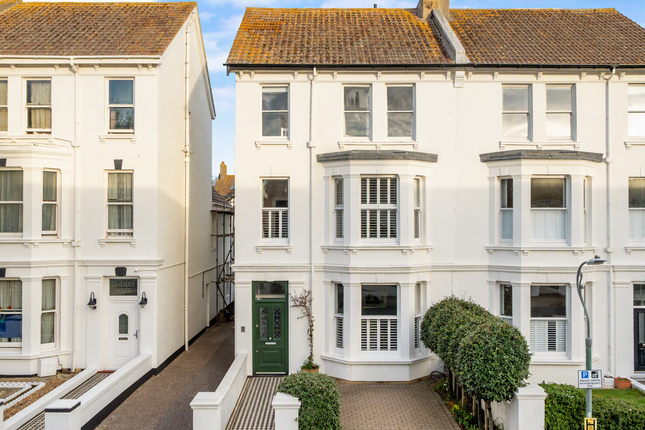
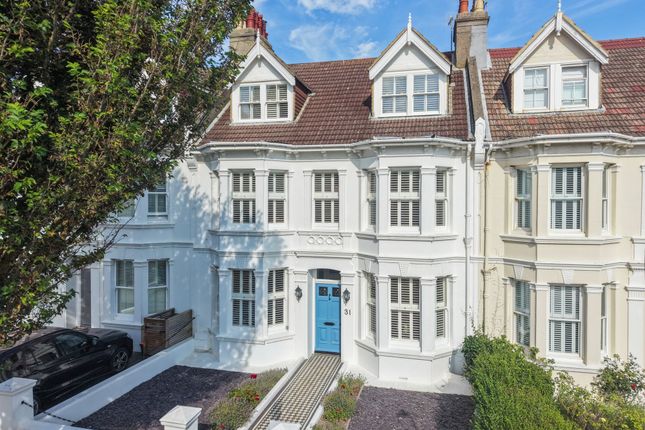
Outside Gardens and grounds To the front, the property presents an elegant double-fronted façade, complemented by a striking black-and-white tiled pathway leading to the main entrance.
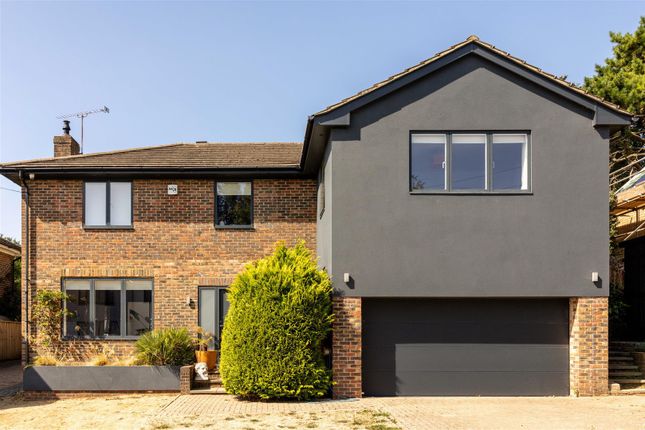
A smart block-paved driveway provides generous private parking, alongside a side passageway secured by a wrought-iron gate and framed to one side by mature hedging.
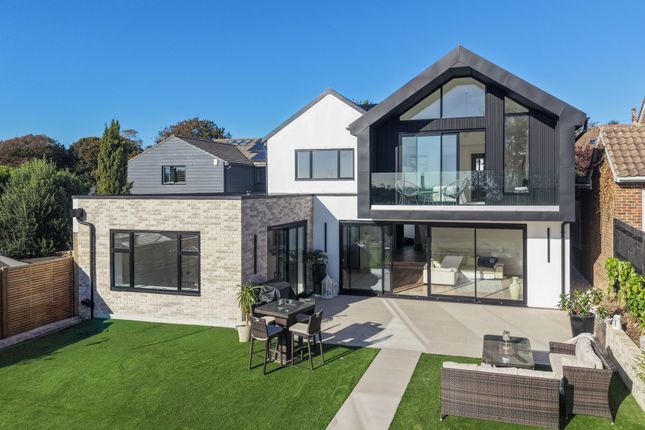
The beautifully landscaped rear garden offers a private and tranquil retreat.
A paved terrace flows seamlessly from the impressive open-plan living space, creating an exceptional setting for al fresco dining and sophisticated entertaining.
Venetian-style fencing enhances the sense of seclusion, while a discreetly positioned workshop provides practical storage.
The lawn is bordered by an established collection of shrubs, delivering year-round structure and seasonal colour.
Beyond, mature trees create a wonderfully secluded backdrop, casting dappled shade and enhancing the garden’s sense of calm and privacy.
Positioned beyond a raised deck, a superb bespoke garden studio/barn provides a truly standout feature. Thoughtfully designed and impeccably finished, this versatile space exudes warmth and character.
It features timber-clad walls, and floors with underfloor heating. It is lit from above by rooflights – flooding the interior with natural light.
It incorporates a built-in seating area, a sleek wet room, and a well-appointed kitchenette, alongside a mezzanine sleeping area and a fold-out double bed.
This exceptional addition offers remarkable flexibility – perfect for home working, creative pursuits, wellness use, or overflow guest accommodation.
Situation Walsingham Road is situated off the Kingsway, with only the seafront promenade and Hove Lawns separating the property from the beach.
The house is close to an array of leisure amenities, with the King Alfred Leisure Centre and Hove Beach Park, with its tennis and padel courts a stone’s throw away.
Also close by are the Western Lawns, Hove Lagoon and Wish Park, the latter with its community fruit and veg garden and café. Hove offers a wide variety of restaurants, pubs, and shops.
The many bars, cafes and restaurants of Church Road are 0.9 miles away with the wider selection of leisure facilities in Brighton accessible just 2.4 miles along the seafront.
Hove Station is 1.2 miles away and Portslade Station is 1.3 miles with fast and direct trains to London Victoria, London Bridge and Gatwick Airport.
Local schooling options include Brighton Hove & Sussex Sixth Form College, Hove Junior School, Hove Park Secondary School and Sixth Form, Blatchington Mill School and Windlesham School and Nursery.
Property Ref Number: Ham-64904 Additional Information Brighton & Hove City Council Council Tax Band G Mains services
Value & comps
No previous sales on record.
Returns
Set an offer; the calculator follows it.
We're still gathering serviced-accommodation data for this area.
Archie refurb estimate: a Pro feature
0.0% below asking
This is not financial or investment advice. Prop AI Deals is not authorised by the Financial Conduct Authority (FCA) to provide investment advice.
All investment calculators, property analyses, and AI-generated insights are for informational purposes only. Property investment carries risk and may result in financial loss. All calculations should be independently verified and you should consult with FCA-authorised financial advisers before making any investment decisions.
Past performance does not guarantee future results. Tax implications vary by individual circumstances.
Deal
Properties like this can earn 2–3x BTL yields when converted to HMO, with retrofit costs around £10k/room. Sign in to see the full tier, yield projection, and cost breakdown.
Commercial properties like this can earn 30-50% higher yields when converted to residential under Class MA / Q / P / PA, with prior approval costing ~GBP 96/unit. Sign in to see the recommended route, yield uplift, and cost breakdown.
BRRR-suited properties can recycle 80-100% of investor capital on refi, leaving a high-yielding rental with most of the money out. Sign in to see the refurb cost stack, ARV projection, and refinance maths.
Detached + large garden = sub-division play. Pro tier unlocks the tier badge, plot size, uplift estimate, and regional land benchmark.
Short-lease flats trade at deep discount, but extending under the 1993 Act often costs far less than the discount. Pro tier unlocks the tier badge, premium breakdown, long-lease ARV and arbitrage maths.
See projected short-stay revenue vs a vanilla BTL for this property.
See real sub-let margins (HMO room rates & SA nightly rates) vs the landlord rent.
Area
Agent & docs

FAQ
About 27, Walsingham Road, Hove
Explore nearby