We've tightened what earns a Pursue. A home now needs a published valuation, a strategy that still makes money after real running costs and lender stress tests, and no listing problems that would stop a mortgage. You'll see fewer Pursues, and each one has been checked harder.
See how verdicts work3-bedroom flat · TN4 9UP
For saleReduced £30k (−4.8%) on 20 JunListed 147 days
Opportunity summary
See Archie’s verdict, returns by strategy and what to check before viewing.
About
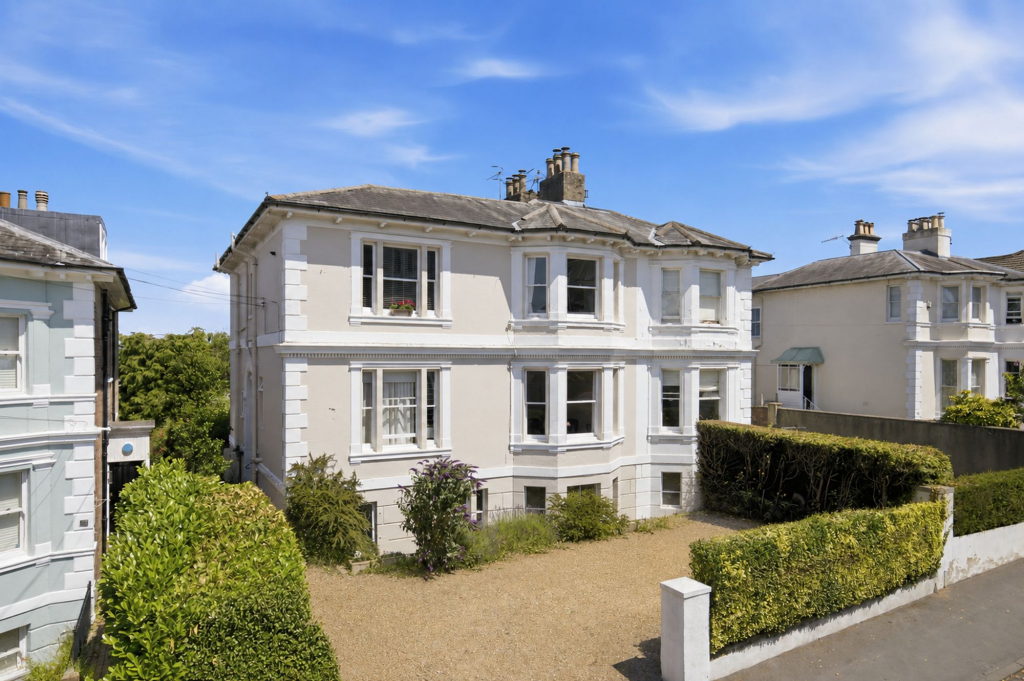
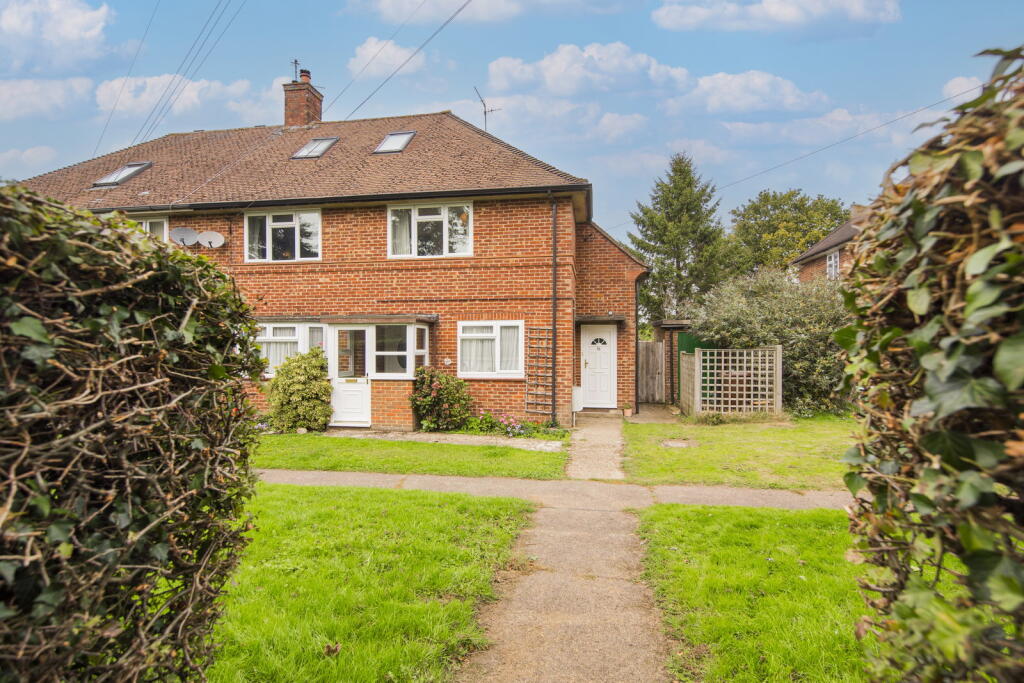
Kings Estates are pleased to present this exceptional and rarely available three-bedroom ground floor conversion apartment, occupying the entire ground floor of an attractive detached period residence in the highly sought-after St Johns quarter of Tunbridge Wells.
Perfectly positioned within easy reach of the town centre, mainline stations and a range of well-regarded schools, the property offers an ideal blend of lifestyle, convenience and character.
Set back from the road and screened by a brick wall and mature hedging, the home enjoys a wonderful sense of privacy, with a gravel driveway providing parking for two vehicles and a welcoming approach.
Upon entering, either via the private side entrance or by the main front communal door, you are immediately struck by the scale and elegance of the accommodation.
A wide and inviting entrance hall sets the tone, enhanced by warm wooden flooring that flows seamlessly throughout, complemented by high ceilings, large sash-style windows and an abundance of natural light.
Beautiful period detailing is evident in every room, including deep skirtings, picture rails and ornate cornicing, all combining to create a home of both charm and substance.
The accommodation is thoughtfully arranged and highly versatile, with three generous double bedrooms leading off the hallway.
The principal bedroom is particularly impressive, featuring a large bay window that floods the space with light, built-in wardrobes and a well-appointed en-suite shower room with a spacious walk-in drench shower, contemporary fittings and tiled finishes.
The remaining bedrooms are equally well-proportioned, offering flexibility for family living, guest accommodation or home working, all served by a recently refurbished main bathroom.
This stylish space is fitted with a bath with shower and screen over, including a drench head and handheld attachment, alongside a bath filler.
Finished with tiled flooring, a side aspect window with plantation shutters, a chrome heated ladder-style towel rail and a large unit-mounted wash hand basin with mixer tap and matching tiled splashback, it combines practicality with a high-quality finish.
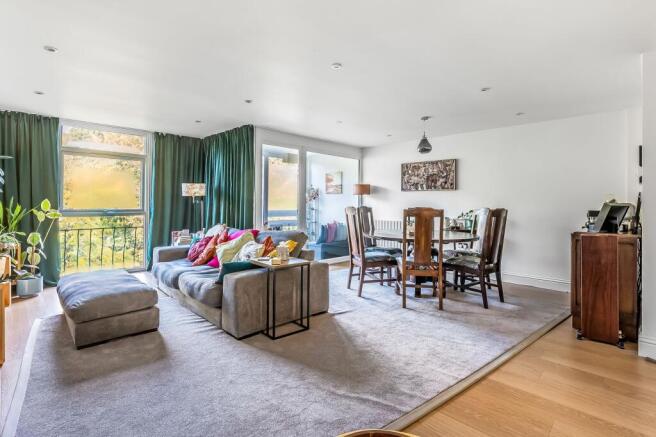
To the rear of the property lies the true heart of the home; a substantial open plan sitting and dining room that provides a wonderful space for both relaxing and entertaining.
A feature fireplace with log burner creates a cosy focal point, while the large bay window and French doors frame attractive views over the garden and provide direct access outside.
This seamless connection between indoor and outdoor living enhances the overall sense of space and makes it an ideal setting for hosting or simply unwinding.
The living space flows effortlessly into the adjoining kitchen, which has been stylishly fitted with classic shaker-style cabinetry, granite worktops and matching splashbacks.
A butler sink with mixer tap sits beneath a well-placed window, while integrated appliances, including a fridge/freezer, dishwasher, a range cooker and dual aspect windows ensure both practicality and natural light.
A part-glazed door to the side offers convenient access to the garden and driveway, and a useful storage cupboard houses the boiler and additional space for appliances.
Externally, the property continues to impress with a truly outstanding west-facing private garden, measuring approximately 80ft by 47ft.
This expansive outdoor space is predominantly laid to lawn and bordered by mature shrubs and planting, creating a peaceful and private environment.
A sandstone terrace provides the perfect spot for al fresco dining, enjoying the afternoon and evening sun, while additional features include raised sleeper beds, a gravelled herb garden area and a useful storage shed.
Fully enclosed by fencing, the garden offers a safe and secure space for both children and pets, and is rarely found with properties of this type.
Further benefits include a private side entrance, a share of freehold and a long lease, along with the potential to extend (subject to the necessary planning consents), offering scope to further enhance both the space and value.
Combining generous proportions, period elegance and exceptional outdoor space in a prime location, this is a home that delivers on every level and must be viewed to be fully appreciated.
St johns The St Johns Quarter of Tunbridge Wells is a vibrant and family-friendly community less than half a mile from the town centre.
The area offers an excellent selection of restaurants, cafés, independent shops and supermarkets, together with leisure facilities and beautiful open spaces, including the nearby St John’s Recreation Ground.
Families are particularly well served with outstanding schooling options in both the independent and state sectors.
At secondary level, both Tunbridge Wells Grammar School for Boys and Tunbridge Wells Girls’ Grammar are nearby while Bennett Memorial and St Gregory’s Catholic School are also close.
For commuters, Tunbridge Wells and High Brooms train stations are about 1 mile on foot. Both offer fast and frequent services to London. A commuter coach service also runs along St John’s Road.
The A21 provides quick access to the M25, South Coast and Channel Tunnel, and for shopping on a grander scale, Bluewater is around 26 miles away.
The Kent coastline, with its charming seaside towns, lies only 30 miles distant, perfect for weekend escapes.
Other information Council tax band - D (Tunbridge Wells Borough Council) Tenure - Share of Freehold Length of lease - 987 years remaining Annual ground rent - N/A Ground rent review period - N/A Annual service charge amount - As and when (37.5% share) Service charge review period - tbc We advise all interested purchasers to contact their legal advisor and seek confirmation of these figures prior to an exchange of contracts.
Garden (24.82m x 14.38m) Disclaimer Consumer protection from unfair trading regulations 2008 Kings Estates has not tested any apparatus, equipment, fixtures, fittings or services and cannot verify their condition or suitability.
Buyers should obtain verification from their own solicitor or surveyor. Tenure details are provided by the vendor; we have not seen the title documents.
Items shown in photographs are excluded unless specifically stated in the sales particulars (some may be available by separate negotiation-please ask).
Please check availability and book a viewing with our team before travelling. Anti-money laundering We are legally required to carry out aml checks on all parties.
Once your offer is accepted, Landmark will contact you to complete a secure biometric id check; a non-refundable £30 (inc. VAT) fee per buyer is payable directly to them.
Satisfactory aml results and evidence of funds or a mortgage aip are required before any offer can be formally accepted.
Value & comps
No previous sales on record.
Returns
Set an offer; the calculator follows it.
We're still gathering serviced-accommodation data for this area.
Archie refurb estimate: a Pro feature
0.0% below asking
This is not financial or investment advice. Prop AI Deals is not authorised by the Financial Conduct Authority (FCA) to provide investment advice.
All investment calculators, property analyses, and AI-generated insights are for informational purposes only. Property investment carries risk and may result in financial loss. All calculations should be independently verified and you should consult with FCA-authorised financial advisers before making any investment decisions.
Past performance does not guarantee future results. Tax implications vary by individual circumstances.
Deal
Properties like this can earn 2–3x BTL yields when converted to HMO, with retrofit costs around £10k/room. Sign in to see the full tier, yield projection, and cost breakdown.
Commercial properties like this can earn 30-50% higher yields when converted to residential under Class MA / Q / P / PA, with prior approval costing ~GBP 96/unit. Sign in to see the recommended route, yield uplift, and cost breakdown.
BRRR-suited properties can recycle 80-100% of investor capital on refi, leaving a high-yielding rental with most of the money out. Sign in to see the refurb cost stack, ARV projection, and refinance maths.
Detached + large garden = sub-division play. Pro tier unlocks the tier badge, plot size, uplift estimate, and regional land benchmark.
Short-lease flats trade at deep discount, but extending under the 1993 Act often costs far less than the discount. Pro tier unlocks the tier badge, premium breakdown, long-lease ARV and arbitrage maths.
See projected short-stay revenue vs a vanilla BTL for this property.
See real sub-let margins (HMO room rates & SA nightly rates) vs the landlord rent.
Area
Agent & docs

FAQ
About Flat 1, 147 St. Johns Road, Tunbridge Wells
Explore nearby