4-bedroom house · AB11 6TL
Listing removedListed 153 days · slow let
Opportunity summary
See Archie’s verdict, returns by strategy and what to check before viewing.
About
Have it all, at Albury Road! This fantastic 4-bedroom townhouse is located in the heart of Aberdeen’s West end, and boasts great catchment areas, transport links and access to local amenities.
The property possesses 3 floors of practical and charming living, coming onto market at an unfurnished basis.
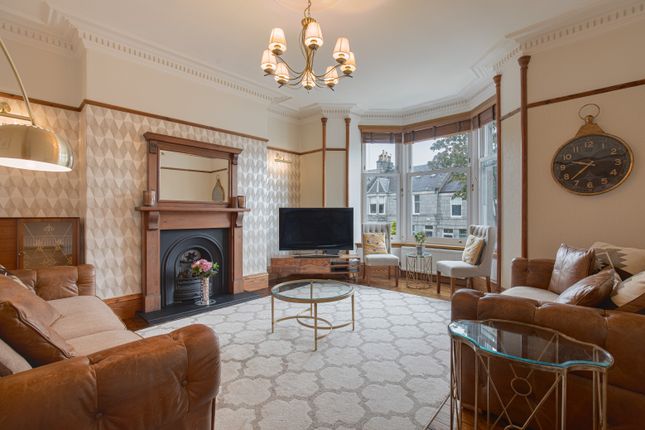
Living room The living room for this property is located directly ahead as you climb the stairs and reach the first-floor landing.
This living room has a wonderful blend of classic character and modern comfort.
The beautiful bay windows fill the space with natural light and provide a lovely green outlook, creating a bright and welcoming atmosphere throughout the room.
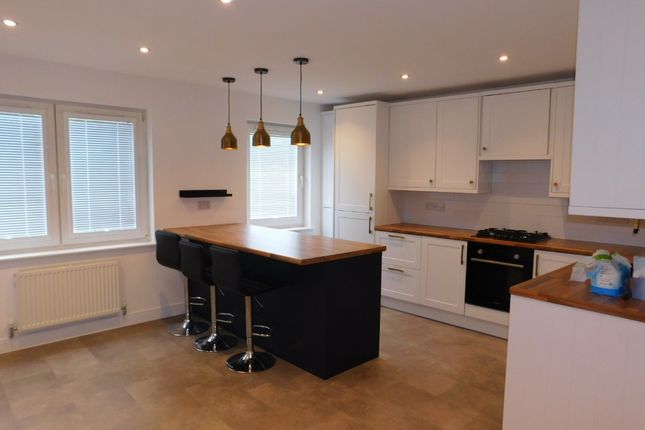
Kitchen The kitchen for this property is located at a diagonal left-hand angle as you climb the stairs, and you reach the first-floor landing.
The compact L-shaped layout is both practical and stylish, making excellent use of the available space.
Warm wooden countertops add natural texture and warmth, balancing the sleek stainless steel fridge perfectly.
This kitchen also adds an extended utility room, containing a large amount of space and including a washing machine and access to the back garden.
Bedroom 1 The first bedroom for this property is located directly right, as climb the stairs and you reach the first-floor landing.
This bedroom has a warm and inviting feel, enhanced by the rich red curtains that add character and a touch of elegance to the space.
The large window allows plenty of natural light to flow in while offering a pleasant outlook, creating a bright and refreshing atmosphere.
Bedroom 2 The second bedroom for this property is located down the hallway left, as climb the stairs and you reach the first-floor landing.
The large windows here bring in plenty of natural light and offer a pleasant leafy outlook, helping the room feel bright and airy.
The soft carpeting adds warmth underfoot, while the rich wooden trim and deep brown curtains give the space a touch of character and contrast.
Bathroom The first floor bathroom for this property is located immediately left as climb the stairs and you reach the landing.
The bathroom itself gleams with a pristine light shining in through an obscured glass window.
The rooms modern interior is highlighted with white finishes and a shower over bath finishes off a very practical and well laid out bathroom area.
Bedroom 3 The third bedroom for this property is located immediately on the left, as you reach the second-floor landing.
The sloped ceiling here creates a cosy, characterful atmosphere while still feeling airy and open.
Clever built-in shelving adds practical storage without taking up floor space, and the tucked-away access cupboard maximises functionality.
Master bedroom The master bedroom for this property is located straight ahead, as you reach the second-floor landing.
The warm beige tones and textured carpeting create a cosy, relaxing atmosphere, while the crisp white trim and coving add a touch of elegance and period charm.
The room is rounded off with an attached en-suite bathroom that sparkles with a blend of sleek wooden features and modern white furnishings.
A skylight here allows the room to be lit up with a natural light source.
Value & comps
Land Registry doesn’t cover Scotland or Northern Ireland, so previous sales may not be on record.
Rental comparables are shown in the Rental section below. Sold comparables remain for area capital context only.
Returns
Short-let licence or registration needed
We're still gathering serviced-accommodation data for this area.
This is not financial or investment advice. Prop AI Deals is not authorised by the Financial Conduct Authority (FCA) to provide investment advice.
All investment calculators, property analyses, and AI-generated insights are for informational purposes only. Property investment carries risk and may result in financial loss. All calculations should be independently verified and you should consult with FCA-authorised financial advisers before making any investment decisions.
Past performance does not guarantee future results. Tax implications vary by individual circumstances.
Deal
Properties like this can earn 2–3x BTL yields when converted to HMO, with retrofit costs around £10k/room. Sign in to see the full tier, yield projection, and cost breakdown.
Commercial properties like this can earn 30-50% higher yields when converted to residential under Class MA / Q / P / PA, with prior approval costing ~GBP 96/unit. Sign in to see the recommended route, yield uplift, and cost breakdown.
BRRR-suited properties can recycle 80-100% of investor capital on refi, leaving a high-yielding rental with most of the money out. Sign in to see the refurb cost stack, ARV projection, and refinance maths.
Detached + large garden = sub-division play. Pro tier unlocks the tier badge, plot size, uplift estimate, and regional land benchmark.
Short-lease flats trade at deep discount, but extending under the 1993 Act often costs far less than the discount. Pro tier unlocks the tier badge, premium breakdown, long-lease ARV and arbitrage maths.
See projected short-stay revenue vs a vanilla BTL for this property.
See real sub-let margins (HMO room rates & SA nightly rates) vs the landlord rent.
Area
Agent & docs

FAQ
About 32, Albury Road, Aberdeen, Aberdeen
Explore nearby