We've tightened what earns a Pursue. A home now needs a published valuation, a strategy that still makes money after real running costs and lender stress tests, and no listing problems that would stop a mortgage. You'll see fewer Pursues, and each one has been checked harder.
See how verdicts work3-bedroom detached house · IP30 9HG
Sold STCListed 124 days
Opportunity summary
See Archie’s verdict, returns by strategy and what to check before viewing.
About
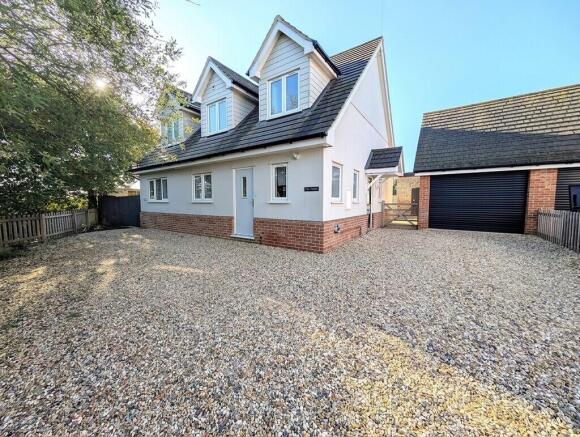
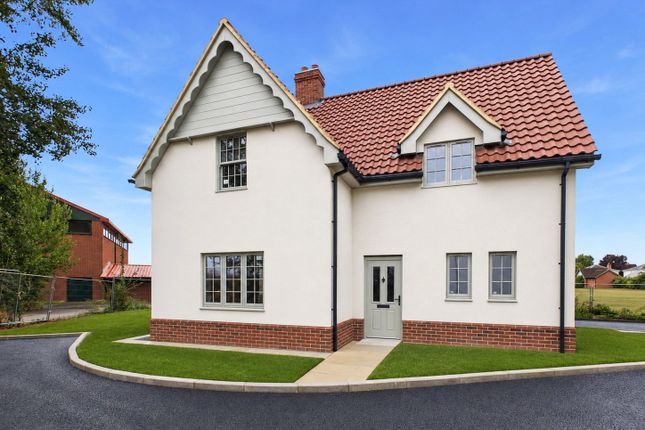
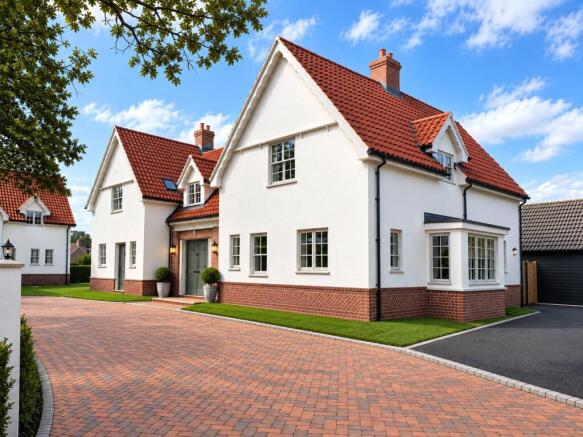
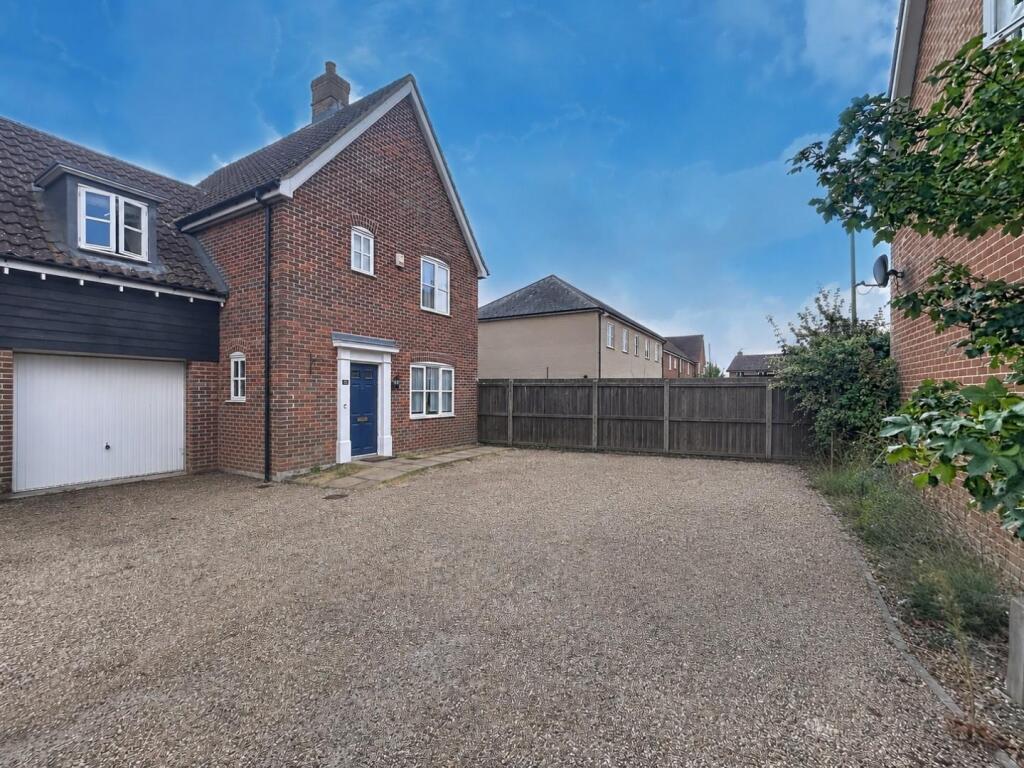
COMING SOON - CURRENTLY UNDER CONSTRUCTION Beautiful 3 Bedroom 2 bathroom detached home on a select development of just 5 homes close to the village centre but in a private location.
Elmswell is a thriving and well-connected village in Suffolk, home to approximately 3,500 residents. It offers a strong sense of community alongside excellent transport links.
Ideally positioned near the A14, the village lies between Stowmarket and Bury St Edmunds, providing convenient access to both towns.
The village benefits from a good range of local amenities, including a Co-op, pharmacy, public house, and a modern community hub.
Elmswell also has a primary school, with secondary education available nearby.
For commuters, Elmswell railway station offers direct services to Cambridge and Ipswich, with London reachable in under two hours.
This blend of rural charm and everyday convenience makes Elmswell an increasingly popular place to live.
Plot One is an elegant and thoughtfully designed home that perfectly balances contemporary style with the needs of modern family living.
A welcoming entrance hall leads into a generously proportioned living room, where dual-aspect windows fill the space with natural light, creating a warm and inviting atmosphere.
At the heart of the home is a stunning open-plan kitchen and dining area, designed for both everyday family life and entertaining guests.
Double French doors open onto the west-facing garden, seamlessly connecting indoor and outdoor spaces.
The high-quality kitchen is fitted with solid wood cabinetry, a central island, a dedicated larder, and a range of premium integrated appliances, offering both style and functionality.
The ground floor also benefits from a spacious and versatile study with dual-aspect windows, ideal for home working or homework, alongside a cloakroom, useful understairs storage, and the convenience of an integral garage.
Upstairs, three well-proportioned double bedrooms provide flexible accommodation for families of all sizes.
The principal bedroom features a private en suite, while the family bathroom is well appointed with both a separate bath and shower.
Additional storage cupboards on the landing offer practical space for towels, linen, and everyday essentials.
Combining high-quality finishes, generous living space, and a desirable village location, Plot One offers a refined yet welcoming home ideally suited to family life.
Kitchen/Dining Room – 5.48m x 3.84m Living Room – 4.25m x 4.01m Study – 2.30m x 2.86m Principal Bedroom – 5.48m x 3.09m Bedroom 2 – 3.45m x 4.48m Bedroom 3 – 5.48m x 2.92m Bathroom – 2.29m x 2.93m AGENTS NOTES All Willow Walk Homes properties come with a 10 year warranty There will be a manangement fee - please call agents for full details Site layouts, plans and specifi cations are taken from plans which were correct at time of print.
All plans within this brochure are not to scale. Room dimensions contained within this brochure were taken off plan in metric. Imperial measurements are for guidance purposes only.
All images are used for illustrative purposes only and are deemed to be representative. They may not be the same as the actual home you purchase, and the specification may differ.
Images may include optional upgrades and extras which involve additional cost. Individual features such as windows, carpets, paint colours and other material colours may vary.
Unless specifically mentioned within these particulars, all fixtures and fittings are expressly excluded from the sale of the freehold interest.
The developer may choose to alter the layouts and specifi cation of the properties during construction.
Although the developer endeavours to adhere to the specification outlined in this brochure, it may be necessary to make amendments to this and the developer reserves the right to make these changes as and when required throughout the build stages of these properties.
Should you wish to proceed with an offer on this property, we are obligated by HMRC to conduct mandatory Anti-Money Laundering Checks.
We outsource these checks to our compliance partners at Coadjute and they charge a fee for this service.
We are required by law to conduct anti-money laundering checks on all those selling or buying a property as prescribed by the Money Laundering Regulations 2017.
Whilst we retain responsibility for ensuring checks and any ongoing monitoring are carried out correctly, the initial checks are carried out on our behalf by Coadjute who will contact you once you have agreed to instruct us in your sale or had an offer accepted on a property you wish to buy.
The cost of these checks is £33.00 (incl. VAT), which covers the cost of obtaining relevant data and any manual checks and monitoring which might be required.
This fee will need to be paid by you in advance of us publishing your property (in the case of a vendor) or issuing a memorandum of sale (in the case of a buyer), directly to Coadjute, and is non-refundable.
Lacy Scott & Knight do not receive any commission for this payment/service.
Value & comps
No previous sales on record.
Returns
Set an offer; the calculator follows it.
We're still gathering serviced-accommodation data for this area.
Archie refurb estimate: a Pro feature
0.0% below asking
This is not financial or investment advice. Prop AI Deals is not authorised by the Financial Conduct Authority (FCA) to provide investment advice.
All investment calculators, property analyses, and AI-generated insights are for informational purposes only. Property investment carries risk and may result in financial loss. All calculations should be independently verified and you should consult with FCA-authorised financial advisers before making any investment decisions.
Past performance does not guarantee future results. Tax implications vary by individual circumstances.
Deal
Properties like this can earn 2–3x BTL yields when converted to HMO, with retrofit costs around £10k/room. Sign in to see the full tier, yield projection, and cost breakdown.
Commercial properties like this can earn 30-50% higher yields when converted to residential under Class MA / Q / P / PA, with prior approval costing ~GBP 96/unit. Sign in to see the recommended route, yield uplift, and cost breakdown.
BRRR-suited properties can recycle 80-100% of investor capital on refi, leaving a high-yielding rental with most of the money out. Sign in to see the refurb cost stack, ARV projection, and refinance maths.
Detached + large garden = sub-division play. Pro tier unlocks the tier badge, plot size, uplift estimate, and regional land benchmark.
Short-lease flats trade at deep discount, but extending under the 1993 Act often costs far less than the discount. Pro tier unlocks the tier badge, premium breakdown, long-lease ARV and arbitrage maths.
See projected short-stay revenue vs a vanilla BTL for this property.
See real sub-let margins (HMO room rates & SA nightly rates) vs the landlord rent.
Area
Agent & docs

FAQ
About Ashfield Road, Elmswell, Bury St. Edmunds, Suffolk, IP30
Explore nearby