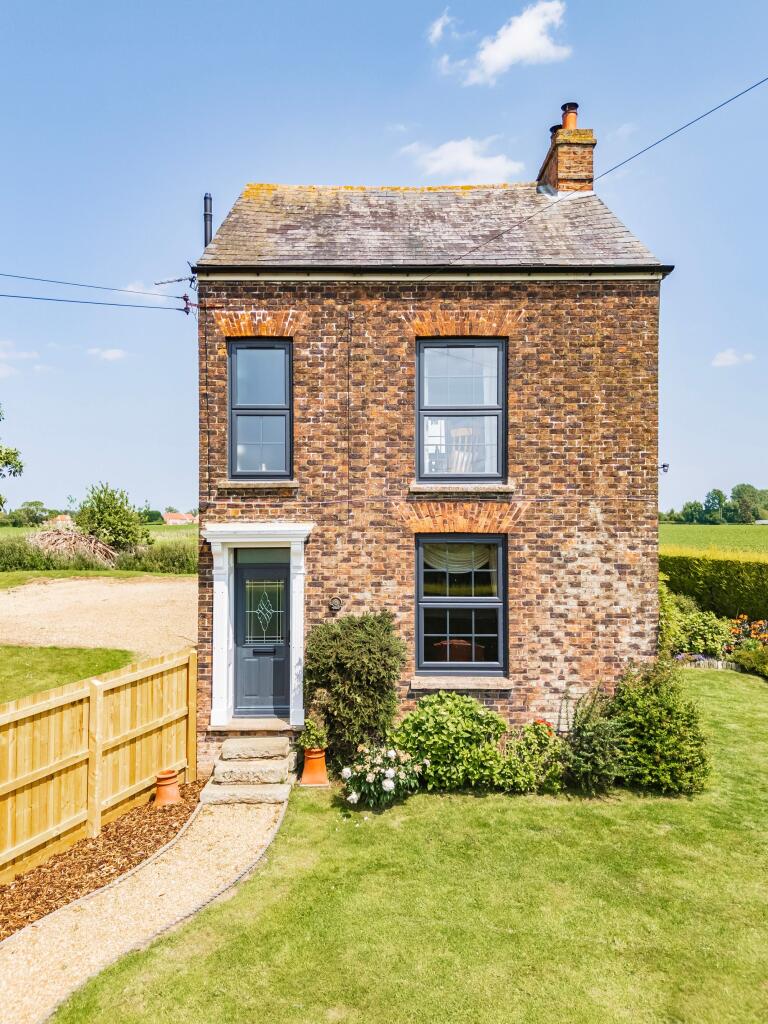
4-bedroom detached house · PE34 4PQ
For saleReduced £25k (−7.1%) on 1 OctListed 52 days
Opportunity summary
See Archie’s verdict, returns by strategy and what to check before viewing.
About
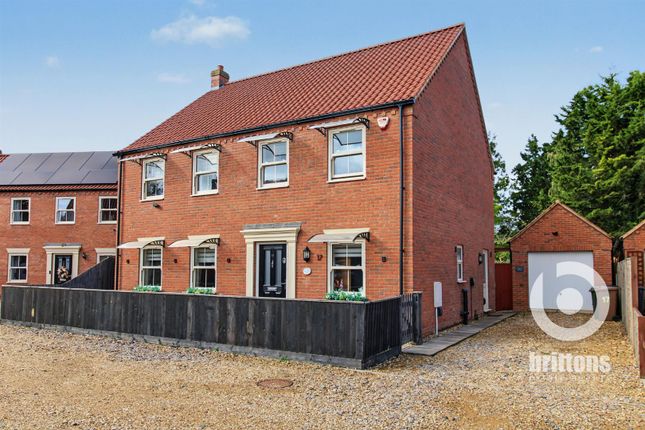
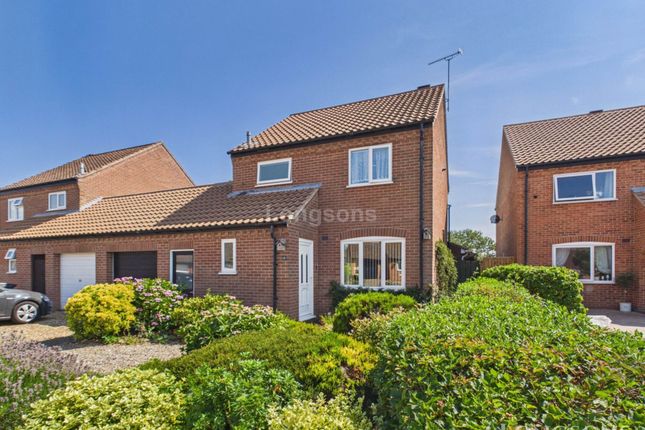
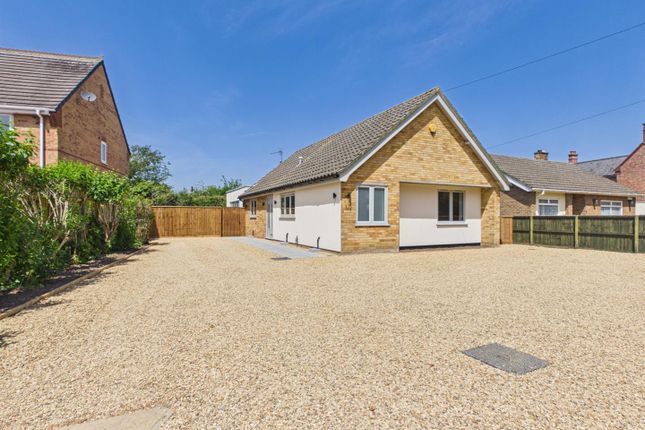
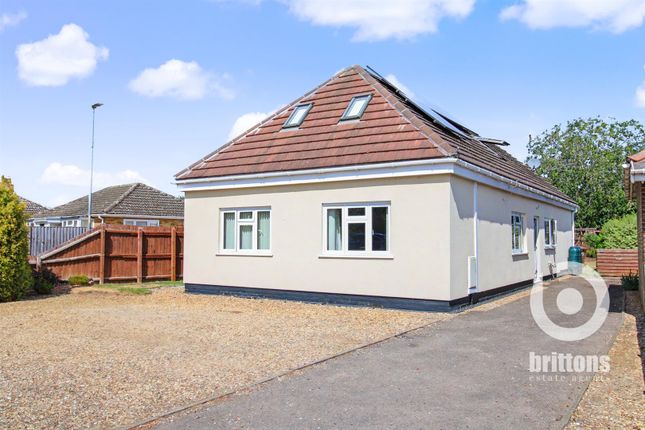
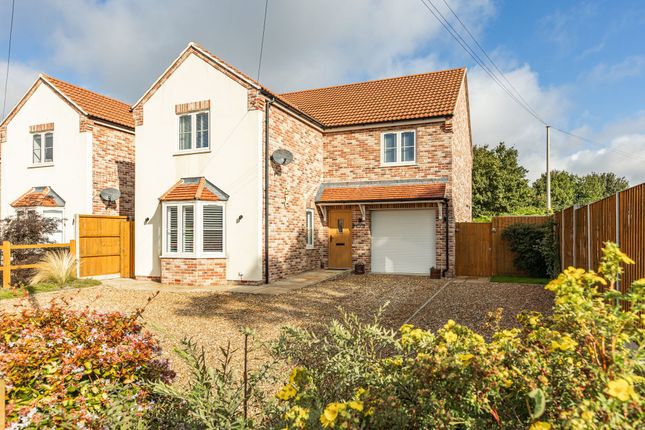
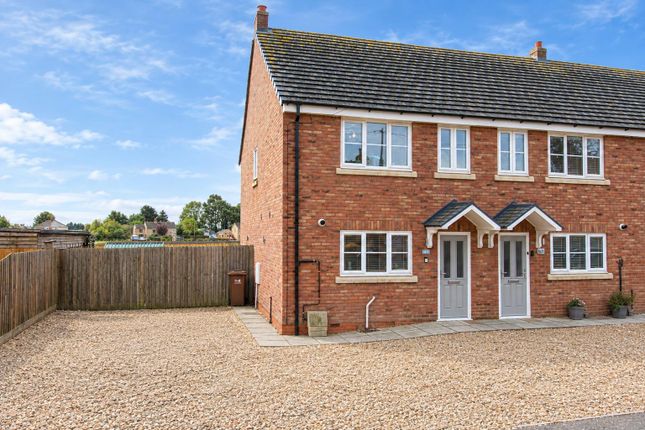
Set in the heart of this well-served Norfolk village, Rupert House is a substantial detached home whose generous proportions, flexible accommodation and wealth of character create an inviting setting for family life.
Extending to approximately 1,458 sq ft, the house offers an adaptable arrangement of rooms across two floors. Exposed brickwork, beamed ceilings and feature fireplaces lend warmth and individuality.
The entrance hall sits between two impressive reception rooms.
The sitting room extends to more than 22 ft, with a broad front-facing window, a character fireplace and doors opening onto the rear garden.
Across the hall, the separate dining room offers ample space for a large table.
To the rear, the kitchen/breakfast room also extends beyond 22 ft and overlooks and provides direct access to the garden, fitted with a range of cabinetry, generous preparation space and a breakfast bar.
Upstairs, the central landing leads to four versatile bedrooms, and a family bathroom completes the first-floor accommodation.
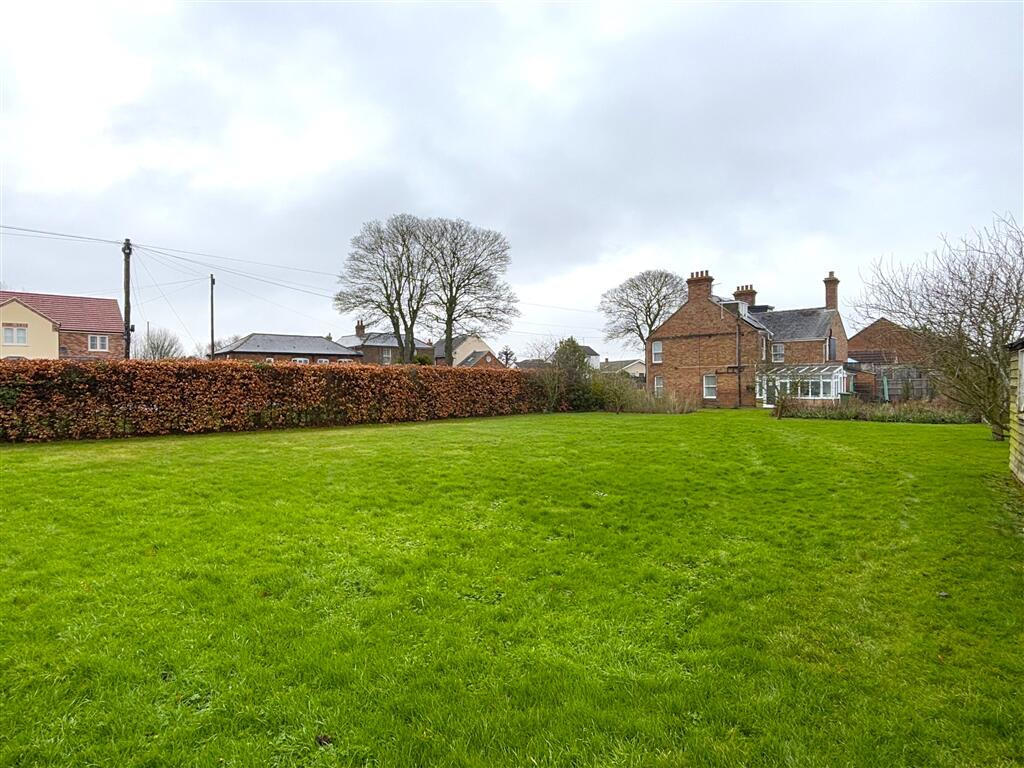
Outside, the enclosed rear garden unfolds through a series of distinct areas, combining patio and shingled spaces with established planting and a generous lawn.
Mature trees, shrubs and palms create a wonderfully private, leafy backdrop, with ample room for outdoor dining, gardening and family recreation.
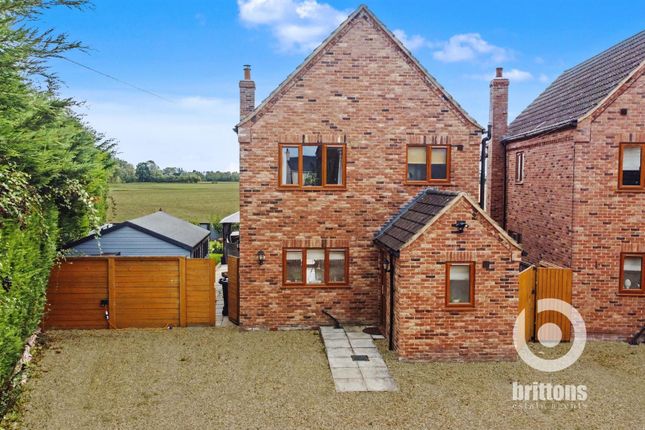
A detached garage and off-road parking provide useful storage and convenience.
Access to the rear is gained via a shared driveway to the side of the property, over which Rupert House benefits from a right of way. This leads to a gated private driveway and the detached garage.
The house has also benefited from notable improvements, including a replacement roof approximately three years ago and new windows and doors around eight years ago, while retaining the period details that give Rupert House its distinctive appeal.
Terrington st clement Claimed to be the largest village in the county, Terrington St.
Clement backs onto the marshland of West Norfolk, where King John’s crown jewels were said to have been lost back in 1216.
Boasting various shops, two doctors’ surgeries, two pubs, and two excellent schools-one primary and one secondary. The Church of St Clement, known as the Cathedral of the Fens, stands prominently.
There is a half-hourly bus service to the historic market town of King’s Lynn, approximately five miles away, offering a good range of shops and superstores.
For keen golfers, courses are available at King’s Lynn, Middleton Tydd St Giles, and slightly further afield are the challenging links courses of Hunstanton and the Royal West Norfolk at Brancaster.
With Cambridge, Peterborough, and Norwich all within an hour’s drive, and a direct rail line to London King’s Cross taking just 1 hour and 40 minutes, King’s Lynn continues to attract a growing number of professionals seeking an easy commuter route.
The central location appeals with a selection of high street retailers and independent restaurants in the town’s Vancouver Centre.
The Majestic Cinema and King’s Lynn Alive Corn Exchange are popular spots for catching a film or show, while St George’s Guildhall, the UK’s largest surviving medieval guildhall, is now a vibrant arts centre.
Services connected Mains water, electricity and drainage. Oil fired central heating. Council tax Band D. Energy efficiency rating E.
Ref: To retrieve the Energy Performance Certificate for this property please visit and enter in the reference number above. Alternatively, the full certificate can be obtained through Sowerbys.
Tenure Freehold.
Location What3words: ///family.scout.crackled website tags village-spirit bloom-blossom family-life EPC Rating: E Parking - Garage Parking - Driveway Disclaimer These particulars are provided as a guide only and do not form part of any offer or contract.
Sowerbys and its representatives have no authority to make or give representations or warranties.
All descriptions, measurements, photographs and plans are for guidance only and should not be relied upon as statements of fact.
Buyers should satisfy themselves as to the accuracy of the information through inspection or professional advice.
Services, appliances and equipment have not been tested and no warranty can be given as to their condition.
Planning permissions, building regulations and other consents should be verified by the buyer’s legal adviser.
In accordance with Anti-Money Laundering regulations, proceeding buyers must complete a digital id check through our compliance partner. A charge of £48 including VAT per sale or purchase applies.
Leasehold buyers should confirm ground rent, service charges and lease details with their legal adviser.
Value & comps
No previous sales on record.
Returns
Set an offer; the calculator follows it.
We're still gathering serviced-accommodation data for this area.
Archie refurb estimate: a Pro feature
0.0% below asking
This is not financial or investment advice. Prop AI Deals is not authorised by the Financial Conduct Authority (FCA) to provide investment advice.
All investment calculators, property analyses, and AI-generated insights are for informational purposes only. Property investment carries risk and may result in financial loss. All calculations should be independently verified and you should consult with FCA-authorised financial advisers before making any investment decisions.
Past performance does not guarantee future results. Tax implications vary by individual circumstances.
Deal
Properties like this can earn 2–3x BTL yields when converted to HMO, with retrofit costs around £10k/room. Sign in to see the full tier, yield projection, and cost breakdown.
Commercial properties like this can earn 30-50% higher yields when converted to residential under Class MA / Q / P / PA, with prior approval costing ~GBP 96/unit. Sign in to see the recommended route, yield uplift, and cost breakdown.
BRRR-suited properties can recycle 80-100% of investor capital on refi, leaving a high-yielding rental with most of the money out. Sign in to see the refurb cost stack, ARV projection, and refinance maths.
Detached + large garden = sub-division play. Pro tier unlocks the tier badge, plot size, uplift estimate, and regional land benchmark.
Short-lease flats trade at deep discount, but extending under the 1993 Act often costs far less than the discount. Pro tier unlocks the tier badge, premium breakdown, long-lease ARV and arbitrage maths.
See projected short-stay revenue vs a vanilla BTL for this property.
See real sub-let margins (HMO room rates & SA nightly rates) vs the landlord rent.
Area
Agent & docs

FAQ
About Rupert House, 12 Sutton Road, King's Lynn
Explore nearby