3-bedroom terraced house · CF14 3PX
For saleListed today
Opportunity summary
See Archie’s verdict, returns by strategy and what to check before viewing.
About
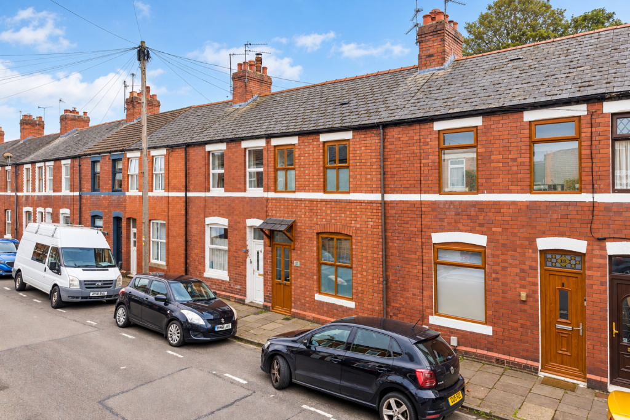
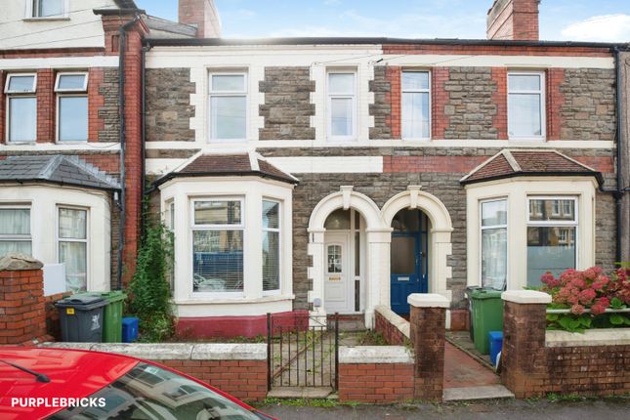
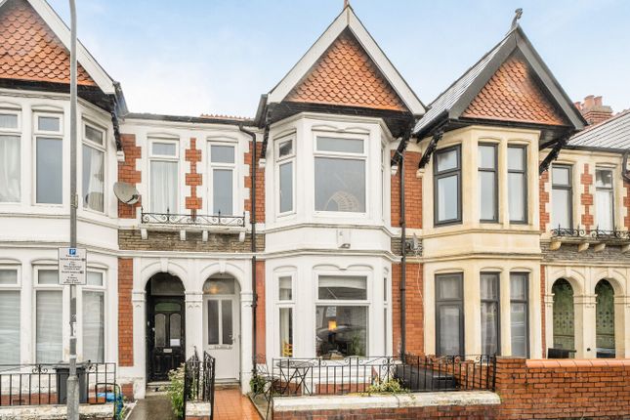
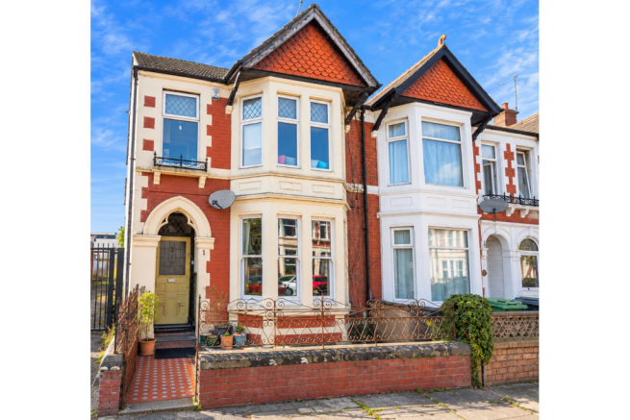
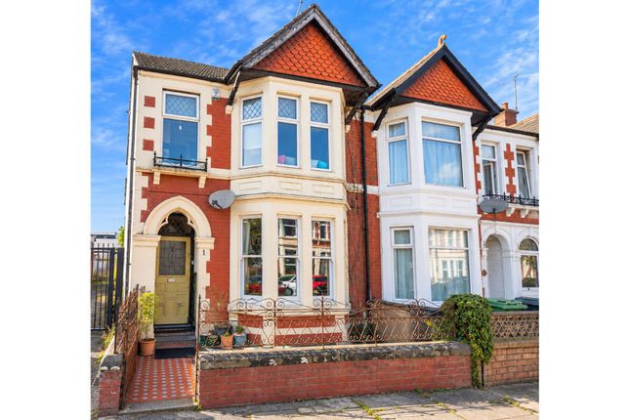
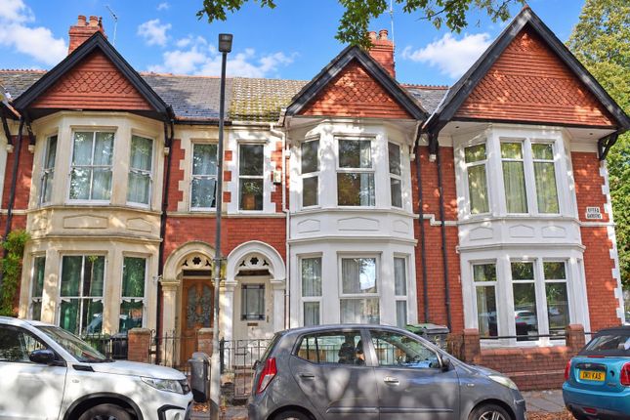
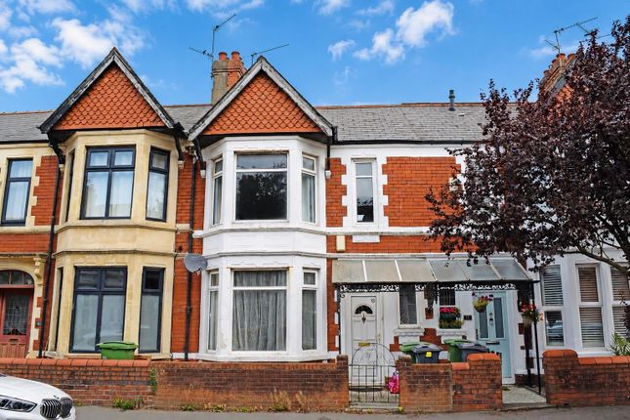
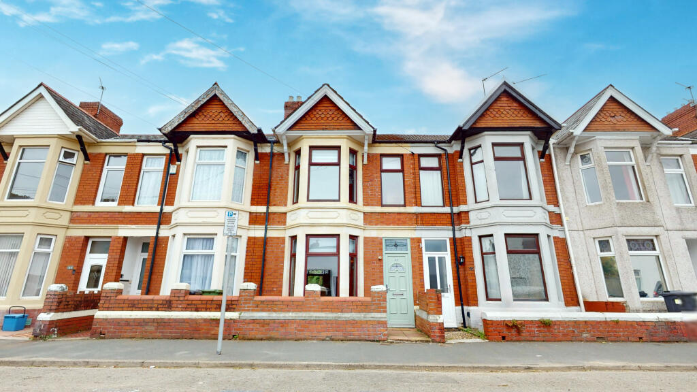
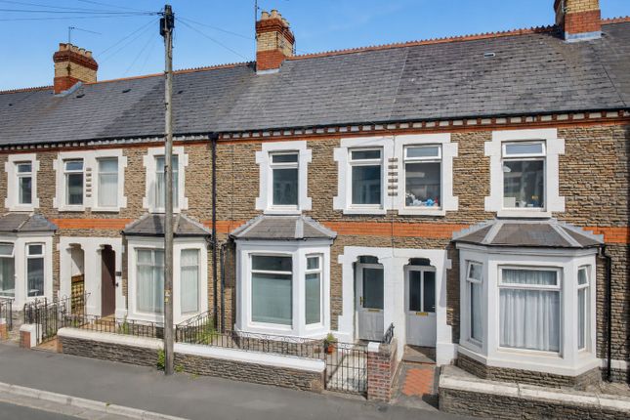
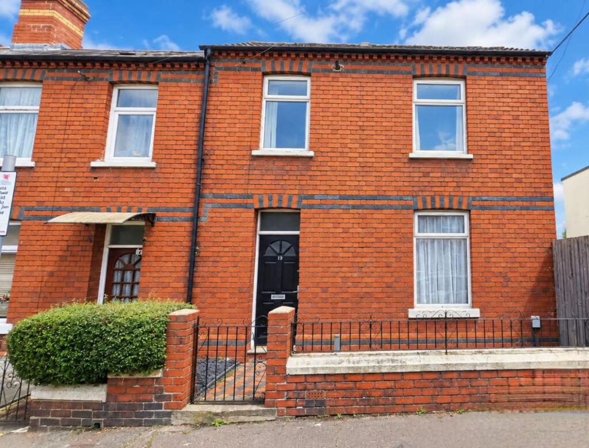
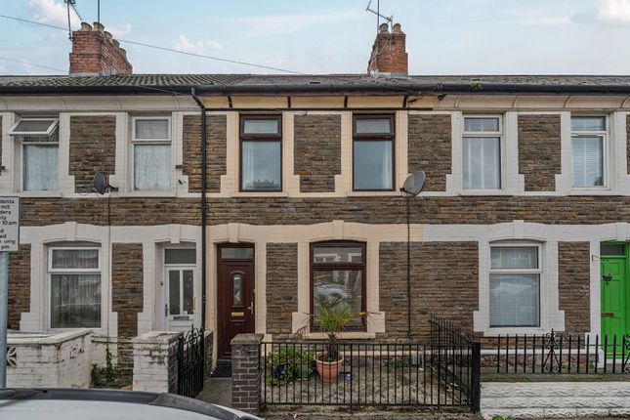
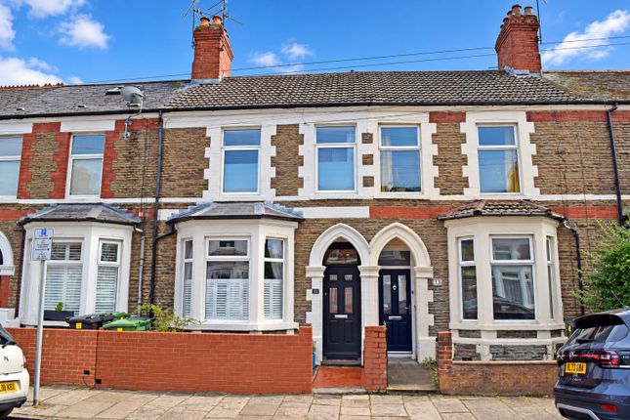
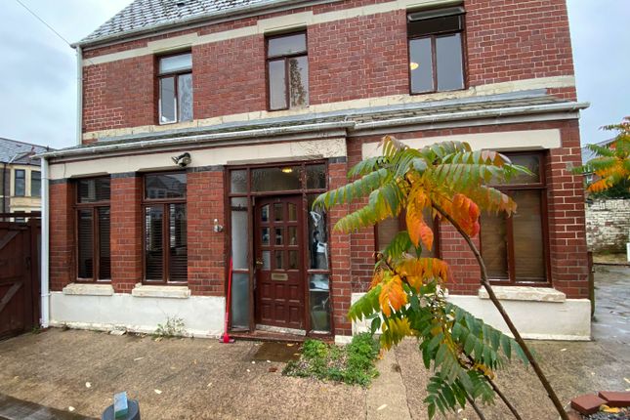
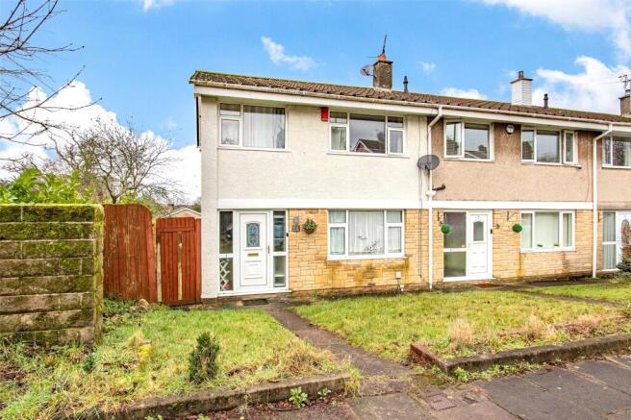
A beautifully presented three bedroom terraced home, full of character and thoughtfully maintained throughout, situated on Manor Street in the popular Heath area of Cardiff.
Combining traditional period features with comfortable, well arranged living spaces, this charming property offers an inviting home in a convenient location close to the city centre.
The accommodation has a lovely sense of warmth and character, beginning with an entrance hallway featuring original tiled flooring and leading into a welcoming front living room.
A beautiful fireplace, wooden flooring, fitted shutters and alcove shelving lend the room a timeless quality, while the adjoining dining room provides a natural setting for family meals and entertaining.
Beyond, the fitted kitchen connects to a delightful conservatory, creating an additional reception space overlooking the rear garden.
A convenient ground floor WC completes the accommodation downstairs.
Upstairs are three bedrooms, including a generous principal bedroom with an attractive bay window and fitted wardrobes, alongside a family bathroom.
Outside, the enclosed rear garden offers a combination of gravelled seating areas, lawn and established planting, providing a pleasant setting for spending time outdoors.
Manor Street enjoys an excellent position in Heath, with the independent cafés, restaurants and shops of Whitchurch Road just a short stroll away.
The area is particularly appealing for its balance of neighbourhood charm and everyday convenience, with Roath Park and its beautiful lake nearby, offering opportunities for walking, running and enjoying the outdoors.
Families are well catered for, with local schools including Allensbank Primary School, Ysgol Mynydd Bychan and Cathays High School.
The University Hospital of Wales is also within easy reach, while nearby Cathays and Heath railway stations provide connections across Cardiff.
Regular bus services and convenient road linking to the city centre and beyond.
Entrance Porch - Accessed via a storm porch, with a timber front door incorporating four obscure double glazed panels and an additional glazed panel above.
Entrance Hall - Coved ceiling, staircase rising to the first floor, original tiled flooring and an open understairs storage area. Doors lead into the ground floor accommodation.
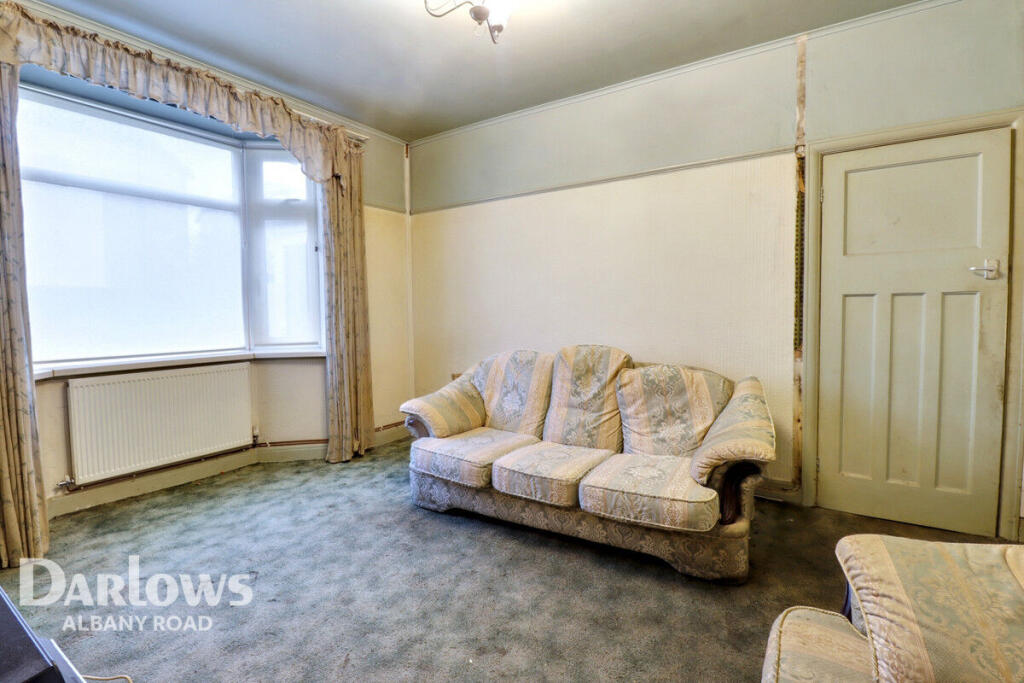
Living Room - Double glazed bay window to the front with fitted shutters. Coved ceiling, attractive fireplace with wooden mantel, cast iron surround and stone hearth.
Fitted low level cupboards and shelving to either side of the chimney breast, wooden flooring and radiator. Dining Room - Double glazed window to the side.
Coved ceiling, radiator and terracotta tiled flooring. A comfortable dining space with access through to the kitchen. Kitchen - Double glazed patio doors leading into the conservatory.
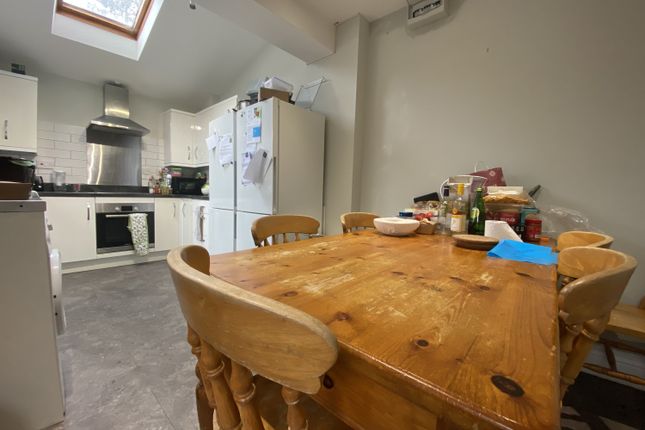
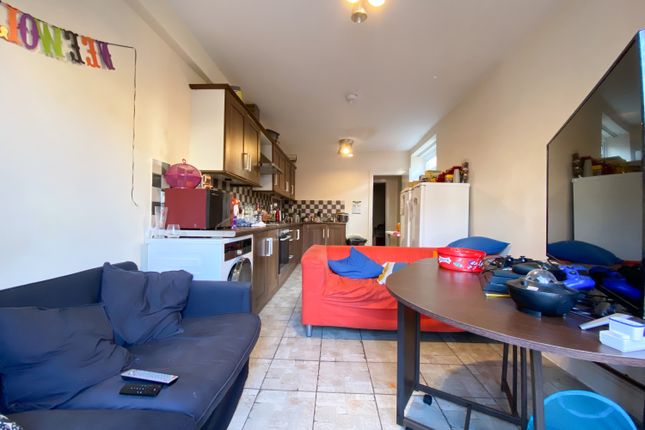
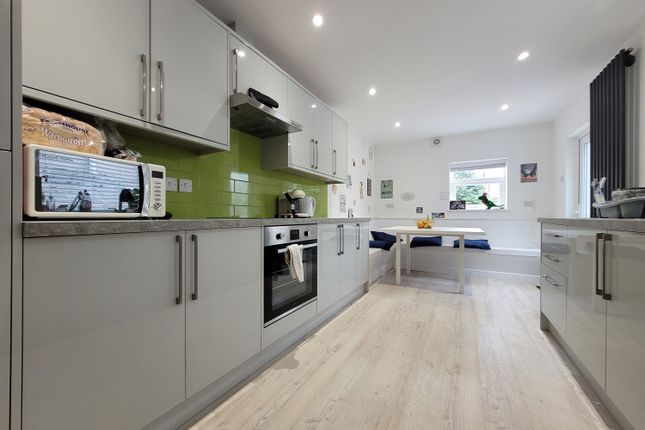
Coved ceiling, fitted wall and base units with laminate work surfaces, composite sink and drainer, integrated four ring gas hob, electric oven and grill, integrated washing machine and space and plumbing for a dishwasher.
Laminate tiled effect flooring. Conservatory - Double glazed windows to three sides with a double glazed roof, allowing plenty of natural light.
Laminate flooring, cat flap and access towards the rear garden. Ground Floor Wc - Obscure double glazed window to the side. Low level WC, wash hand basin, radiator and laminate flooring.
First Floor Landing - Coved ceiling, wooden banisters, access to the loft and built-in storage cupboard. Doors leading to all three bedrooms and the family bathroom.
Bedroom One - Double glazed bay window to the front. Two fitted wardrobes and radiator. Bedroom Two - Double glazed window to the rear. Coved ceiling and radiator.
Bedroom Three - Double glazed window to the rear. Built-in storage cupboard and radiator. Bathroom - Obscure double glazed window to the side.
Recessed ceiling spotlights, panelled bath with shower over, wash hand basin, low level WC, tiled walls around the bath and shower, tiled flooring and heated towel rail.
Front Garden - A small paved frontage enclosed by low brick boundary walls, providing a pleasant approach to the property.
Rear Garden - An enclosed rear garden with timber fencing to one side and brick boundary walls to the remaining sides.
Predominantly laid to gravel with a small lawned section and a raised, established flower bed. A useful garden shed provides additional storage.
Disclaimer - Disclaimer: Property details are provided by the seller and not independently verified. Buyers should always seek their own legal and survey advice prior to exchange of contracts.
Descriptions, measurements and images are for guidance only.
Some images may have been digitally edited to remove personal items and reduce visual clutter, to help illustrate the space and layout more clearly.
Please note that rooms may appear differently in person. Marketing prices are appraisals, not formal valuations.
Lease information, including duration and costs have been provided by the seller and have not been verified by H&C.
Hern & Crabtree accepts no liability for inaccuracies or related decisions that may result in financial loss - we recommend you seek advice from your legal conveyancer to ensure accuracy.
Please note: Buyers are required to pay a non-refundable AML administration fee of £24 inc vat, per buyer after their offer is accepted to proceed with the sale. Details can be found on our website.
Value & comps
No previous sales on record.
Returns
Set an offer; the calculator follows it.
We're still gathering serviced-accommodation data for this area.
Archie refurb estimate: a Pro feature
0.0% below asking
This is not financial or investment advice. Prop AI Deals is not authorised by the Financial Conduct Authority (FCA) to provide investment advice.
All investment calculators, property analyses, and AI-generated insights are for informational purposes only. Property investment carries risk and may result in financial loss. All calculations should be independently verified and you should consult with FCA-authorised financial advisors before making any investment decisions.
Past performance does not guarantee future results. Tax implications vary by individual circumstances.
Deal
Properties like this can earn 2–3x BTL yields when converted to HMO, with retrofit costs around £10k/room. Sign in to see the full tier, yield projection, and cost breakdown.
Commercial properties like this can earn 30-50% higher yields when converted to residential under Class MA / Q / P / PA, with prior approval costing ~GBP 96/unit. Sign in to see the recommended route, yield uplift, and cost breakdown.
BRRR-suited properties can recycle 80-100% of investor capital on refi, leaving a high-yielding rental with most of the money out. Sign in to see the refurb cost stack, ARV projection, and refinance maths.
Detached + large garden = sub-division play. Pro tier unlocks the tier badge, plot size, uplift estimate, and regional land benchmark.
Short-lease flats trade at deep discount, but extending under the 1993 Act often costs far less than the discount. Pro tier unlocks the tier badge, premium breakdown, long-lease ARV and arbitrage maths.
See projected short-stay revenue vs a vanilla BTL for this property.
See real sub-let margins (HMO room rates & SA nightly rates) vs the landlord rent.
Area
Agent & docs
FAQ
About Manor Street, Cardiff
Explore nearby