We've tightened what earns a Pursue. A home now needs a published valuation, a strategy that still makes money after real running costs and lender stress tests, and no listing problems that would stop a mortgage. You'll see fewer Pursues, and each one has been checked harder.
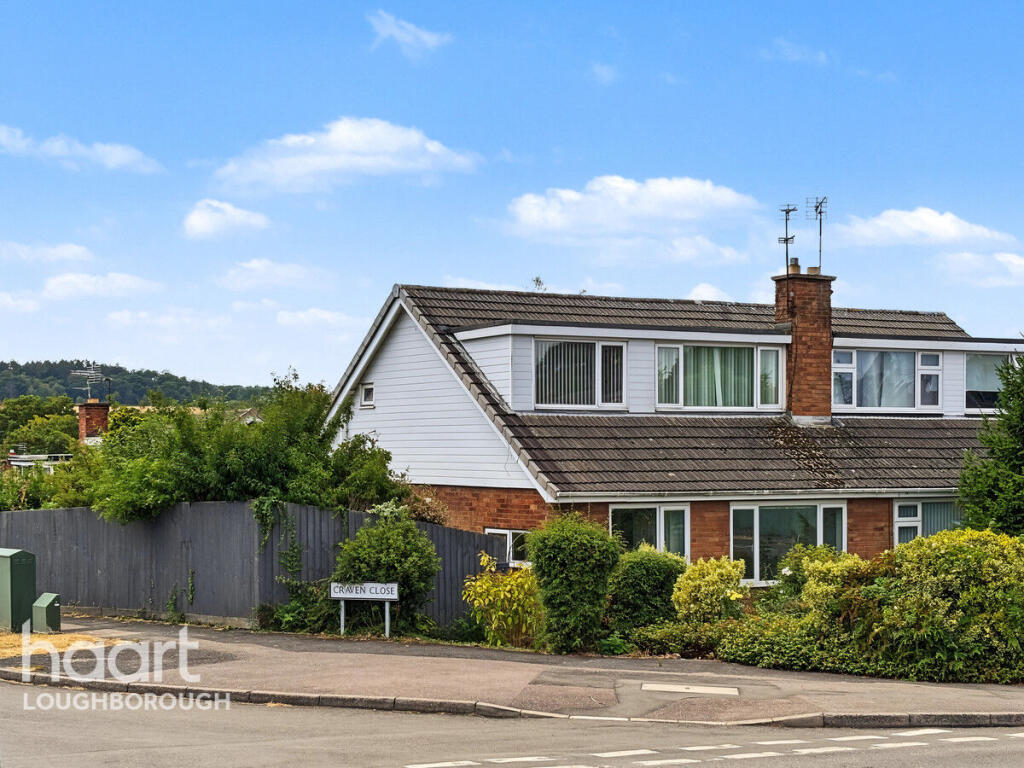
See how verdicts work3-bedroom semi-detached house · LE11 3LU
Sold STCListed 126 days
Opportunity summary
See Archie’s verdict, returns by strategy and what to check before viewing.
About
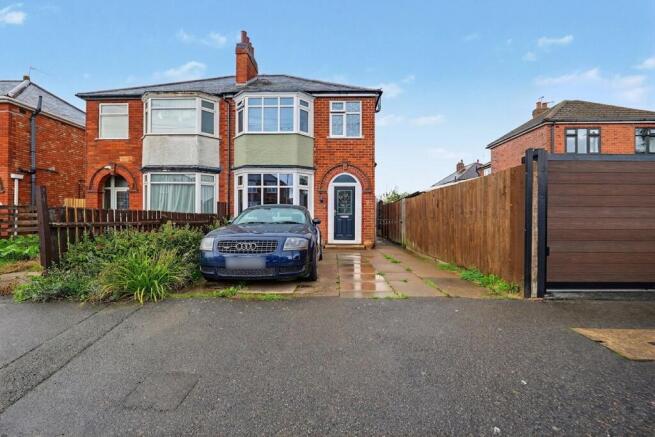
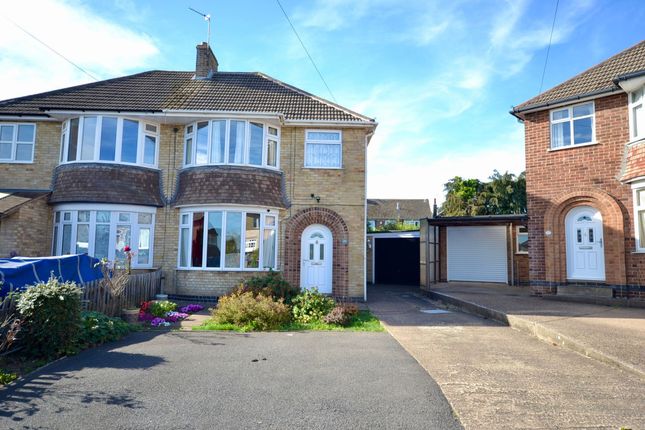
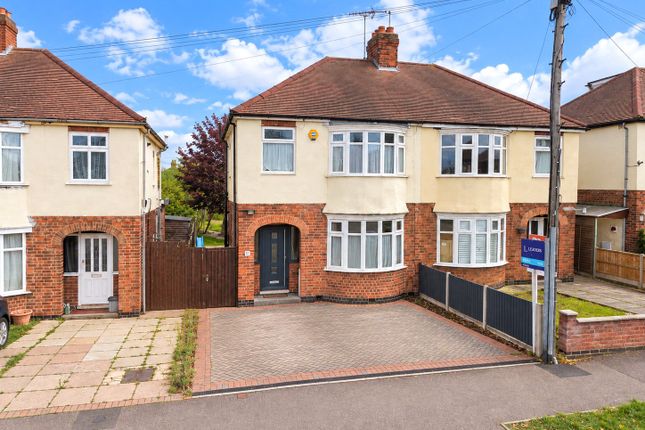
This charming semi-detached property is a bright and welcoming home that perfectly blends classic character with modern style living and located within Mountfields Primary School catchment.
Featuring extensive gardens, open plan dining kitchen with bi-fold doors through to a large garden conservatory and prime, Forestside location you will not want to miss out on!
Upon entering the home you’ll be greeted by a good size hallway with practical understairs storage and a frosted glass front door that lets in natural light while maintaining privacy.
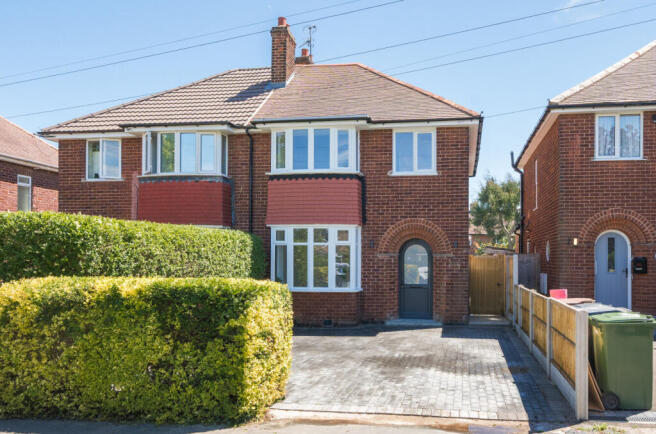
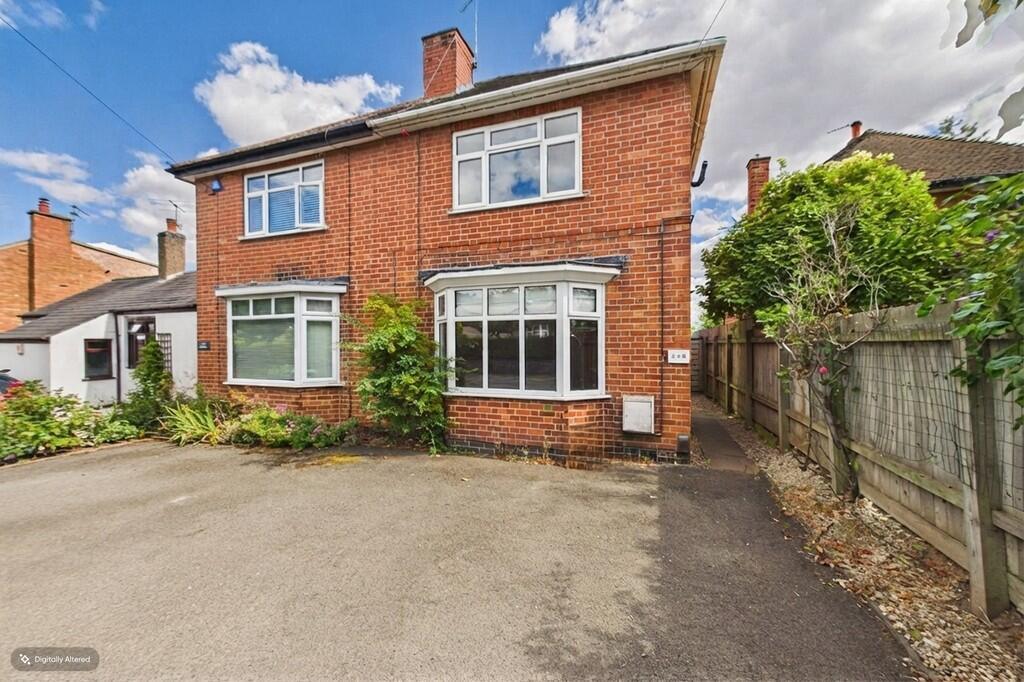
The bay fronted lounge is to the front and centers around a classic 50s style open fireplace which you’ll either love or hate…the later, offering an exciting chance to replace with a roaring log burner for that warm winter cosy feel if desired!
All the rooms in the property are flooded with light along with original panelled internal doors and real feel of ‘flow’ throughout the home.
The modern open-plan kitchen boasts sleek units, an integrated oven, four ring ceramic hob and extractor, plenty of worktop space and seamlessly leading into a light-filled conservatory.
Here, we can imagine daytime living taking place for the majority of the time featuring French doors leading directly into the garden ideal for summertime entertaining.
There is also a small storage cupboard and ground floor W.C. off here which is just perfect for summer barbeques and/or messy hands from the garden.
Upstairs there are three bedrooms (two double) and the bathroom is thoughtfully designed with a white suite, glass shower screen, elegant tiling, wood-effect flooring and a large mirror that enhances the sense of space.
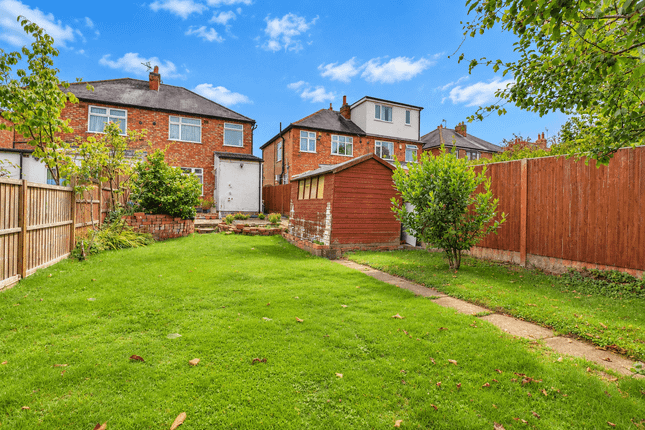
The garden is a true highlight of the property, offering an extensive lawns surrounded by mature trees perfect for children, pets, or anyone who loves outdoor living.
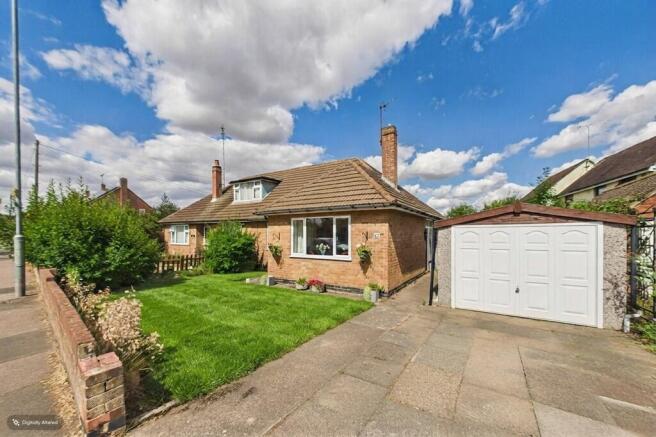
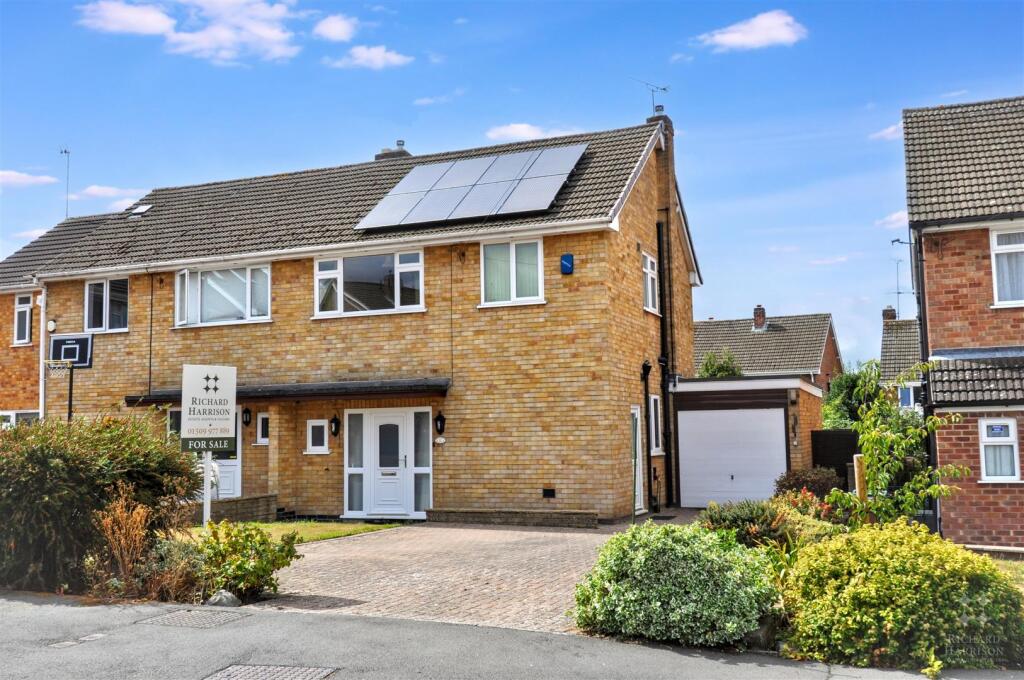
A paved patio area provides the ideal spot for summer, while a detached garage and off-road parking add fantastic practicality.
Whether you’re seeking space for a growing family or love to entertain, this house caters to both relaxation and modern living.
The open-plan layout, natural flow between indoor and outdoor spaces, and abundance of natural light throughout the home make it a truly inviting place to live.
With its blend of period charm and thoughtful updates, this property is ready for you to move in and create your own memories.
EPC Rating: D Hallway 2.04m x 3.79m Lounge 3.46m x 4.06m Dining Kitchen 3.78m x 5.31m Garden Conservatory 3.04m x 4.03m Wc 0.82m x 1.41m Storage cupboard 0.87m x 1.38m Bedroom 1 3.35m x 4.36m Bedroom 2 3.35m x 3.49m Bedroom 3 2.05m x 2.46m Bathroom 2.05m x 2.27m Parking - Garage Parking - Driveway
Value & comps
No previous sales on record.
Returns
Set an offer; the calculator follows it.
We're still gathering serviced-accommodation data for this area.
Archie refurb estimate: a Pro feature
0.0% below asking
This is not financial or investment advice. Prop AI Deals is not authorised by the Financial Conduct Authority (FCA) to provide investment advice.
All investment calculators, property analyses, and AI-generated insights are for informational purposes only. Property investment carries risk and may result in financial loss. All calculations should be independently verified and you should consult with FCA-authorised financial advisers before making any investment decisions.
Past performance does not guarantee future results. Tax implications vary by individual circumstances.
Deal
Properties like this can earn 2–3x BTL yields when converted to HMO, with retrofit costs around £10k/room. Sign in to see the full tier, yield projection, and cost breakdown.
Commercial properties like this can earn 30-50% higher yields when converted to residential under Class MA / Q / P / PA, with prior approval costing ~GBP 96/unit. Sign in to see the recommended route, yield uplift, and cost breakdown.
BRRR-suited properties can recycle 80-100% of investor capital on refi, leaving a high-yielding rental with most of the money out. Sign in to see the refurb cost stack, ARV projection, and refinance maths.
Detached + large garden = sub-division play. Pro tier unlocks the tier badge, plot size, uplift estimate, and regional land benchmark.
Short-lease flats trade at deep discount, but extending under the 1993 Act often costs far less than the discount. Pro tier unlocks the tier badge, premium breakdown, long-lease ARV and arbitrage maths.
See projected short-stay revenue vs a vanilla BTL for this property.
See real sub-let margins (HMO room rates & SA nightly rates) vs the landlord rent.
Area
Agent & docs
FAQ
About Outwoods Drive, Loughborough, LE11
Explore nearby