We've tightened what earns a Pursue. A home now needs a published valuation, a strategy that still makes money after real running costs and lender stress tests, and no listing problems that would stop a mortgage. You'll see fewer Pursues, and each one has been checked harder.
See how verdicts work5-bedroom detached house · LA6 2PU
For saleListed 153 days
Opportunity summary
See Archie’s verdict, returns by strategy and what to check before viewing.
About
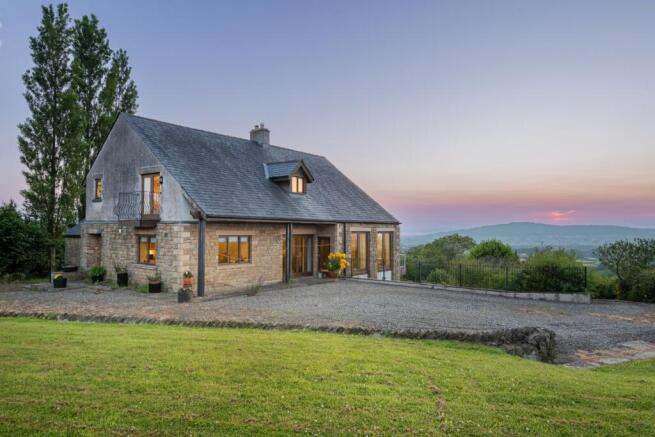
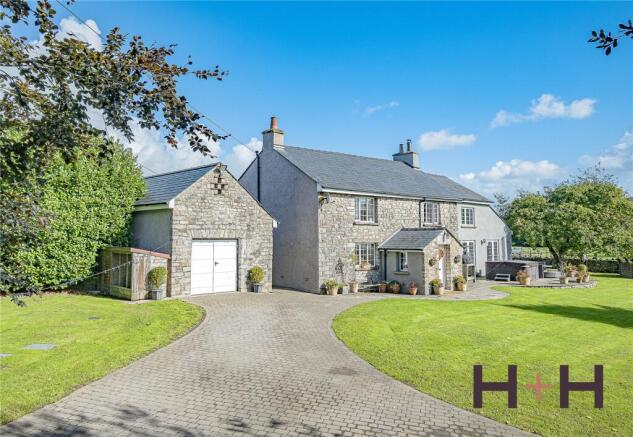
Home * Beautiful, Grade 2 listed, converted farmhouse * 5 bedrooms and 3 bathrooms, including one en-suite * Self-contained guest annexe allows for income potential or multi-generational living * Indoor swimming pool, complete with its own facilities Utilities * Mains electricity * Oil-fired central heating * Modern adaptations with photovoltaic panels with battery storage, oil and biomass heating * Private water supply and septic tank * Superfast B4RN internet * Most mobile phone providers reach the home Grounds and Location * 2.5 acres of beautiful grounds to enjoy * Private parking for 4 cars * Double garage and car port * Adjoining field with multi-use potential * South-facing garden Set just outside Kirkby Lonsdale in approximately 2.5 acres of beautiful grounds, its position strikes a balance that is increasingly hard to find.
There is a sense of rural calm, yet everyday life remains effortlessly connected. The approach hints at what lies beyond.
A home that has been held and enjoyed for over 50 years carries a quiet confidence. It speaks of continuity, of family life, and of a place that has truly been lived in.
The main house offers generous family living, while a self-contained annexe provides excellent accommodation for guests or potential holiday letting.
Additional buildings include a dedicated indoor swimming pool complex, a large garage with games room above, and extensive outdoor areas that invite a wide range of uses.
The setting balances privacy, space and accessibility in a way that is increasingly rare so close to Kirkby Lonsdale. Inside, the entrance hall immediately sets the tone.
Flagstone floors and original exposed beams anchor the space in its history, while the addition of a log burner introduces a natural focal point.
This is not simply a point of arrival but a room in its own right, a place to pause, to gather, and to feel at home from the very first moment. Beyond, the dining room offers scale and presence.
Exposed stonework frames another feature log burner, and shuttered windows soften the light.
It is a room designed for long evenings and shared meals, equally suited to quiet family suppers or larger gatherings. The heart of the home is found in its series of interconnected living spaces.
Each room has its own identity, yet there is a natural flow that makes the house feel both spacious and cohesive.
A more intimate snug or study area sits just beyond the main living spaces, with views and access to the garden.
It is a space that adapts easily, whether for work, reading, or simply a quieter corner of the house.
The kitchen is generous in scale and practical in its layout, offering a bright and spacious environment for daily life.
Its generous proportions ensure there is room not only for cooking but also for informal dining and conversation. One of the most compelling aspects of Tearnside Cottage is its self-contained annexe.
Thoughtfully arranged, it offers a complete living environment with its own sitting room, kitchen, bedrooms, and a Jack and Jill shower room. This space offers a range of other possibilities.
For visiting family, it provides independence without separation. For those considering income potential, it presents a holiday let opportunity.
For multi-generational living, it offers flexibility that feels both natural and unobtrusive. Upstairs, the main house continues to offer well-balanced living space.
Bedrooms are generous, each with built-in storage, and positioned to make the most of the surrounding outlook.
The principal bedroom is particularly inviting, complete with an en-suite that has been designed for comfort.
Twin basins, a well-proportioned bath, and a sense of space combine to create a calm and private retreat. It is a room that feels quietly removed from the rhythm of the rest of the house.
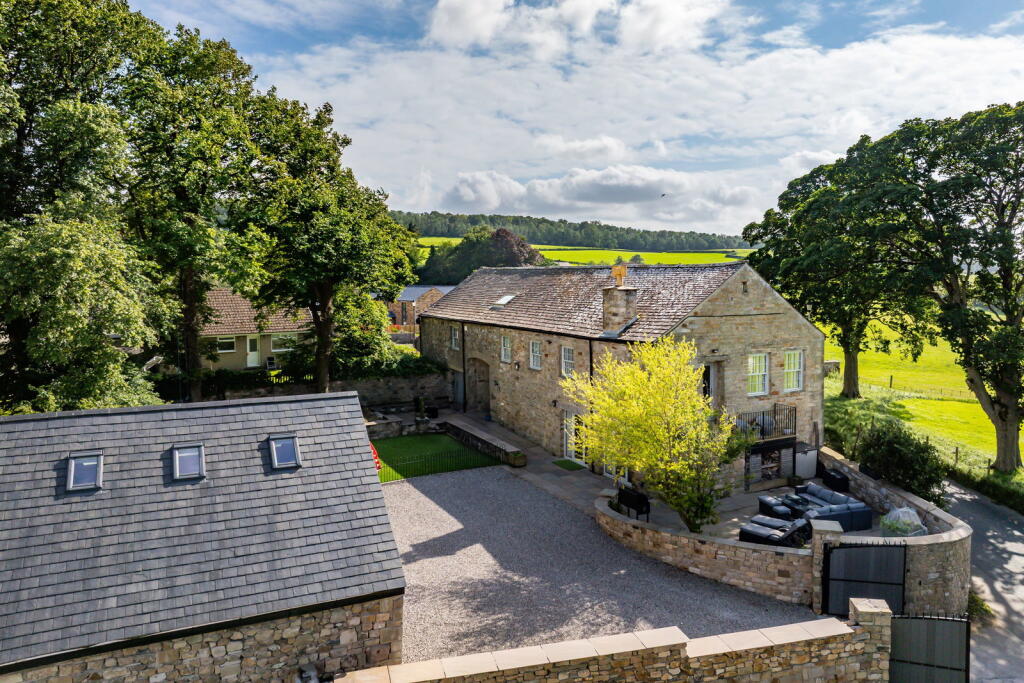
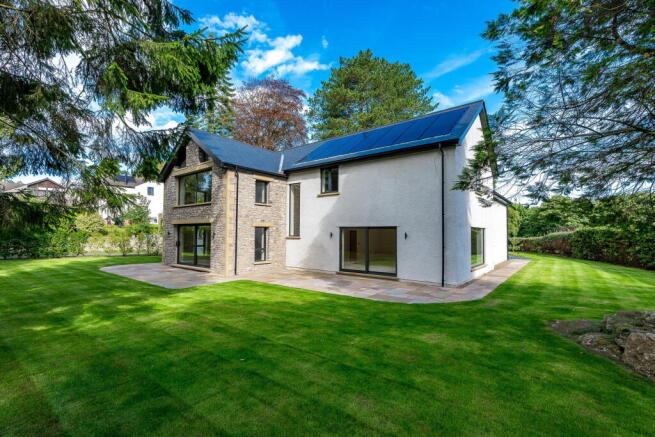
The grounds extend to approximately 2.5 acres, wrapping around the house and offering a variety of outdoor spaces.
A lawn surrounds the immediate setting, while a stream runs gently through the rear of the garden, adding movement and a natural soundtrack to daily life.
Beyond, an adjoining field opens up further opportunity. Whether for planting, keeping animals, or simply enjoying the sense of space, it is a valuable extension of the home's footprint.
A vegetable garden, greenhouse, and a wooden cabin with decking create areas to explore and enjoy. There is also a small pond, adding to the layered feel of the grounds.
Each element contributes to a setting that feels both established and full of potential. Tearnside Cottage is a home that has been designed not only for living but for enjoyment.
A separate building houses an indoor swimming pool, complete with its own facilities including a shower, toilet, and utility space.
It is a feature that brings a sense of leisure and lifestyle to everyday living.
A large double garage with space above, along with a substantial carport accessed via an electric gate, ensures that practical needs are equally well considered.
Parking is plentiful, both within the grounds and beyond.
Modern additions such as photovoltaic panels with battery storage, oil and biomass heating, and a private water supply reflect a home that has been adapted for contemporary living while retaining its historic character.
Positioned close to Kirkby Lonsdale, Tearnside Cottage benefits from a location that offers both convenience and lifestyle.
The town itself provides a strong sense of community, with a wide choice of independent shops, cafés, and places to eat. There is an abundance of outdoor activity on the doorstep.
Walks along the River Lune, access to both the Lake District and the Yorkshire Dales, and local sports clubs all contribute to a varied and active way of life.
For those balancing work and travel, connections to the motorway network are straightforward, making wider journeys accessible without compromising the sense of retreat that the setting provides.
Tearnside Cottage represents a rare combination of historic character, generous accommodation and extensive outdoor space.
It offers options; a family home with room to grow, a place to welcome guests, a lifestyle that blends countryside living with connection and convenience.
It is a home that has been carefully shaped over time, and one that now presents an opportunity for its next chapter to begin. ** For more photos and information, download the brochure on desktop.
For your own hard copy brochure, or to book a viewing please call the team ** As prescribed by the Money Laundering Regulations 2017, we are by law required to conduct anti-money laundering checks on all potential buyers, and we take this responsibility very seriously.
In line with HMRC guidelines, our trusted partner, Coadjute, will securely manage these checks on our behalf.
A non-refundable fee of £47 + VAT per person (£120 + VAT if purchasing via a registered company) will apply for these checks, and Coadjute will handle the payment for this service.
These anti-money laundering checks must be completed before we can send the memorandum of sale. Please contact the office if you have any questions in relation to this.
Council Tax Band: G Tenure: Freehold
Value & comps
No previous sales on record.
Returns
Set an offer; the calculator follows it.
We're still gathering serviced-accommodation data for this area.
Archie refurb estimate: a Pro feature
0.0% below asking
This is not financial or investment advice. Prop AI Deals is not authorised by the Financial Conduct Authority (FCA) to provide investment advice.
All investment calculators, property analyses, and AI-generated insights are for informational purposes only. Property investment carries risk and may result in financial loss. All calculations should be independently verified and you should consult with FCA-authorised financial advisers before making any investment decisions.
Past performance does not guarantee future results. Tax implications vary by individual circumstances.
Deal
Properties like this can earn 2–3x BTL yields when converted to HMO, with retrofit costs around £10k/room. Sign in to see the full tier, yield projection, and cost breakdown.
Commercial properties like this can earn 30-50% higher yields when converted to residential under Class MA / Q / P / PA, with prior approval costing ~GBP 96/unit. Sign in to see the recommended route, yield uplift, and cost breakdown.
BRRR-suited properties can recycle 80-100% of investor capital on refi, leaving a high-yielding rental with most of the money out. Sign in to see the refurb cost stack, ARV projection, and refinance maths.
Detached + large garden = sub-division play. Pro tier unlocks the tier badge, plot size, uplift estimate, and regional land benchmark.
Short-lease flats trade at deep discount, but extending under the 1993 Act often costs far less than the discount. Pro tier unlocks the tier badge, premium breakdown, long-lease ARV and arbitrage maths.
See projected short-stay revenue vs a vanilla BTL for this property.
See real sub-let margins (HMO room rates & SA nightly rates) vs the landlord rent.
Area
Agent & docs

FAQ
About Tearnside Cottage, Kirkby Lonsdale, Carnforth, LA6 2PU
Explore nearby