We've tightened what earns a Pursue. A home now needs a published valuation, a strategy that still makes money after real running costs and lender stress tests, and no listing problems that would stop a mortgage. You'll see fewer Pursues, and each one has been checked harder.
See how verdicts work3-bedroom detached house · LA6 2DG
For saleListed 347 days
Opportunity summary
See Archie’s verdict, returns by strategy and what to check before viewing.
About
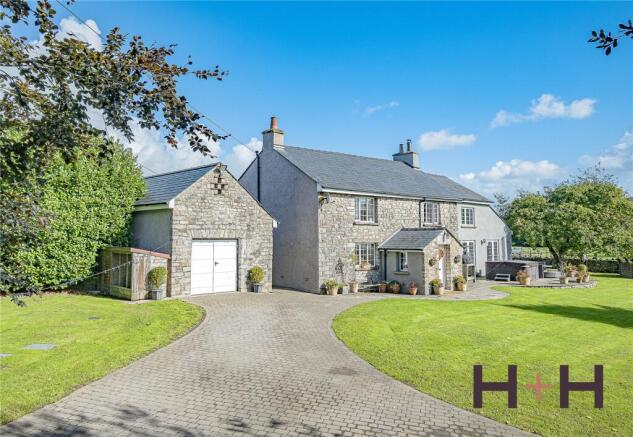
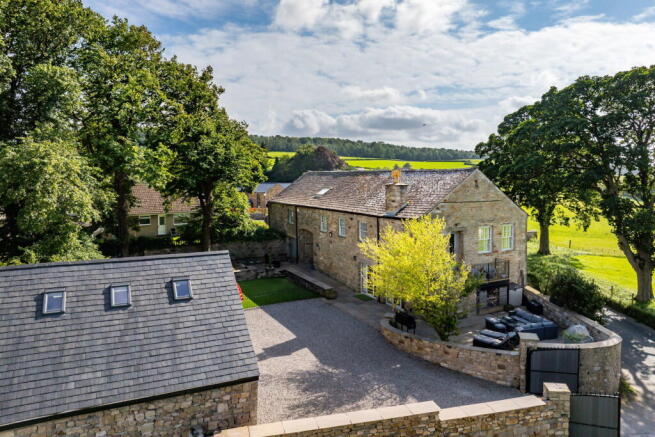
Description This beautiful detached farmhouse is set in an idyllic rural setting on the outskirts of the popular village of Whittington and only a short drive from the sought after market town of Kirkby Lonsdale.
Set in a generous proportion of 14.83 acres of land, Mill Bank enjoys peaceful style living with local amenities on the doorstep.
With no agricultural restrictions there is a wealth of opportunities for the new owners to really make the most of this fantastic property and its extensive outbuildings.
The farmhouse itself harbours a welcoming feel with a wealth of traditional features including coving to the ceiling, exposed stone walls and deep bay windows throughout.
Enjoying a kitchen with utility, dining room and three double bedrooms, one en suite and family bathroom, this home has plenty on offer.
With wrap around land comprising fields to the front, side and rear, private garden area and south facing orchard with fruit trees and three out barns with farmyard to the rear, Mill Bank is not one to miss.
Property Overview On arrival to the property, you are welcomed by the breath-taking surroundings that lie beyond Mill Bank. Set within 14.83 acres, this home really has plenty to offer.
A smallholding with barns, fields and a welcoming farmhouse, Mill Bank offers a great opportunity for someone to make the most of this spectacular house ready to be called home.
Follow the track up to the farmhouse, set back from the outbuildings providing a private, serene entrance.
On arrival to the property, step into the spacious entrance hall with eye catching feature exposed stone wall and stairs leading to the first floor, a grand space where light flows effortlessly from room to room.
Turn right into the kitchen, well equipped with wall and base units, Rangemaster oven with extractor over, one and a half stainless steel sink and space for an American style fridge freezer.
This room overlooks the pretty orchard with planted fruit trees and leads into a utility room providing access to both a south facing section of garden with patio and a greenhouse and door to the front of the house.
The utility houses the Aga oven which heats the room and is perfect for cooking throughout the winter months.
Back into the hallway, you will find the cosy, contemporary living room with bay window enjoying far reaching views.
There is a log burner fire, ideal for warming up on those cooler evenings and pretty coving to ceiling, enhancing the traditional feel to this home.
From the hall, step down into the dining room with patio doors leading to the main garden with views stretching beyond.
This area provides a formal dining space, perfect for family meals on a weekend or hosting for special occasions while entertaining family and friends.
Adjoining the entrance hall is an inner hallway with access to two double bedrooms and family bathroom, a luxury four piece suite comprising a free standing roll top bath with Bristan taps and shower attachment, pedestal sink, corner shower, WC, heated ladder towel radiator and complementary tiled flooring.
Both bedrooms are spacious doubles with dual aspect windows and have ample space for additional furniture.
Follow the staircase to the first floor landing, converted by the current owners to a spacious master suite.
A generous double bedroom that is tastefully modernised, enjoying two velux windows overlooking the rolling fields beyond and ample eaves storage with a built in wardrobe.
A latch door leads into the attractive en suite comprising a shower, pedestal sink and WC with complementary tiles and dressing area. To the right of the landing is additional eaves storage.
The real show stopping factor to this home is the wealth of land it harbours, sat within wrap around fields to the sides and rear.
A private, enclosed lawn garden can be accessed from the driveway with planted borders and a pond.
To the rear is a south facing patio area, an idyllic spot to enjoy a good book and a cool drink through the summer months.
Beyond this is the orchard, planted with fruit trees while hedges line the land. To the front of the property is a farmyard, providing ample parking in addition to the driveway and three outbuildings.
The outbuildings are a key feature of Mill Bank, offering extensive potential for a variety of uses with the floor area exceeding 11,500 square feet and occupying a relatively level site with easy access from the B6254.
Barn one comprises two sliding doors, a concrete portal frame and is spring water fed.
The second is split in two with concrete areas while the third includes huts with gates, previously used as a calf shed.
These versatile buildings could be reinvented as workshops, storage facilities, stables, creative studios or potentially converted for alternative uses subject to the necessary consents.
Mill Bank represents a wonderful opportunity to enjoy peaceful countryside living with exceptional scope for those looking for a lifestyle property with flexibility and potential in a truly beautiful setting.
Location Mill Bank is superbly located with close access to the sought after market town of Kirkby Lonsdale; a short 5-minute drive to the town centre.
It is also within the catchment for two highly regarded schools within Kirkby Lonsdale; QES secondary school and St Marys primary school.
The historic market town of Kirkby Lonsdale enjoys a range of independent shops, restaurants and bars whilst being well-known for its famous John Ruskin's View and Devils Bridge.
The M6 is a short 10-minute drive away to Junction 36, providing easy access to Southern and Northern parts, as well as local towns such as Kendal and only 20 Miles to the ever popular Lake District National Park.
Directions From Kirkby Lonsdale take the B6254 South bound. Drive along the road for approximately 1 mile and you will see a layby on the right and a track immediately by it.
Turn here and follow the track to the right, continue past the cottages to the outbuildings. Arrive at the gate and Mill Bank is straight ahead.
Accommodation (with approximate dimensions) Ground Floor Living Room 19' 0" x 16' 4" (5.79m x 4.98m) Kitchen 18' 7" x 10' 2" (5.66m x 3.1m) Dining Room 19' 3" x 11' 3" (5.87m x 3.43m) Bedroom Two 21' 9" x 10' 2" (6.63m x 3.1m) Bedroom Three 14' 8" x 12' 10" (4.47m x 3.91m) First Floor Bedroom One 18' 4" x 17' 6" (5.59m x 5.33m) Property Information Outside Set within 14.83 acres of land with fields, an orchard, private garden and yard, Mill Bank really makes the ideal home for those looking for a rural lifestyle.
A public footpath does lead through the land across one of the fields and down to the river on the right hand side of the plot.
Outbuildings Mill Bank provides excellent potential for keen farmers or property investors to really develop their prospects with three outbuildings; Three barns with farmyard behind, previously used for farm work but has huge potential to be reinvented as a working farm or property development (subject to consents).
Barn one comprises two sliding doors, concrete portal frame and is spring water fed. The second is split in two with concrete areas while the third has huts with gates, previously used as a calf shed.
Garden A private lawned garden to the side of the property wraps around the rear adjoining the beautiful orchard with hedged borders and planted fruit trees with spectacular views beyond.
Servcies Mains water and electricity, oil fired central heating. Septic tank drainage. Council Tax Lancaster City Council. Band F. Tenure Freehold.
Energy Performance Certificate The full Energy Performance Certificate is available on our website and also at any of our offices. Viewings Strictly by appointment with Hackney & Leigh Kirkby Office.
What3words: ///nightlife.exists.indulgent Anti-Money Laundering Regulations (AML) Please note that when an offer is accepted on a property, we must follow government legislation and carry out identification checks on all buyers under the Anti-Money Laundering Regulations (AML).
We use a specialist third-party company to carry out these checks at a charge of £42.67 (inc. VAT) per individual or £36.19 (incl.
vat) per individual, if more than one person is involved in the purchase (provided all individuals pay in one transaction).
The charge is non-refundable, and you will be unable to proceed with the purchase of the property until these checks have been completed.
In the event the property is being purchased in the name of a company, the charge will be £120 (incl. vat).
Value & comps
No previous sales on record.
Returns
Set an offer; the calculator follows it.
We're still gathering serviced-accommodation data for this area.
Archie refurb estimate: a Pro feature
0.0% below asking
This is not financial or investment advice. Prop AI Deals is not authorised by the Financial Conduct Authority (FCA) to provide investment advice.
All investment calculators, property analyses, and AI-generated insights are for informational purposes only. Property investment carries risk and may result in financial loss. All calculations should be independently verified and you should consult with FCA-authorised financial advisers before making any investment decisions.
Past performance does not guarantee future results. Tax implications vary by individual circumstances.
Deal
Properties like this can earn 2–3x BTL yields when converted to HMO, with retrofit costs around £10k/room. Sign in to see the full tier, yield projection, and cost breakdown.
Commercial properties like this can earn 30-50% higher yields when converted to residential under Class MA / Q / P / PA, with prior approval costing ~GBP 96/unit. Sign in to see the recommended route, yield uplift, and cost breakdown.
BRRR-suited properties can recycle 80-100% of investor capital on refi, leaving a high-yielding rental with most of the money out. Sign in to see the refurb cost stack, ARV projection, and refinance maths.
Detached + large garden = sub-division play. Pro tier unlocks the tier badge, plot size, uplift estimate, and regional land benchmark.
Short-lease flats trade at deep discount, but extending under the 1993 Act often costs far less than the discount. Pro tier unlocks the tier badge, premium breakdown, long-lease ARV and arbitrage maths.
See projected short-stay revenue vs a vanilla BTL for this property.
See real sub-let margins (HMO room rates & SA nightly rates) vs the landlord rent.
Area
Agent & docs

FAQ
About Mill Bank, Kirkby Lonsdale, Carnforth, LA6 2DG
Explore nearby