3-bedroom semi-detached house · TR6 0DA
Sold STCListed 144 days
Opportunity summary
See Archie’s verdict, returns by strategy and what to check before viewing.
About
***Sands End is a beautifully renovated three-bedroom semi-detached home, occupying a superb elevated position just moments from the white sands of Perranporth Beach and the very best of coastal village life*** Stylishly remodelled, re-wired and upgraded throughout since being purchased in 2025, this impressive home is presented to an exceptional standard, with elegant neutral interiors, contemporary finishes and a warm, welcoming feel from the moment you step inside.
The property enjoys wonderful views from both the front and rear.
To the front, its elevated position captures far-reaching valley views across Perranporth, while to the rear, the garden enjoys a striking outlook towards the surrounding dunescape, creating a real sense of space and connection to the coast.
Inside, a bright and airy entrance hall leads through to a beautifully presented lounge, where a bespoke media wall with inset fireplace and illuminated display shelving creates a stylish focal point.
The large picture window frames the outlook beyond, making this a particularly inviting room to relax in.
The spacious dining room provides an ideal setting for family meals and entertaining, flowing through to the newly fitted contemporary kitchen, complete with sleek cabinetry, complementary dark worktops and a modern finish designed for both style and practicality.
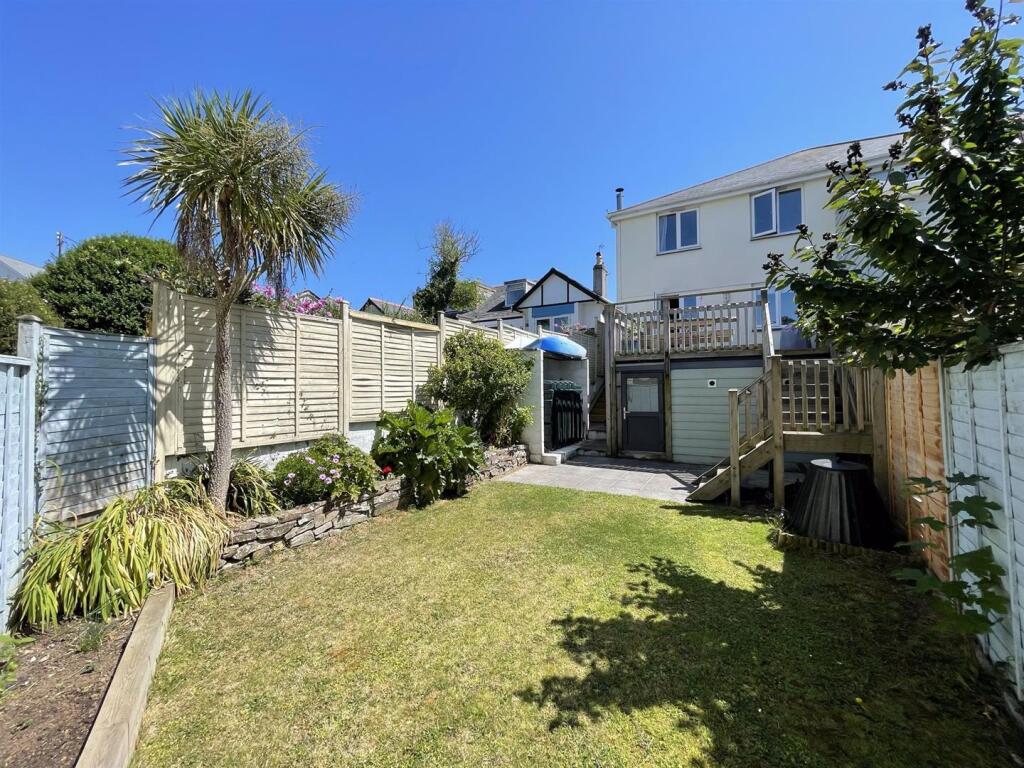
From the kitchen, a useful utility area leads directly out to the rear garden, where a generous lawn, mature planted borders and patio seating areas create the perfect space for alfresco dining, summer entertaining and enjoying the evening sunsets.
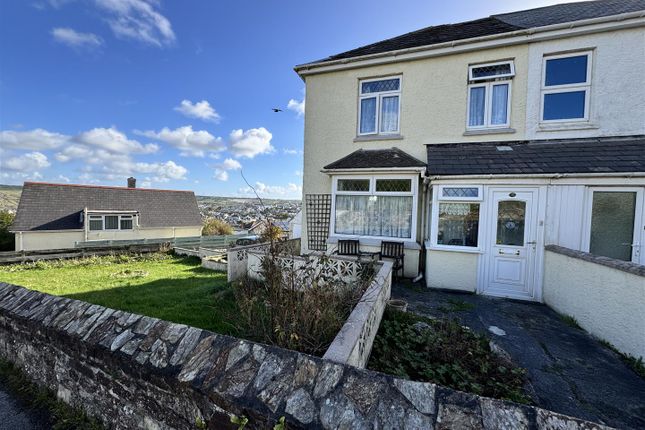
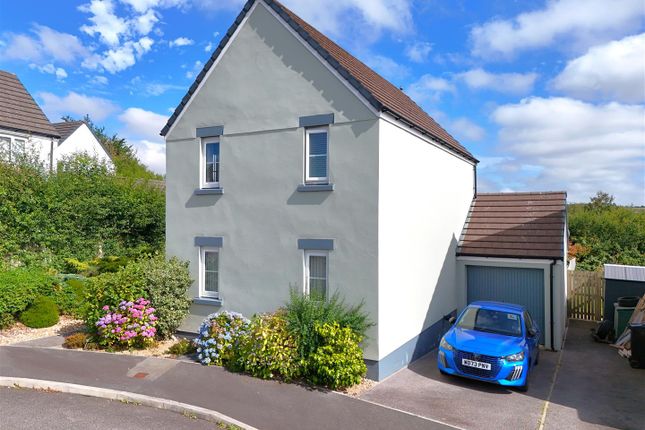
To the front, there is a further lawned garden with mature planting, along with off-road driveway parking for two vehicles.
Upstairs, the accommodation continues to impress with three well-proportioned bedrooms, including two generous doubles and a versatile single bedroom, ideal as a child’s room, nursery, dressing room or work-from-home office.
Perfectly placed for everything Perranporth has to offer, Sands End is within easy reach of the beach, local amenities, the golf course, rugby club, new skatepark and the Saints Trail, a wonderful off-road route for cycling, running and horse riding towards Goonhavern.
Impeccably presented and ready to move straight into, Sands End would make a wonderful family home, stylish coastal retreat or excellent long-term rental investment in one of Cornwall’s most sought-after seaside locations.
Property Tour: Step inside Sands End via the handy sun porch, a bright and practical space that is perfect for kicking off sandy shoes after a beach walk, storing everyday essentials, or simply sitting back in the sunshine and watching the world go by.
From here, you enter into a welcoming, light and airy entrance hall, where the sense of space is immediately apparent.
There is plenty of room beneath the stairs for coats, shoes and storage, making this a practical yet inviting first impression.
To the front of the home is the beautifully presented lounge, an elegant and relaxing room filled with natural light.
The bespoke media wall creates a striking focal point, complete with inset fireplace, display shelving and soft lighting, while the large window frames elevated views across Perranporth and the valley beyond.
This is a wonderful space to unwind, cosy up in the evenings or enjoy the outlook throughout the day.
The lounge flows through to the spacious dining room, giving the feel of two defined living areas while still maintaining an open and sociable connection between them.
The dining room offers plenty of space for family meals, entertaining guests and celebrating special occasions, with a bright, neutral finish that continues the stylish presentation seen throughout the home.
From the dining room, you move through into the contemporary fitted kitchen, thoughtfully designed with sleek cabinetry, complementary dark worktops and a clean modern finish.
Practical and stylish in equal measure, this is a kitchen that works beautifully for everyday family life while also lending itself perfectly to entertaining.
There is also a handy downstairs W/C, adding further convenience to the ground floor.
Beyond the kitchen, the utility room provides an incredibly useful additional space, ideal for fridge freezers, laundry appliances and household storage, helping to keep the main kitchen clutter-free and beautifully streamlined.
From the utility, you step out into the wonderful rear garden. Laid mainly to lawn and bordered by mature planting, it offers a lovely sense of privacy, colour and charm.
Patio and seating areas provide the perfect spots for alfresco dining, relaxed summer afternoons and enjoying the evening sunsets, all with the impressive dunescape forming a beautiful natural backdrop.
Returning inside, the twisting staircase leads to the first floor, with a window part way up drawing in natural light and creating a bright, uplifting feel as you move through the home.
On the left, you will find the impressive hotel-style bathroom, finished with a dramatic yet serene design.
The bath features a gorgeous black-framed shower screen and a stunning dual-head shower, while the black feature sink unit adds a bold contemporary focal point.
It is a stylish and calming space, perfect for relaxing after a long day at the beach.
The first bedroom is a generous single room enjoying valley views, making it ideal as a child’s bedroom, nursery, dressing room or work-from-home office.
The second bedroom is a spacious double, overlooking the rear garden and towards the rolling dunescape beyond, creating a peaceful and scenic outlook. The principal bedroom is a true sanctuary.
Generously proportioned, beautifully presented and enjoying elevated valley views, it offers a wonderful space for rest, relaxation and retreat at the end of the day.
Externally, Sands End continues to impress. To the front, the home benefits from a lawned garden with mature planted borders, alongside off-road driveway parking for two vehicles.
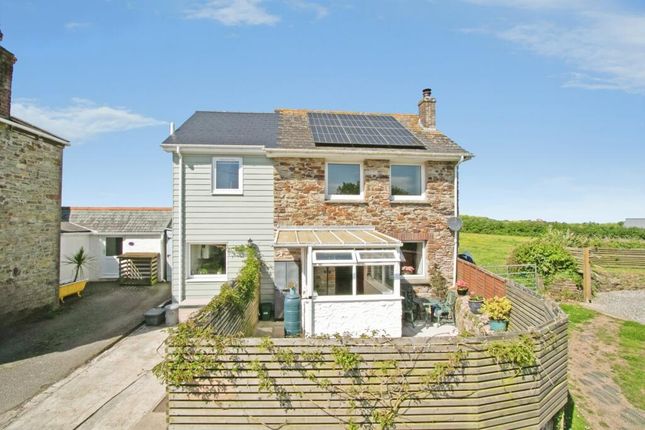
To the rear, the garden is a real highlight, with a level lawn, established planting, patio seating areas and gorgeous views towards the surrounding dunes, creating a fantastic outdoor space for families, entertaining and making the most of coastal living.
Key Features: Turn-key coastal home just moments from Perranporth Beach Elevated views across the village and valley Beautiful rear outlook towards the rolling dunes Stylishly renovated, re-wired and remodelled throughout Elegant lounge with bespoke media wall and cosy feature fire Spacious dining room made for family life and entertaining Sleek contemporary kitchen with separate utility room Three versatile bedrooms, including two generous doubles Sunny rear garden with patio seating and mature planting Off-road driveway parking for two vehicles Area: Sands End is perfectly positioned to enjoy everything Perranporth has to offer, with the beach, village amenities and outdoor spaces all close at hand.
The golden sands of Perranporth Beach are just a stone’s throw away, making morning swims, coastal walks, surf sessions and sunset beach strolls part of everyday life.
The village itself offers a fantastic range of shops, cafés, restaurants, pubs and everyday conveniences, creating a relaxed yet vibrant coastal community.
For families and active buyers, the location is especially appealing.
The rugby and football pitches are just moments away, along with the impressive skate park, complete with a handy snack bar/café, making it an ideal spot for children, teenagers and sports enthusiasts.
The Saints Trail is also almost on the doorstep, offering a wonderful off-road route for cycling, running, walking and horse riding towards Goonhavern, while the nearby dunes, golf course and surrounding countryside provide endless opportunities to enjoy the outdoors.
Despite its coastal setting, Perranporth remains well connected.
Local bus services provide links towards Truro, Newquay and surrounding villages, while both Truro and Newquay offer onward rail connections.
Cornwall Airport Newquay is also within easy reach, making travel further afield convenient for work, holidays and visiting family.
With local schools, leisure facilities, beaches and transport links all accessible nearby, Sands End offers the perfect blend of beachside living, village convenience and everyday practicality.
If you can see yourself living in this beautifully presented home, then contact us today! Virtual 360 Tour available – click the link!
Property Information: Tenure: Freehold Council Tax Band: C EPC Rating: F Services: Mains water, electricity and drainage Heating: LPG gas central heating Glazing: Double glazing Broadband: Standard to Ultrafast available – approx.
17 Mbps to 1800 Mbps download speeds (Source: Ofcom) Mobile Coverage: Buyers are advised to make their own enquiries with their chosen provider Material Information Disclaimer The above details have been provided to the best of our knowledge and are intended as a guide only.
Buyers should rely on their own inspections and enquiries through their solicitor, surveyor and other professional advisers to verify any information which may be material to their decision to purchase.
Agent’s Notes & Important Information Anti-Money Laundering Regulations (AML) In accordance with the Money Laundering Regulations 2017 and subsequent amendments, we are required to conduct due diligence on all prospective purchasers.
Upon acceptance of an offer, all buyers will be required to provide satisfactory proof of identity, proof of address and evidence of source of funds before the transaction can proceed.
Property Particulars These particulars are provided for general guidance only and do not constitute any part of an offer or contract.
All descriptions, photographs, floorplans, dimensions, references to condition, services, permissions and other details are given in good faith and are believed to be correct at the time of publication.
However, they should not be relied upon as statements of fact or representations. Measurements, Floorplans & Media All measurements are approximate and for guidance purposes only.
Floorplans are not to scale and are provided to give an indication of layout only.
Photographs, videos and marketing materials are intended to represent the property at the time of inspection and may not reflect subsequent changes.
Services & Utilities We have not tested any services, systems or appliances and cannot verify that they are in working order.
Buyers should make their own enquiries and obtain verification through their solicitor or other qualified professionals.
Planning & Development Any reference to planning permission, building regulations or potential development is provided in good faith.
Purchasers must satisfy themselves as to the validity of any permissions, consents or restrictions through their own enquiries with the relevant authorities.
Purchaser Due Diligence Prospective purchasers are advised to carry out their own investigations through their solicitor, surveyor and other professional advisers in relation to all aspects of the property.
This includes, but is not limited to, title, tenure, boundaries, rights of way, access, parking arrangements, restrictive covenants, easements, services, planning matters and any other issues that may affect the property.
Value & comps
No previous sales on record.
Returns
Set an offer; the calculator follows it.
We're still gathering serviced-accommodation data for this area.
Archie refurb estimate: a Pro feature
0.0% below asking
This is not financial or investment advice. Prop AI Deals is not authorised by the Financial Conduct Authority (FCA) to provide investment advice.
All investment calculators, property analyses, and AI-generated insights are for informational purposes only. Property investment carries risk and may result in financial loss. All calculations should be independently verified and you should consult with FCA-authorised financial advisers before making any investment decisions.
Past performance does not guarantee future results. Tax implications vary by individual circumstances.
Deal
Properties like this can earn 2–3x BTL yields when converted to HMO, with retrofit costs around £10k/room. Sign in to see the full tier, yield projection, and cost breakdown.
Commercial properties like this can earn 30-50% higher yields when converted to residential under Class MA / Q / P / PA, with prior approval costing ~GBP 96/unit. Sign in to see the recommended route, yield uplift, and cost breakdown.
BRRR-suited properties can recycle 80-100% of investor capital on refi, leaving a high-yielding rental with most of the money out. Sign in to see the refurb cost stack, ARV projection, and refinance maths.
Detached + large garden = sub-division play. Pro tier unlocks the tier badge, plot size, uplift estimate, and regional land benchmark.
Short-lease flats trade at deep discount, but extending under the 1993 Act often costs far less than the discount. Pro tier unlocks the tier badge, premium breakdown, long-lease ARV and arbitrage maths.
See projected short-stay revenue vs a vanilla BTL for this property.
See real sub-let margins (HMO room rates & SA nightly rates) vs the landlord rent.
Area
Agent & docs
FAQ
About Perranporth, TR6 - Stylish Coastal Home Moments from Perranporth Beach! Beautifully Renovated Throughout!
Explore nearby