We've tightened what earns a Pursue. A home now needs a published valuation, a strategy that still makes money after real running costs and lender stress tests, and no listing problems that would stop a mortgage. You'll see fewer Pursues, and each one has been checked harder.
See how verdicts work4-bedroom detached house · TN17 4JN
Listing removedListed 219 days
Opportunity summary
See Archie’s verdict, returns by strategy and what to check before viewing.
About
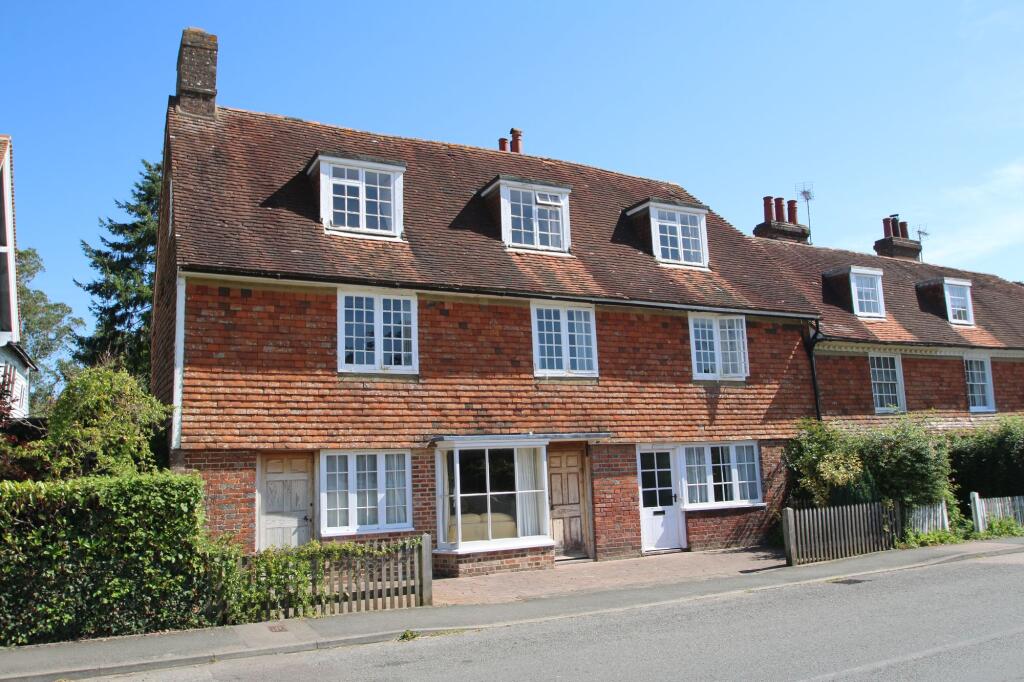
Guide £650,000 - £700,000 The property occupies a convenient setting on the outskirts of the Wealden village of Rolvenden and within easy reach of the historic town of Tenterden and all its amenities and facilities.
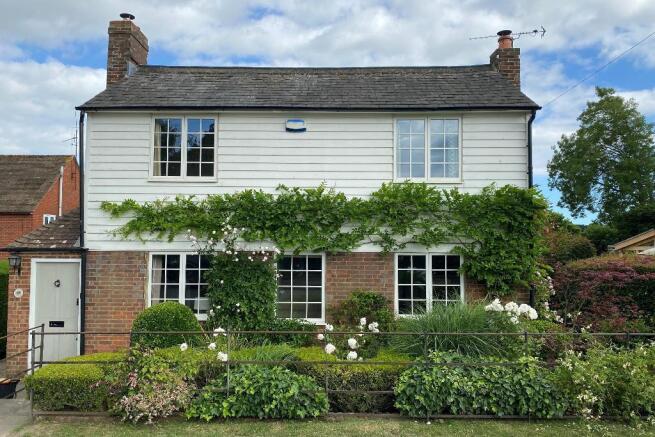
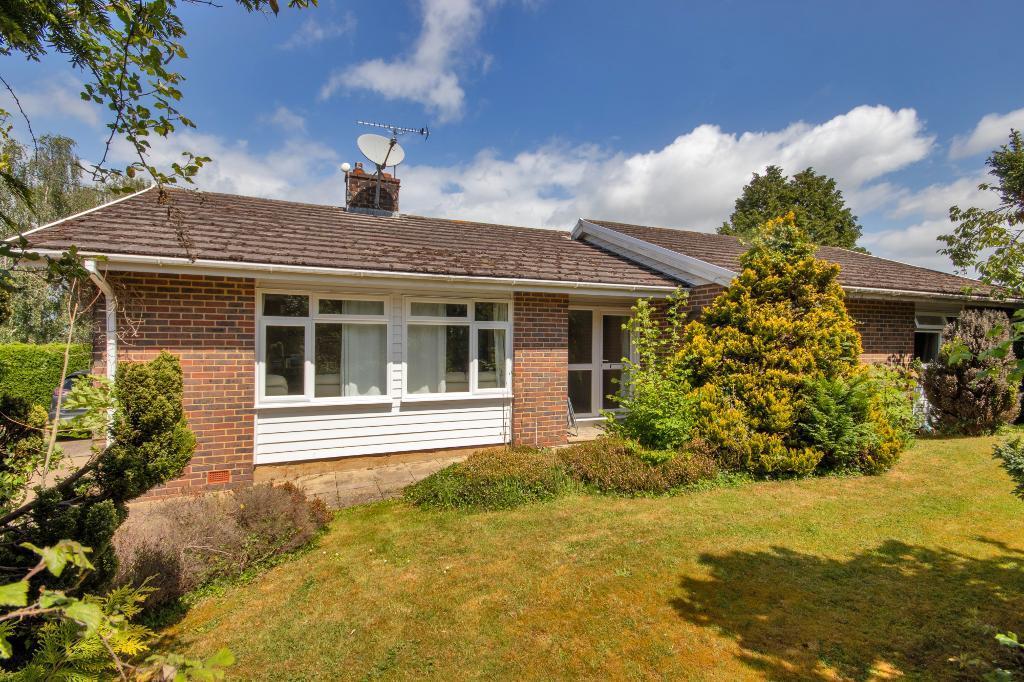
Little Timbers offers a flexible layout designed to effortlessly adapt to any lifestyle, featuring spacious reception rooms, generously sized bedrooms, and ample storage - a true essential in today's world It’s the perfect setting for modern living, entertaining, and family life being warm and inviting, this home offers additional benefits such as an in and out driveway with parking, a detached garage featuring a handy workshop, delightful, landscaped gardens, and stunning views overlooking sheep meadows and the famous Kent & East Sussex stream train in the distance.
Viewing is highly recommended to truly appreciate all it has to offer EPC Rating: C GROUND FLOOR 2.82m x 4.45m Front door opens into ENTRANCE PORCH and then to the welcoming ENTRANCE HALL with staircase leading to the first floor and built in storage / cloaks cupboard.
Doors to: SITTING ROOM 5.46m x 5.54m which is a spacious double aspect room with a square bay window to the side and a rear window.
The charming brick fireplace with woodburning stove provides a lovely focal point.
DINING ROOM 3.18m x 4.52m with access though double doors from the hall, this room provides ample space for dining table and chairs with window to the front and glazed sliding doors leading to a raised decked area with steps down, offering a lovely place to sit and enjoy the view over the garden and farmland beyond.
STUDY 2.18m x 4.75m this is a versatile double aspect room with windows to the front and side garden.
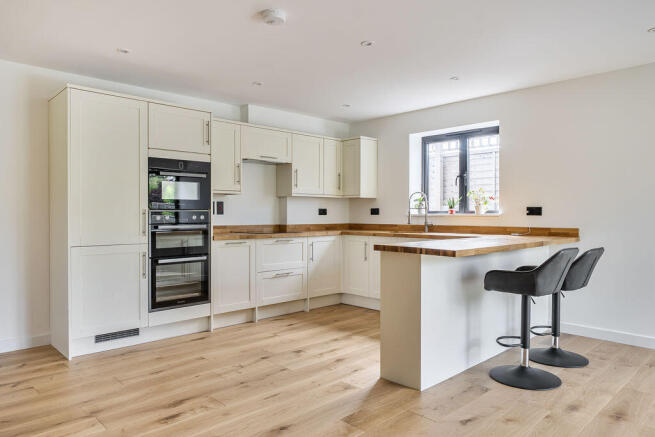
KITCHEN BREAKFAST ROOM 4.5m x 4.45m a well-appointed kitchen featuring ample work surfaces with base cupboards, drawers, and matching wall units, all enhanced by concealed lighting.
Sink unit with drainer and a mixer tap.
A gas range-style cooker with an electric oven and extractor fan provides cooking facilities, and there's a built-in dishwasher and wine cooler for added convenience.
Cupboard housing the central heating boiler. The kitchen is bright and inviting, with windows to the front and side offering lovely views of the garden.
There's also plenty of room for a table and chairs, making it a perfect space for meals and gatherings.
UTILITY ROOM AND SHOWER ROOM UTILITY ROOM a good size room with useful storage cupboards and space for washing machine and fridge / freezer.
Door to the garden and to an adjacent SHOWER ROOM comprising a shower cubicle with ‘instantaneous’ Triton shower, low level w.c. and wash basin.
FIRST FLOOR From the hall, stairs lead to the half landing where there is access to very useful eaves storage cupboard, stairs continue to FIRST FLOOR which also provides good eaves storage space (accessed via two of the bedrooms).
Some restricted head height on the first floor. Doors to : BEDROOM 1 & EN-SUITE BEDROOM 1 14’5 x 10’10.
A double aspect room with built in wardrobe cupboards and access to eaves storage area. Door to EN-SUITE BATHROOM fitted with a modern suite comprising low level w.c.
panelled bath with hand held shower attachment. Basin with mixer tap. BEDROOM 2 2.67m x 4.88m a double bedroom with windows to the front and side. Access to eaves storage space.
BEDROOM 3 2.79m x 3.38m A further double room with window to the side. BEDROOM 4 2.06m x 2.87m Window to the front.
FAMILY BATHROOM fitted with a white suite comprising low level w.c. panelled bath with shower screen and pumped shower. Wash hand basin with mixer tap. Access to eaves storage.
OUTSIDE At the front entrance, gates open onto the in and out driveway providing good off road parking space and leading to the DETACHED GARAGE / WORKSHOP / STORE 18’ 1 x 12’6 (maximum dimensions on ground floor) with roller door to the front.
Power and light connected with workshop area with room for tools etc. Door to the garden.
Ladder access to storage space above (limited headroom) and first floor hatch for handy access from the outside. Log store to one side of the garage with space for wheelie bins etc.
GARDENS The gardens have been particularly well designed and thoughtfully landscaped divided into distinctive areas, each with its own unique points of interest.
To one side, wide sleeper-style steps lead down to a secluded terraced, pebbled area where there are mature shrubs and established raised flower beds also incorporating a productive vegetable garden.
The neatly lawned garden have a rich variety of colourful flowering plants and shrubs and feature a productive apple tree, greenhouse and garden store.
There is a wonderful seating area ideal for relaxing and entertaining and enjoying the fantastic view over the farmland, there is also ample space for alfresco dining with room for table, chairs and a barbecue.
The charming Cedar Summerhouse 9’9 x 9’9, provides the perfect retreat for seeking shade on hot days. SERVICES SERVICES Mains water, electricity, gas and drainage.
EPC : C Ashford Borough Council. Viewing through WarnerGray
Value & comps
No previous sales on record.
Returns
Set an offer; the calculator follows it.
We're still gathering serviced-accommodation data for this area.
Archie refurb estimate: a Pro feature
0.0% below asking
This is not financial or investment advice. Prop AI Deals is not authorised by the Financial Conduct Authority (FCA) to provide investment advice.
All investment calculators, property analyses, and AI-generated insights are for informational purposes only. Property investment carries risk and may result in financial loss. All calculations should be independently verified and you should consult with FCA-authorised financial advisers before making any investment decisions.
Past performance does not guarantee future results. Tax implications vary by individual circumstances.
Deal
Properties like this can earn 2–3x BTL yields when converted to HMO, with retrofit costs around £10k/room. Sign in to see the full tier, yield projection, and cost breakdown.
Commercial properties like this can earn 30-50% higher yields when converted to residential under Class MA / Q / P / PA, with prior approval costing ~GBP 96/unit. Sign in to see the recommended route, yield uplift, and cost breakdown.
BRRR-suited properties can recycle 80-100% of investor capital on refi, leaving a high-yielding rental with most of the money out. Sign in to see the refurb cost stack, ARV projection, and refinance maths.
Detached + large garden = sub-division play. Pro tier unlocks the tier badge, plot size, uplift estimate, and regional land benchmark.
Short-lease flats trade at deep discount, but extending under the 1993 Act often costs far less than the discount. Pro tier unlocks the tier badge, premium breakdown, long-lease ARV and arbitrage maths.
See projected short-stay revenue vs a vanilla BTL for this property.
See real sub-let margins (HMO room rates & SA nightly rates) vs the landlord rent.
Area
Agent & docs

FAQ
About Rolvenden Hill, Rolvenden, TN17
Explore nearby