We've tightened what earns a Pursue. A home now needs a published valuation, a strategy that still makes money after real running costs and lender stress tests, and no listing problems that would stop a mortgage. You'll see fewer Pursues, and each one has been checked harder.
See how verdicts work3-bedroom detached house · LL34 6YU
Listing removedListed 158 days
Opportunity summary
See Archie’s verdict, returns by strategy and what to check before viewing.
About
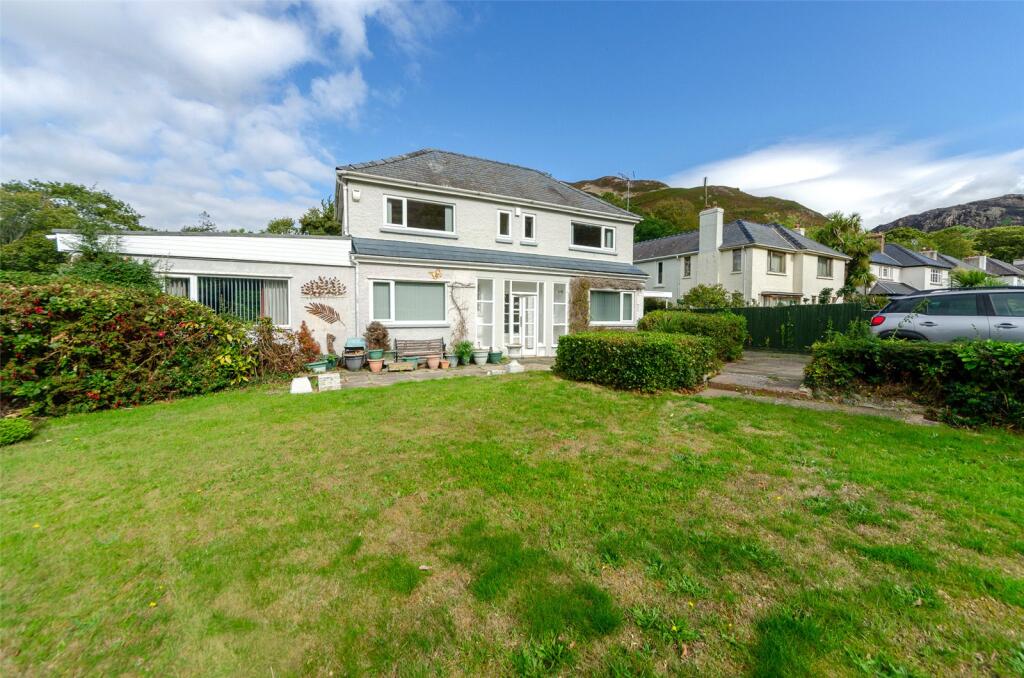
A beautifully appointed and sympathetically renovated detached country residence occupying a delightful secluded setting within the hamlet of Fairy Glen, surrounded by breathtaking countryside and commanding stunning views towards the surrounding hills and mountain scenery.
Tenure: Freehold -EPC G - Council Tax: E Extensively redesigned, remodelled and extended in recent years to provide luxurious, immaculately presented accommodation finished to a particularly high standard throughout with much attention to detail.
Character features blend effortlessly with modern fittings creating an impressive family home or lifestyle property in a highly desirable rural setting.
The accommodation benefits from gas central heating and double glazing and briefly affords spacious lounge with feature fireplace and multi fuel stove, impressive open plan contemporary kitchen/dining room with vaulted ceiling and large glazed doors opening onto the patio and garden, three bedrooms and modern bathroom suite.
Externally, the property stands within attractive well maintained grounds with a large level lawned garden, extensive paved seating and entertaining areas, ample private parking and attractive stone wall boundaries.
The setting and views must be seen to be fully appreciated.
Entrance Vestibule: - uPVC farmhouse style front door leading into Entrance Vestibule, cupboard housing electric meters, cloaks cupboard, uPVC double glazed window, tiled flooring.
Shower Room: - 1.88 x 1.83 (6'2" x 6'0") - Glazed shower unit with rainforest shower head, low flush w.c.
wash handbasin, ladder style heated towel rail, extractor fan, fully tiled walls, tiled flooring, inset spotlighting. Inner Hall: - Radiator.
Lounge: - 6.98 x 4.31 (22'10" x 14'1") - Feature inset inglenook style fireplace with wood burning stove, ample uPVC double glazed windows with views around the property, patio doors leading to courtyard garden, laminated flooring, two radiators.
Kitchen: - 5.23 x 3.58 (17'1" x 11'8") - Fitted with modern contemporary range of base, wall and larder style units, inset 1.5 stainless steel sink unit, integrated dishwasher, integrated fridge/freezer, contemporary work surface over, part tiled walls, tiled flooring, Velux windows to ceiling, exposed part stone wall, radiator, stunning views towards Sychnant Pass.
Utility Room: - 1.83 x 1.32 (6'0" x 4'3") - Gas central boiler, plumbing for washing machine, space for tumble dryer.
First Floor: - Feature staircase leading to first floor with glass panelling, inset spotlighting.
Bedroom 1: - 3.88 x 2.87 (12'8" x 9'4") - uPVC double glazed windows with views towards Sychnant Pass, laminate flooring, radiator.
Bedroom 2: - 3.83 x 3.45 (12'6" x 11'3") - Double aspect uPVC double glazed windows, radiator, laminate flooring.
Bedroom 3: - 3.45 x 3.20 (11'3" x 10'5") - Double aspect uPVC double glazed windows, radiator, laminate flooring. Bathroom: - 2.28 x 1.70 (7'5" x 5'6") - Panelled bath, low flush w.c.
wash handbasin, fully tiled walls, tiled flooring, inset spotlighting, uPVC double glazed window.
Outside: - To the front there is a block paved driveway area for several cars, paved patio areas with original exposed stone walls. Raised patio area and a further lawned area.
Services: - Mains water, electricity and drainage connected to the property. LPG Bottled gas.
Directions - Proceed from the agents office towards Bangor along the A55, take a left into Dwygyfylchi and continue passed the Church and continue into the village taking fourth left up Gogarth Avenue, straight across the crossroads into Cae Cyd Road up to Conwy Old Road, turn left passing the golf course on your left hand side, continue into Capelulo and turn right just before the Fairy Glen Pub and follow the narrow road which leads to Nant Ucaf.
Council Tax Band: - Conwy County Borough Council tax band E Viewing: - By appointment through the agents, Iwan M Williams, 5 Bangor Road, Conwy, LL32 8NG, tel .
Email Proof Of Identity: - In order to comply with anti-money laundering regulations, Iwan M Williams Estate Agents require all buyers to provide us with proof of identity and proof of current residential address.
The following documents must be presented in all cases: IDENTITY DOCUMENTS: a photographic ID, such as current passport or UK driving licence.
EVIDENCE OF ADDRESS: a bank, building society statement, utility bill, credit card bill or any other form of ID, issued within the previous three months, providing evidence of residency as the correspondence address.
Located in the picturesque rural setting known as 'Fairy Glen' near Capelulo, Dwygyfylchi at the bottom of the Sychnant Pass within the Snowdonia National Park.
The village has a Golf Club, Bowling Green and Primary school. Located close to the main A55 Expressway and approximately 3 miles from the walled medieval town of Conwy.
Value & comps
No previous sales on record.
Returns
Set an offer; the calculator follows it.
Short-let licence or registration needed
We're still gathering serviced-accommodation data for this area.
Archie refurb estimate: a Pro feature
0.0% below asking
This is not financial or investment advice. Prop AI Deals is not authorised by the Financial Conduct Authority (FCA) to provide investment advice.
All investment calculators, property analyses, and AI-generated insights are for informational purposes only. Property investment carries risk and may result in financial loss. All calculations should be independently verified and you should consult with FCA-authorised financial advisers before making any investment decisions.
Past performance does not guarantee future results. Tax implications vary by individual circumstances.
Deal
Properties like this can earn 2–3x BTL yields when converted to HMO, with retrofit costs around £10k/room. Sign in to see the full tier, yield projection, and cost breakdown.
Commercial properties like this can earn 30-50% higher yields when converted to residential under Class MA / Q / P / PA, with prior approval costing ~GBP 96/unit. Sign in to see the recommended route, yield uplift, and cost breakdown.
BRRR-suited properties can recycle 80-100% of investor capital on refi, leaving a high-yielding rental with most of the money out. Sign in to see the refurb cost stack, ARV projection, and refinance maths.
Detached + large garden = sub-division play. Pro tier unlocks the tier badge, plot size, uplift estimate, and regional land benchmark.
Short-lease flats trade at deep discount, but extending under the 1993 Act often costs far less than the discount. Pro tier unlocks the tier badge, premium breakdown, long-lease ARV and arbitrage maths.
See projected short-stay revenue vs a vanilla BTL for this property.
See real sub-let margins (HMO room rates & SA nightly rates) vs the landlord rent.
Area
Agent & docs
FAQ
About Fairy Glen Road, Capelulo, Dwygyfylchi, Penmaenmawr
Explore nearby