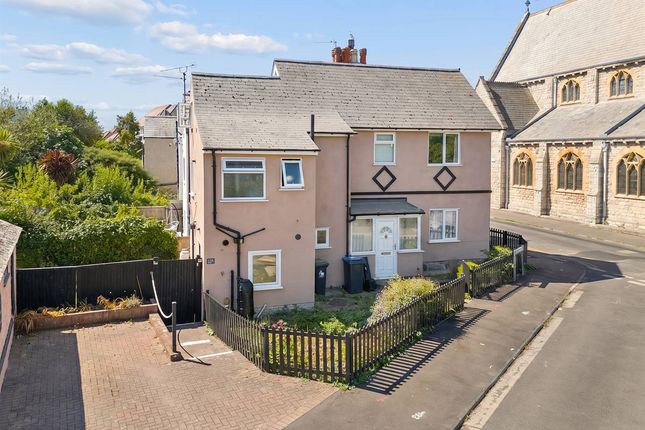
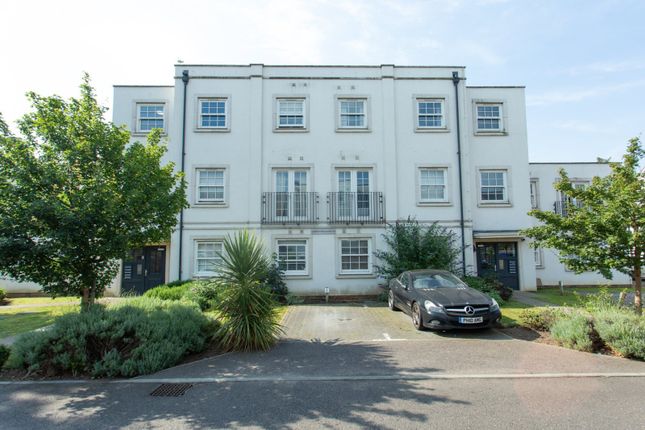
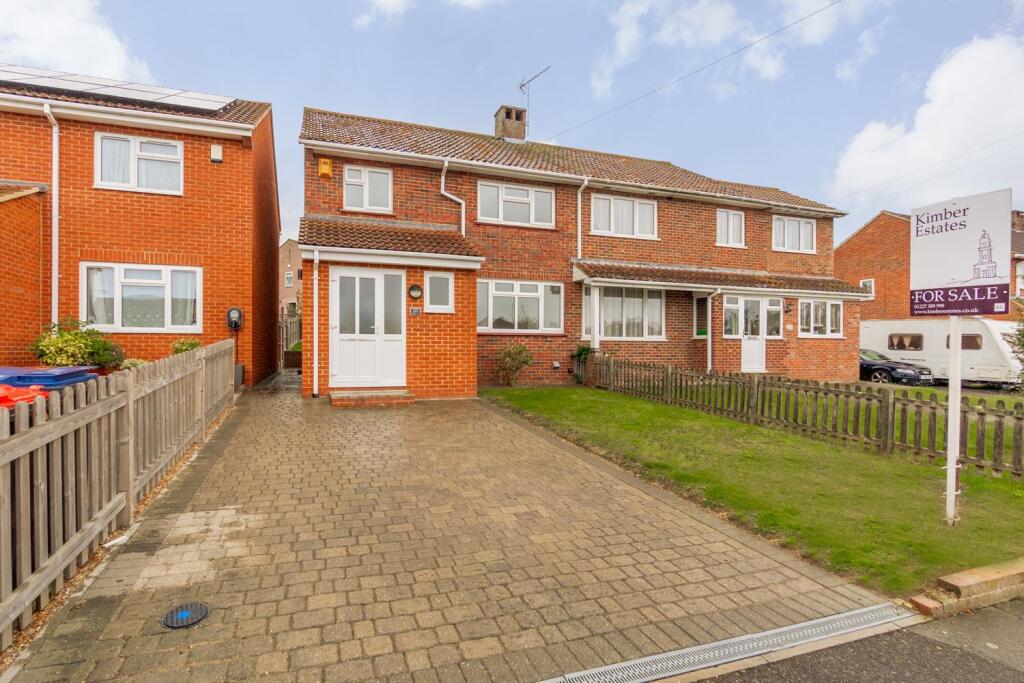
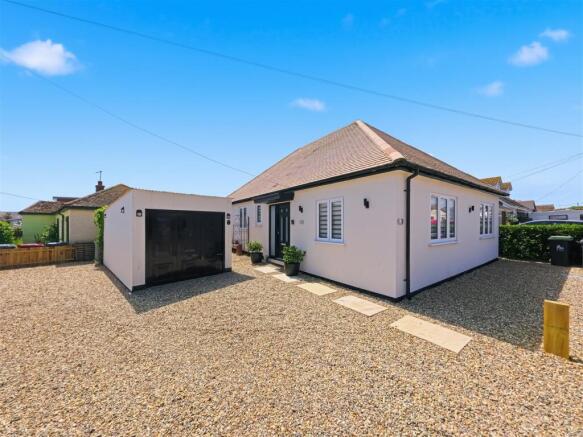
3-bedroom house
For saleListed today
Opportunity summary
See Archie’s verdict, returns by strategy and what to check before viewing.
About
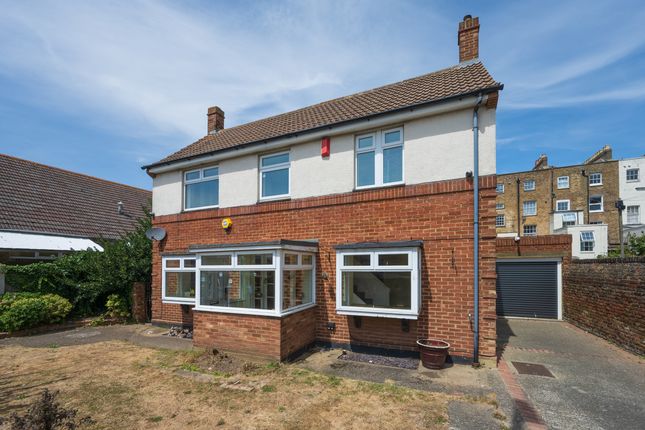
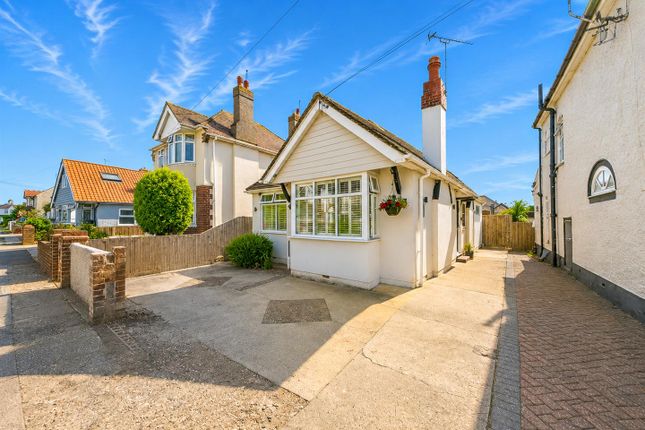
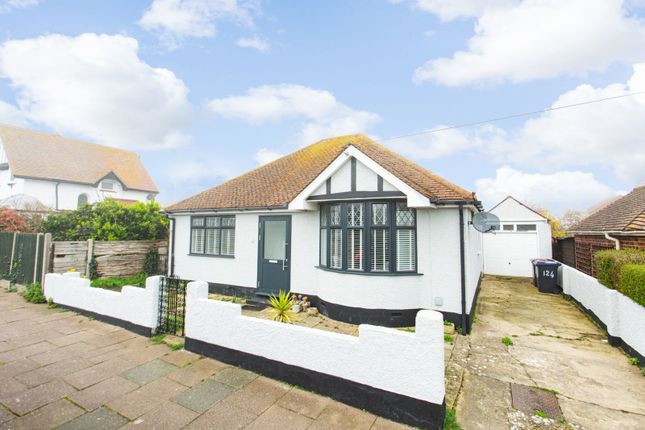
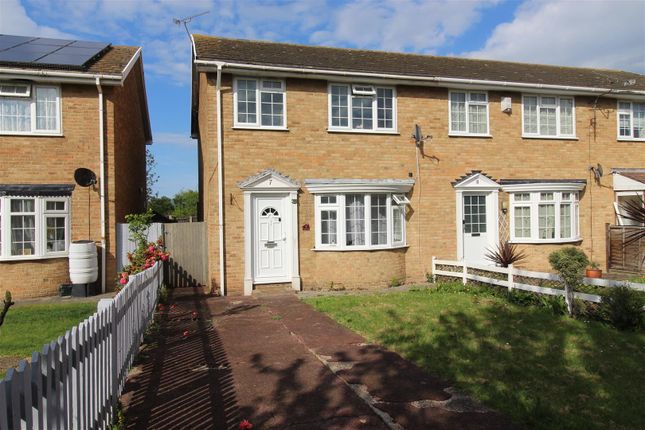
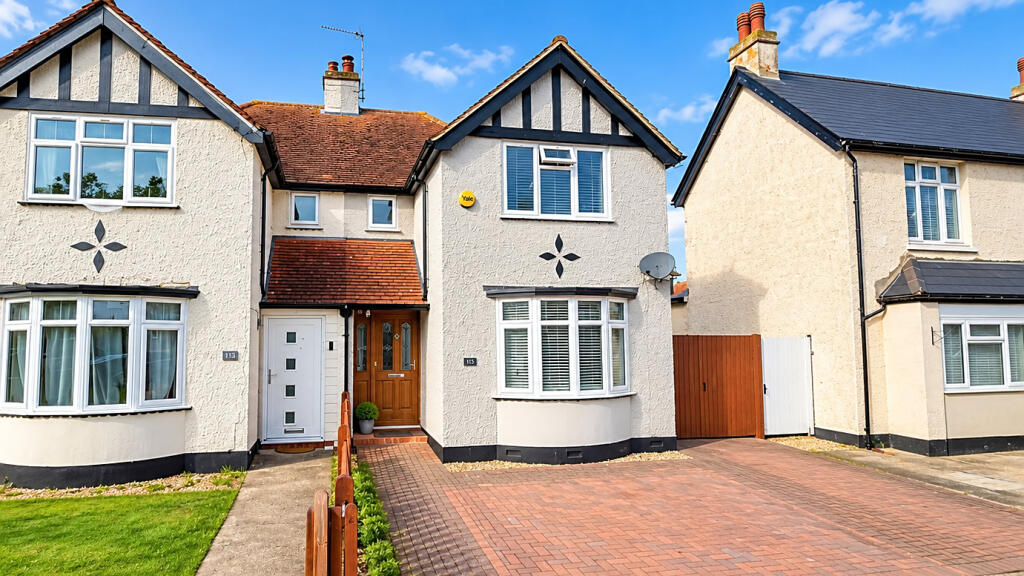
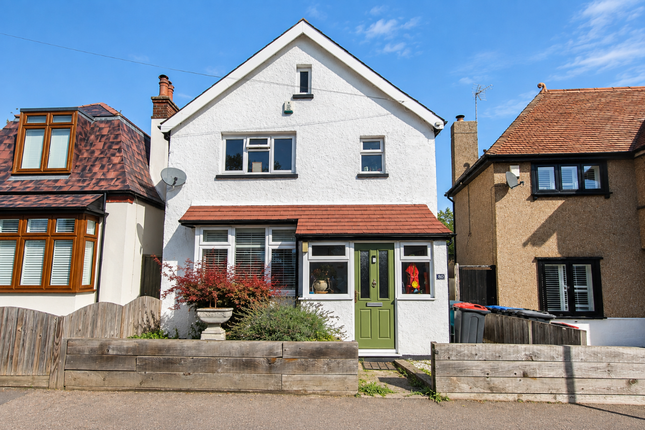
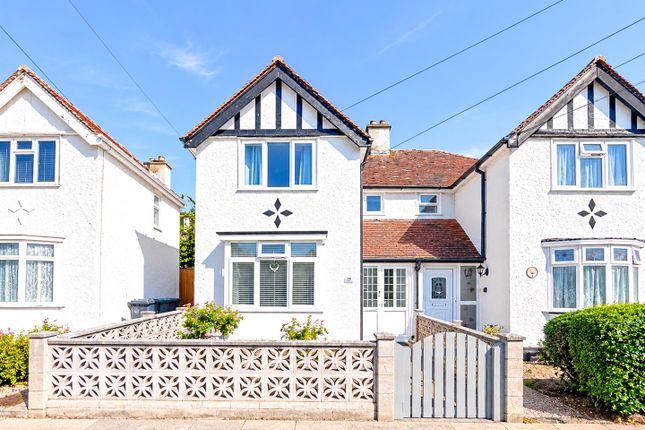
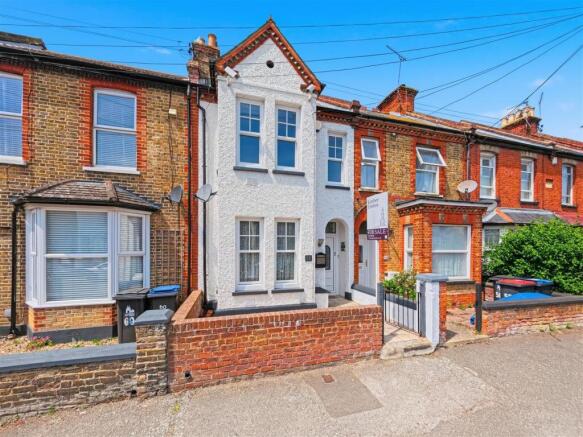
This charming Edwardian home offers an abundance of character, generous living accommodation and a wonderful sense of space throughout.
Ideally situated close to Herne Bay town centre, conveniently positioned for a wide range of local amenities, independent shops, cafés, restaurants and the train station.
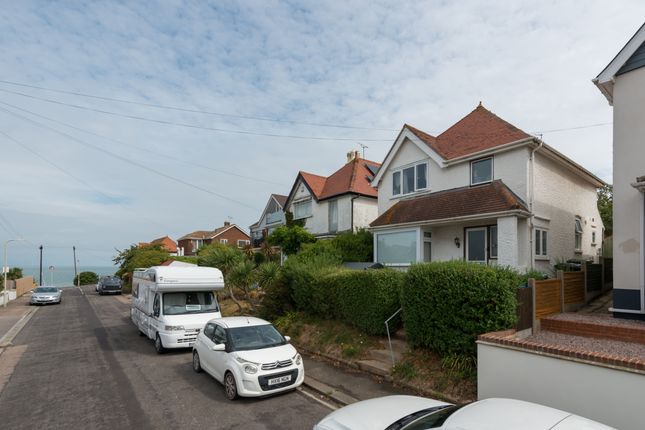
The property also benefits from easy access to the seafront, making it an appealing choice for those looking to enjoy everything this popular coastal town has to offer.
The entrance hall creates an immediate sense of grandeur upon entering and provides a striking introduction to the property's traditional charm.
The ground floor continues to impress with two well-proportioned reception rooms, offering flexibility for a formal lounge, dining room or additional sitting area.
The kitchen/dining area provides a practical and sociable space for everyday living, with ample room for dining and family gatherings.
A conservatory extends the living accommodation further, offering a lovely additional space to relax and enjoy views of the garden, while a convenient ground-floor WC adds to the practicality of the layout.
To the first floor, the three bedrooms, including two particularly generous double rooms and a further bedroom, providing flexible accommodation for families, guests or those requiring space to work from home.
The first floor is completed by a family bathroom and a separate WC, offering added convenience for busy households.
Externally, the property benefits from a detached cabin, providing a valuable additional space with a variety of potential uses, whether as a home office, hobby room, creative studio or useful storage area.
Combining the timeless appeal of a period property with a versatile layout, this delightful home offers a wonderful opportunity for buyers seeking space, character and the potential to create something truly special.
Ground Floor Reception Hall Entrance door to front, original stained glass windows, staircase to first floor, space for desk, radiator, ceiling cornice, original plate rack, cupboard housing meter.
Cloakroom Low level WC, wash hand basin with storage below, storage space above door, frosted window to side.
Lounge Bay window to front, radiator, shelving into alcove, ceiling cornice, television point.
Family Room Radiator, two large storage cupboards into alcoves, working feature fireplace, original plate rack, two windows and door into: Conservatory Windows to rear, space and plumbing for washing machine, storage cupboard, door to garden.
Kitchen Fitted shaker style kitchen with matching wall and base units, complementary work surfaces over and tiled splashbacks above, Belfast sink, space for oven, window to side, ceiling cornice, door leading to garden.
Dining Area Two windows, large integrated larder, ceiling cornice, radiator, space for fridge/freezer. First Floor Landing Window to side, airing cupboard, loft hatch, ceiling cornice.
Bedroom One Bay window to front, radiator, vanity wash hand basin, built in cupboard into alcove, television point. Bedroom Two Two sash windows to rear, radiator, two storage cupboards into alcoves.
Bedroom Three Sash window to front, radiator, wash hand basin, boiler.
Bathroom Panelled bath unit with shower over, wash hand basin, half tiled walls, heated towel rail, wall-based heater, large storage cupboard, sash window to side, window seat with storage.
Wc Low level WC, sash window to side.
Outside Rear Garden (2.74m x 2.26m (9'0 x 7'5 )) Fully enclosed laid with pebbles, mature shrubs and flowering borders, established trees and bushes, large shed, side access.
Large, insulated Timber Cabin 9'0 x 7'5 (2.74m x 2.26m); with lighting and power. Council Tax Band C
Value & comps
No previous sales on record.
Returns
Set an offer; the calculator follows it.
We're still gathering serviced-accommodation data for this area.
Archie refurb estimate: a Pro feature
0.0% below asking
This is not financial or investment advice. Prop AI Deals is not authorised by the Financial Conduct Authority (FCA) to provide investment advice.
All investment calculators, property analyses, and AI-generated insights are for informational purposes only. Property investment carries risk and may result in financial loss. All calculations should be independently verified and you should consult with FCA-authorised financial advisors before making any investment decisions.
Past performance does not guarantee future results. Tax implications vary by individual circumstances.
Deal
Properties like this can earn 2–3x BTL yields when converted to HMO, with retrofit costs around £10k/room. Sign in to see the full tier, yield projection, and cost breakdown.
Commercial properties like this can earn 30-50% higher yields when converted to residential under Class MA / Q / P / PA, with prior approval costing ~GBP 96/unit. Sign in to see the recommended route, yield uplift, and cost breakdown.
BRRR-suited properties can recycle 80-100% of investor capital on refi, leaving a high-yielding rental with most of the money out. Sign in to see the refurb cost stack, ARV projection, and refinance maths.
Detached + large garden = sub-division play. Pro tier unlocks the tier badge, plot size, uplift estimate, and regional land benchmark.
Short-lease flats trade at deep discount, but extending under the 1993 Act often costs far less than the discount. Pro tier unlocks the tier badge, premium breakdown, long-lease ARV and arbitrage maths.
See projected short-stay revenue vs a vanilla BTL for this property.
See real sub-let margins (HMO room rates & SA nightly rates) vs the landlord rent.
Area
Agent & docs
FAQ
About Clarence Road, Herne Bay
Explore nearby