We've tightened what earns a Pursue. A home now needs a published valuation, a strategy that still makes money after real running costs and lender stress tests, and no listing problems that would stop a mortgage. You'll see fewer Pursues, and each one has been checked harder.
See how verdicts work3-bedroom house · CT6 8QT
For saleReduced £35k (−10.1%) on 20 OctListed 121 days
Opportunity summary
See Archie’s verdict, returns by strategy and what to check before viewing.
About
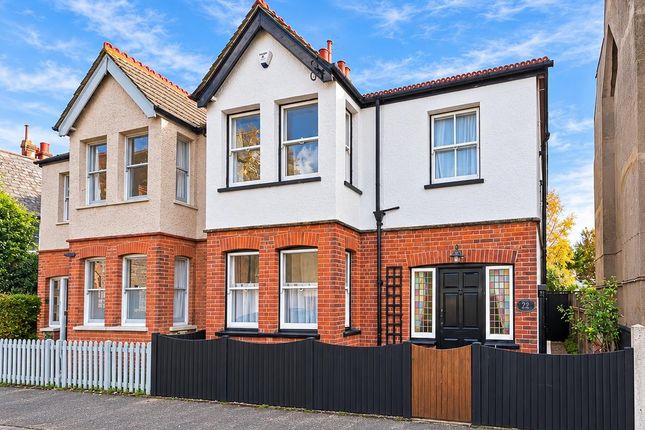
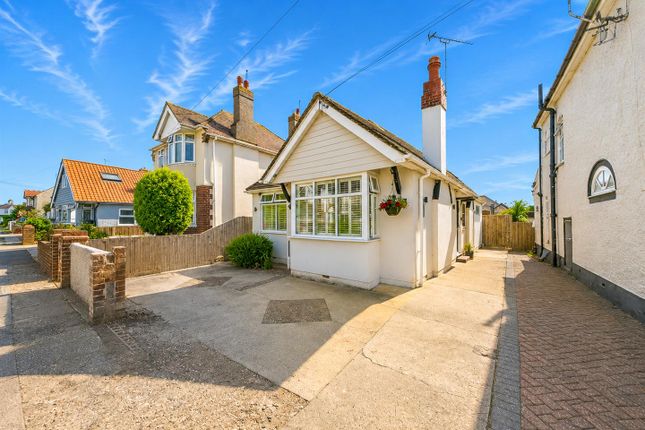
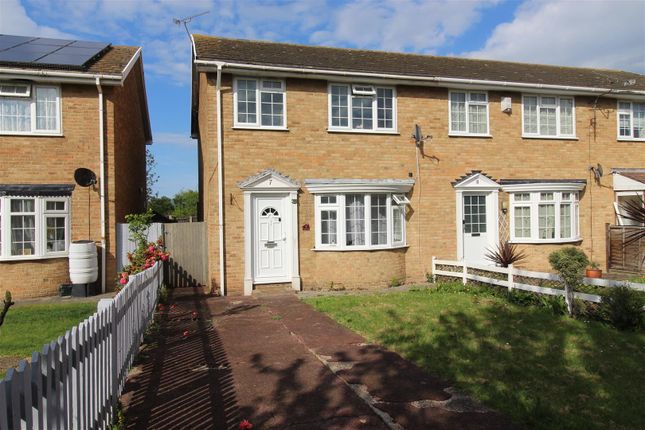
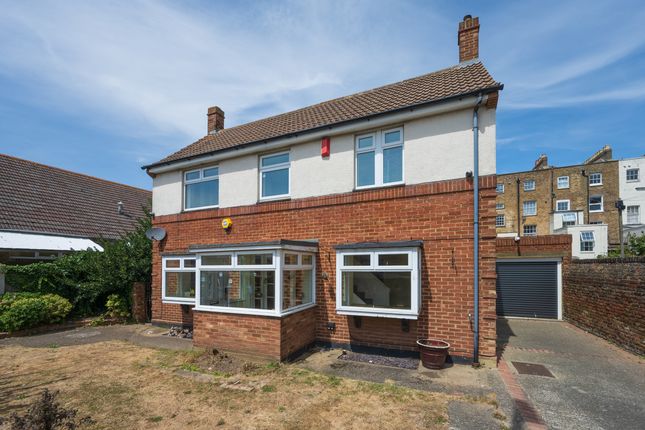
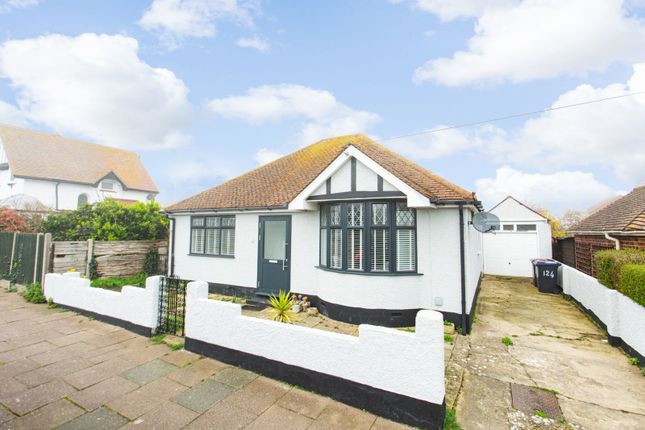
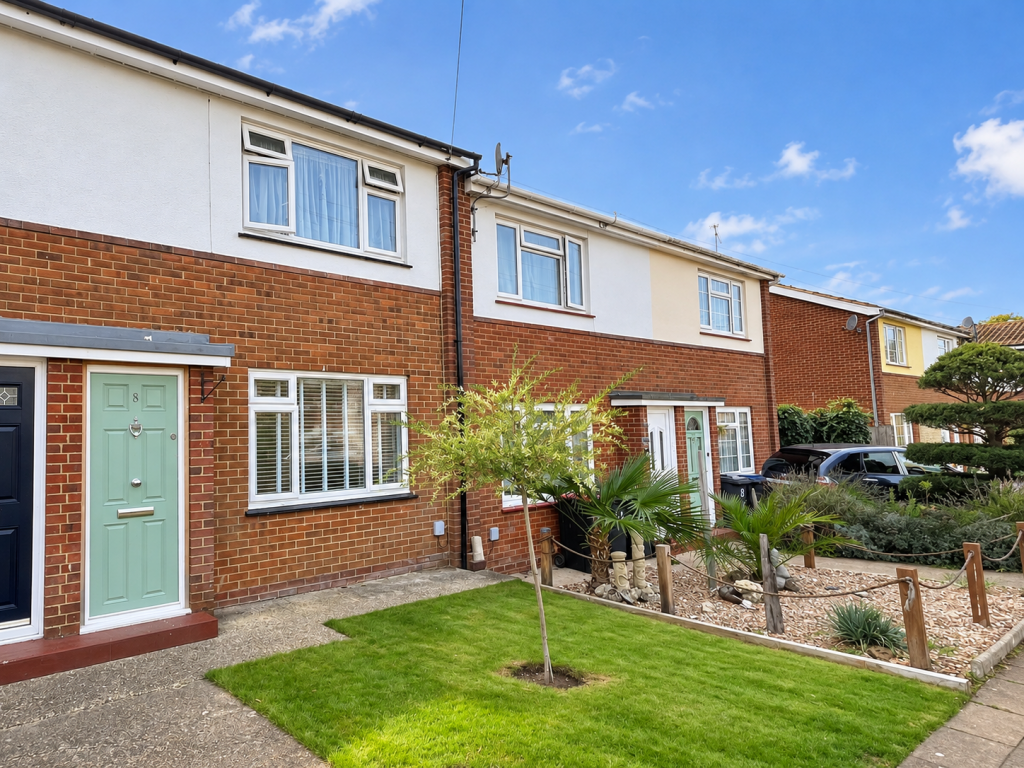
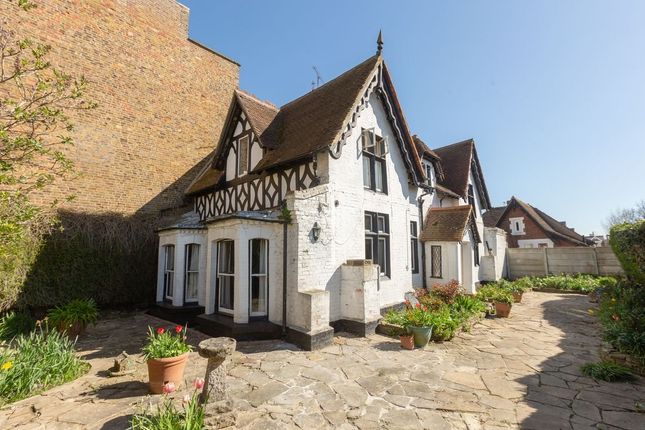
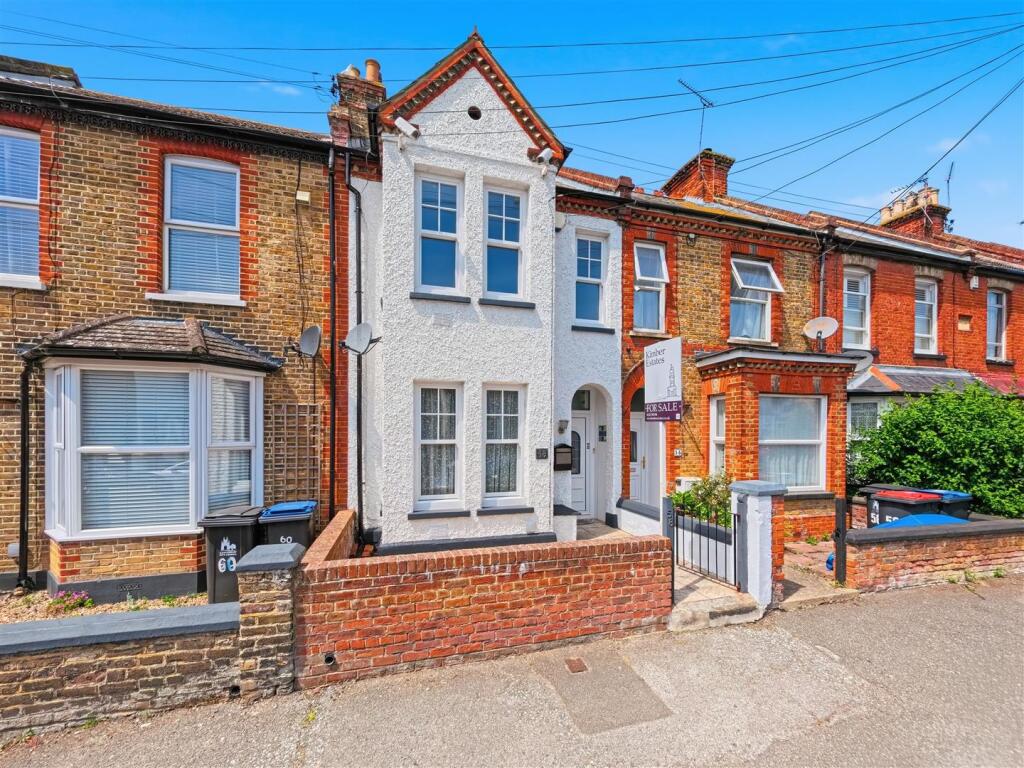
Nestled in the ever-popular St Annes Drive in Herne Bay, this charming three-bedroom semi-detached home offers an attractive blend of space, convenience and potential.
Just a short stroll from the local shops on Sea Street, with the seafront and railway station also within easy walking distance, the location perfectly balances coastal living with everyday practicality.
The property features two generous reception rooms, ideal for both relaxing and entertaining, with the dining area benefitting from an additional small garden room-an inviting spot to enjoy views of the rear garden year-round.
The kitchen leads through to a useful rear lobby, giving access to a separate WC and a handy storage area.
Upstairs, three well-proportioned bedrooms are accompanied by a family bathroom complete with both a bath and a separate shower.
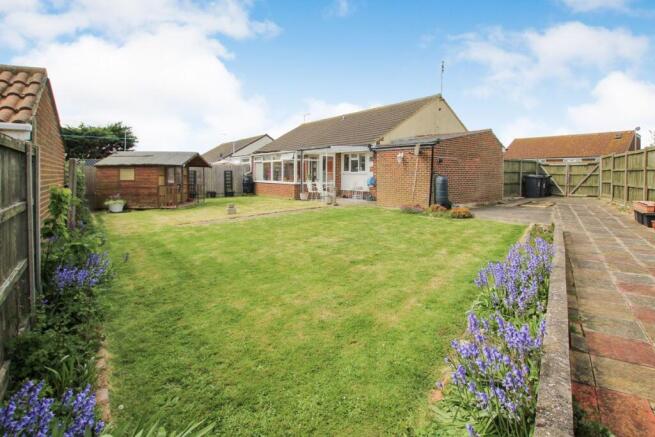
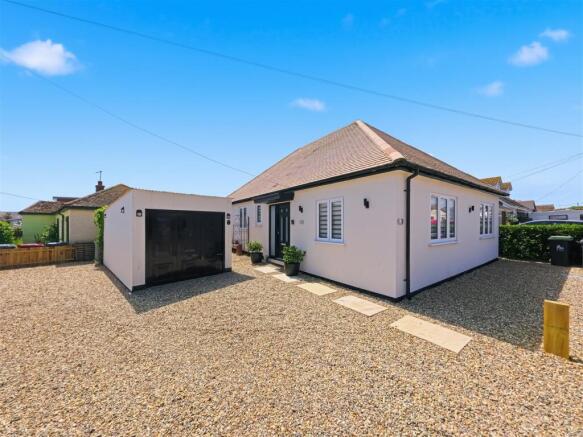
Outside, the home enjoys front and rear gardens offering plenty of space for gardening, play or outdoor dining, as well as off-street parking to the front.
Offered with vacant possession and no forward chain, this property presents a fantastic opportunity for buyers looking to put their stamp on a well-located coastal home.
A must-see for those seeking comfort, convenience and potential in equal measure.
Room Dimensions Hallway Lounge - 4.08 x 3.55 (13'4" x 11'7") - Kitchen - 3.32 x 2.60 (10'10" x 8'6") - Diner - 3.30 x 3.33 (10'9" x 10'11") - Utility Storage Landing Bedroom One - 2.72 x 4.11 down to 3.34 (8'11" x 13'5" down to 10 - Bedroom Two - 3.55 x 4.11 down to 3.34 (11'7" x 13'5" down to 10 - Bedroom Three - 2.64 x 2.55 (8'7" x 8'4") - Bathroom - 2.61 x 1.74 (8'6" x 5'8") - External - Off Street Parking Front Garden Rear Garden Epc Rating D Council Tax Band C Tenure Freehold Floorplan Clause Floor plan measurements provided in our marketing materials may differ from those stated in the EPC (Energy Performance Certificate).
While EPCs include all floor areas, including circulation and non-habitable spaces, our measurements reflect only the main living areas to give a clearer representation of usable space.
Agents Notes 1. Money Laundering Regulations: Please note all sellers and intended purchasers will receive an 'On Boarding' link to verify their identity.
This is a legal requirement before a sale or purchase proceeding. 2.
All measurements stated on our details and floorplans are approximate, cannot be relied upon, and do not form part of any contracts. 3.
Zest Homes have not tested any services, equipment, or appliances, and it is, therefore, the responsibility of any buyer/tenant to do so. 4.
Photographs and marketing material are produced as a guide only, and legal advice should be sought to verify fixtures and fittings, planning, alterations, and lease details. 5.
Zest Homes holds the copyright to all advertising material used to market this property. 6.
It is the responsibility of the buyer to obtain verification of the legal title of the property via their solicitor.
Value & comps
No previous sales on record.
Returns
Set an offer; the calculator follows it.
We're still gathering serviced-accommodation data for this area.
Archie refurb estimate: a Pro feature
0.0% below asking
This is not financial or investment advice. Prop AI Deals is not authorised by the Financial Conduct Authority (FCA) to provide investment advice.
All investment calculators, property analyses, and AI-generated insights are for informational purposes only. Property investment carries risk and may result in financial loss. All calculations should be independently verified and you should consult with FCA-authorised financial advisers before making any investment decisions.
Past performance does not guarantee future results. Tax implications vary by individual circumstances.
Deal
Properties like this can earn 2–3x BTL yields when converted to HMO, with retrofit costs around £10k/room. Sign in to see the full tier, yield projection, and cost breakdown.
Commercial properties like this can earn 30-50% higher yields when converted to residential under Class MA / Q / P / PA, with prior approval costing ~GBP 96/unit. Sign in to see the recommended route, yield uplift, and cost breakdown.
BRRR-suited properties can recycle 80-100% of investor capital on refi, leaving a high-yielding rental with most of the money out. Sign in to see the refurb cost stack, ARV projection, and refinance maths.
Detached + large garden = sub-division play. Pro tier unlocks the tier badge, plot size, uplift estimate, and regional land benchmark.
Short-lease flats trade at deep discount, but extending under the 1993 Act often costs far less than the discount. Pro tier unlocks the tier badge, premium breakdown, long-lease ARV and arbitrage maths.
See projected short-stay revenue vs a vanilla BTL for this property.
See real sub-let margins (HMO room rates & SA nightly rates) vs the landlord rent.
Area
Agent & docs

FAQ
About 26, St. Annes Drive, Herne Bay
Explore nearby