6-bedroom house · M25 9QG
Listing removedListed 173 days
Opportunity summary
See Archie’s verdict, returns by strategy and what to check before viewing.
About
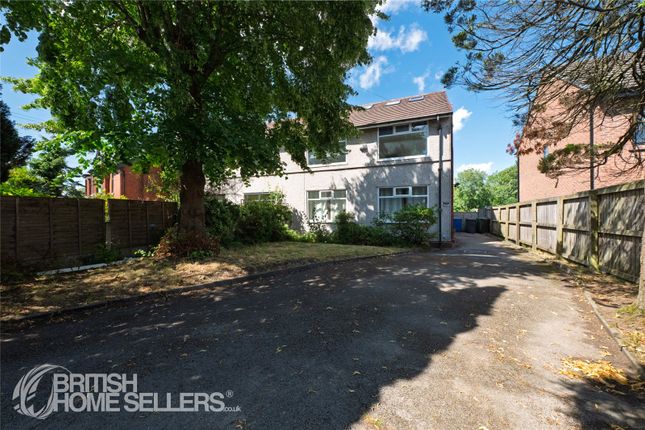
Clive Anthony are pleased to offer for sale this stunning six double bedroom, six bathroom detached residence which is located within the heart of Prestwich which is approximately four miles from Manchester City Centre and only a mile away from the vibrant, bustling and thriving Prestwich Village with its quality schools, renowned restaurants, shops and bars.
This fabulous home has been built to the highest of specifications and is set within landscaped gardens, has a double garage plus private parking for up to six vehicles -secured by a remote controlled electric gate with video intercom system.
Internally the property briefly comprises: Hallway, open plan lounge/dining room, open plan kitchen/living room, downstairs w.c, six double bedrooms, five en-suites and a family bathroom.
Designed with modern day living in mind, all rooms have ultra low energy LED lighting, TV points and cat 5 data cabling.
The ground floor and main bathroom enjoy underfloor heating whilst the hot water and heating is provided by a highly efficient gas fired condensing boiler with zone controls.
For your additional peace of mind the property has an alarm, is pre wired for CCTV and has security lighting within the grounds.
We anticipate early interest in this property so an early viewing is highly recommended.
Ground Floor They say that first impressions count and when you first step into the hallway and see the breathtakingly beautiful Oak Hardwood central staircase rising through the full height of the house, with galleried landings to each floor and Oak hardwood doors leading off, you will be seriously and rightfully impressed.
The hallway has quality laminate flooring and provides access to the open plan kitchen/living room, open plan lounge/dining room and the downstairs w.c.
The Kitchen is the heart of any home and this magnificent open plan SieMatic kitchen with its ‘Quooker’ boiling water tap, three ‘Neff’ oven/ microwaves, larder fridge, freezer, ‘Neff’ under counter dishwasher, beautiful Corian work tops and polished stone floors, with underfloor heating, is certain to impress.
The large central island features a breakfast bar, storage and ‘Neff’ five ring induction hob with ‘Neff’ downdraft extractor.
This stunning and spacious L shaped room has a walk in larder and incorporates the kitchen and living room areas with twin sets of bifold doors which both frame and allow uninterrupted access to the magnificent stone patio and landscaped garden beyond.
The utility room leads off from the kitchen with sink, storage and is plumbed for a washing machine and dryer with access to the double integral garage.
The lounge/dining room has quality laminate flooring, double doors that provide access back into the hallway and further double doors that lead into the living room, it also allows ample space for lounge and dining furniture and has bifold doors which lead out to the rear patio and garden.
The downstairs w.c consists of a wall mounted hand wash basin and a low level w.c. First Floor The galleried landing provides access to four double bedrooms and the family bathroom.
The main double bedroom has carpeted flooring, double glazed window, walk in wardrobe cupboard and has a contemporary en-suite.
Two further double bedrooms have carpeted flooring, double glazed window, allow space for freestanding furniture and have their own en-suites.
The fourth double bedroom has carpeted flooring, double glazed window and allows space for freestanding furniture.
The main bathroom has a modern bath, wall hung low level w.c, wall mounted hand wash basin with storage, chrome heated towel radiator and complementary tiled walls and flooring.
Second Floor A second oak hardwood staircase leads up to the second floor which provides access to two further bedrooms which both have carpeted flooring, double glazed windows and have their own modern en-suites.
Outside The remote controlled electric gate leads onto a large driveway that provides parking and leads to the integral double garage with remote controlled electric door.
There is also a raised garden that has plants and mature trees to the border which provide added privacy.
Access can be gained down both sides of the property through secure gates which lead to the rear, where there is a magnificent stone patio extending to a lawned area which has horizontal wooden slat fencing to the borders.
Additional Information We have been informed the property is Freehold ( subject to solicitors conformation) Council tax Band G Ground floor underfloor heating with radiators throughout the rest of the property provided by the ‘Vailant’ condensing boiler located in the garage.
No Onward Chain EPC Rating: B Garden Larger than average rear garden enjoying a wooded aspect Parking - Driveway Driveway and double garage
Value & comps
No previous sales on record.
Returns
Set an offer; the calculator follows it.
We're still gathering serviced-accommodation data for this area.
Archie refurb estimate: a Pro feature
0.0% below asking
This is not financial or investment advice. Prop AI Deals is not authorised by the Financial Conduct Authority (FCA) to provide investment advice.
All investment calculators, property analyses, and AI-generated insights are for informational purposes only. Property investment carries risk and may result in financial loss. All calculations should be independently verified and you should consult with FCA-authorised financial advisors before making any investment decisions.
Past performance does not guarantee future results. Tax implications vary by individual circumstances.
Deal
Properties like this can earn 2–3x BTL yields when converted to HMO, with retrofit costs around £10k/room. Sign in to see the full tier, yield projection, and cost breakdown.
Commercial properties like this can earn 30-50% higher yields when converted to residential under Class MA / Q / P / PA, with prior approval costing ~GBP 96/unit. Sign in to see the recommended route, yield uplift, and cost breakdown.
BRRR-suited properties can recycle 80-100% of investor capital on refi, leaving a high-yielding rental with most of the money out. Sign in to see the refurb cost stack, ARV projection, and refinance maths.
Detached + large garden = sub-division play. Pro tier unlocks the tier badge, plot size, uplift estimate, and regional land benchmark.
Short-lease flats trade at deep discount, but extending under the 1993 Act often costs far less than the discount. Pro tier unlocks the tier badge, premium breakdown, long-lease ARV and arbitrage maths.
See projected short-stay revenue vs a vanilla BTL for this property.
See real sub-let margins (HMO room rates & SA nightly rates) vs the landlord rent.
Area
Agent & docs
FAQ
About 21 Lowther Road, Manchester
Explore nearby