3-bedroom semi-detached house · BS9 1EH
For saleListed 3 days
Opportunity summary
See Archie’s verdict, returns by strategy and what to check before viewing.
About
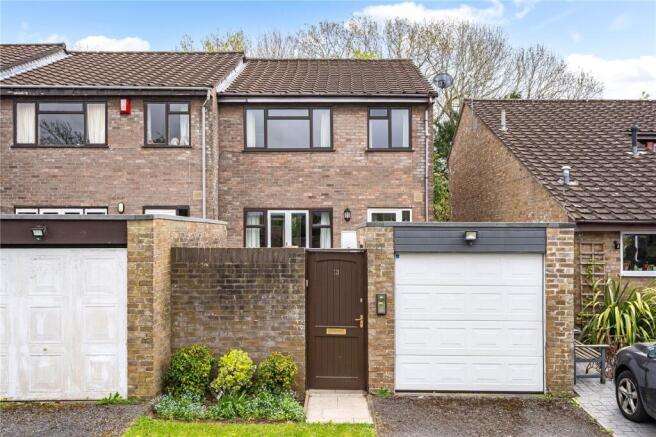
This distinguished house was reputedly built by the builder for his own occupation in the 1950s and was certainly built to a very high standard at that time.
The house retains some lovely period features and is exceptionally spacious at over 1500 sq./ft.
With a prominent, central Stoke Bishop location, generous plot with a south-westerly rear garden, garaging and off street parking, it ticks many boxes for active retirees/downsizers, through to families who may wish to explore its extension potential.
The location is on the cusp of the old village and within a stone's throw from Stoke Lodge playing fields.
Shops, eateries and many of the local amenities of this desirable areas are within easy walking distance, as are local schools and public transport links both into and out of the city.
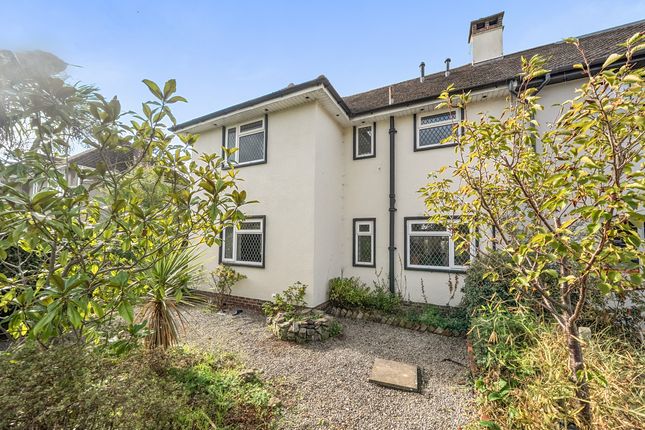
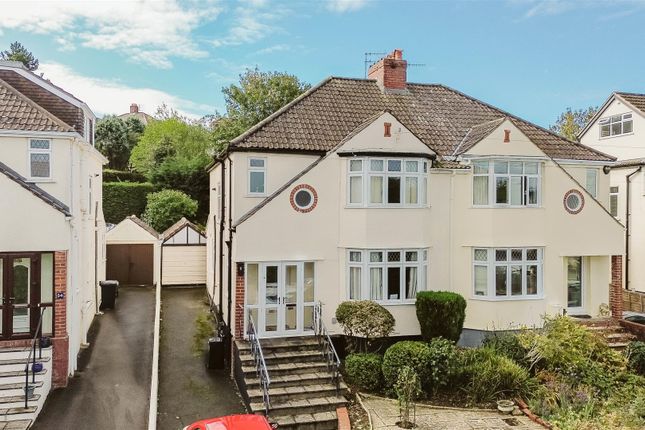
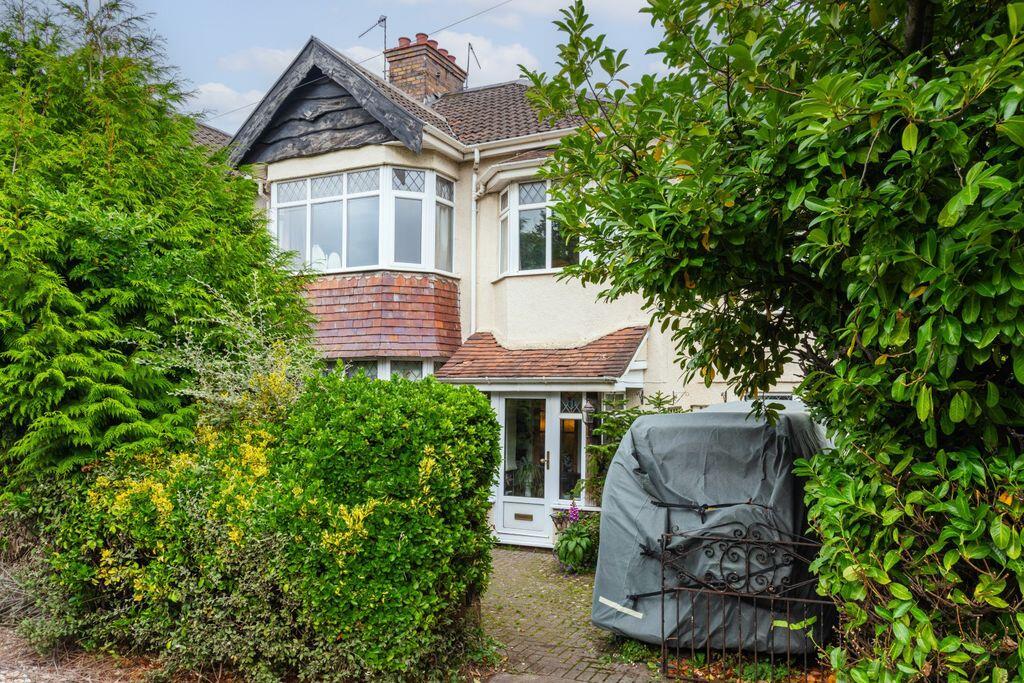
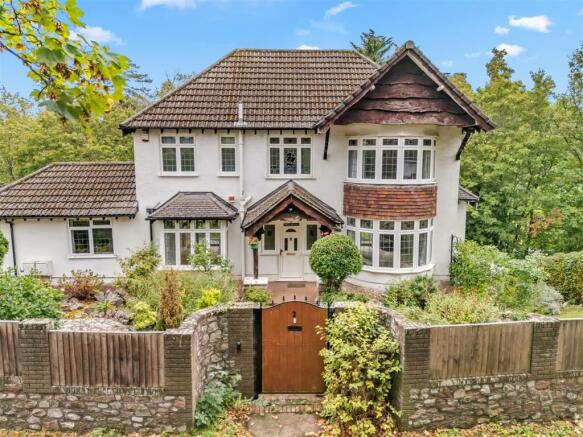
The house has attractive rendered elevations set under a traditional Broseley tiled roof.
Mature shrubs and trees provide privacy and screening from the road with a pedestrian path leading to the side of the house and the front door.
The welcoming hall sits centrally in the house, with cloakroom discreetly tucked away off the hall.
Original herringbone timber floors extend through the hall and principal reception rooms, adding period style. To the front is a spacious reception room.
Originally designated as the dining room it would suit a variety of uses moving forwards.
At the end of the hall is dual aspect kitchen/diner, with window from the dining end to the front aspect, and fireplace positioned centrally with Stovax stove (gas conversion).
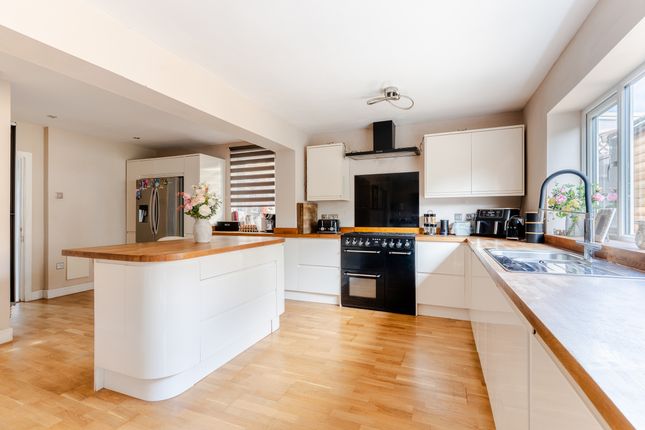
The kitchen is at the rear, with door and window opening into the rear garden, and is of a traditional layout with solid timber units. A walk in larder provides additional storage.
The main reception room sits at the rear of the house and is one of the statement features of the home.
A large inglenook style fireplace complete with wood burner stove and timber beams fills one side wall and creates a pleasing, traditional feel in this impressive room.
Windows to the southern elevation and doors to the rear enclosed sunroom bathe the room with natural light.
The sun room is enclosed within the footprint of the house, has heating and provides a light filled, pleasant outlook straight onto the rear garden via wide patio doors.
Upstairs there are three bedrooms that can reasonably be described as being double sized, although the third bedroom has been used as a study and has fitted shelving and cupboards.
The master bedroom is very generously proportioned at 18 ft in length, with windows on two aspects.
The bedrooms are serviced by a family bathroom with white suite providing bath and separate shower cubicle.
The adjoining neighbours have recently completed rear extension and a sizable loft conversion. We anticipate the loft of this house would provide similar opportunities, albeit with some re-modelling.
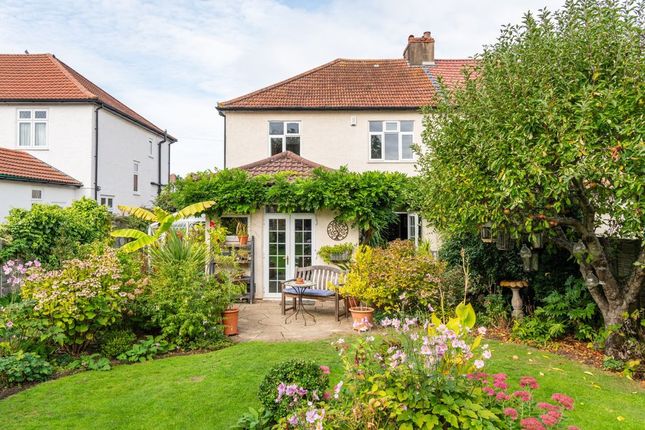
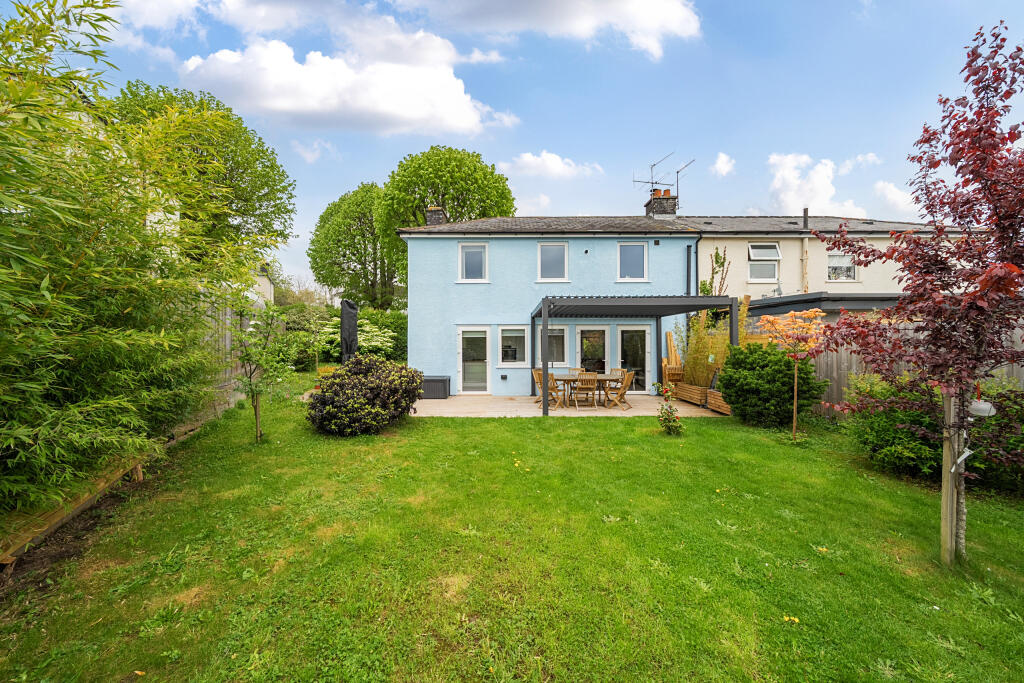
The roof has solar panels for electricity generation. The gardens are circa 90 ft long and enjoy a desirable south-westerly aspect, making for a wonderful space and exciting proposition for gardeners.
The gardens are level and have a central area of lawn with mature flower, shrub and tree borders providing structure and colour.
At the far end of the garden is a detached garage and log store with parking adjacent accessed via the side lane and an electric sliding gate.
A block built garden office/store is positioned beyond the garage area.
Value & comps
No previous sales on record.
Returns
Set an offer; the calculator follows it.
We're still gathering serviced-accommodation data for this area.
Archie refurb estimate: a Pro feature
0.0% below asking
This is not financial or investment advice. Prop AI Deals is not authorised by the Financial Conduct Authority (FCA) to provide investment advice.
All investment calculators, property analyses, and AI-generated insights are for informational purposes only. Property investment carries risk and may result in financial loss. All calculations should be independently verified and you should consult with FCA-authorised financial advisors before making any investment decisions.
Past performance does not guarantee future results. Tax implications vary by individual circumstances.
Deal
Properties like this can earn 2–3x BTL yields when converted to HMO, with retrofit costs around £10k/room. Sign in to see the full tier, yield projection, and cost breakdown.
Commercial properties like this can earn 30-50% higher yields when converted to residential under Class MA / Q / P / PA, with prior approval costing ~GBP 96/unit. Sign in to see the recommended route, yield uplift, and cost breakdown.
BRRR-suited properties can recycle 80-100% of investor capital on refi, leaving a high-yielding rental with most of the money out. Sign in to see the refurb cost stack, ARV projection, and refinance maths.
Detached + large garden = sub-division play. Pro tier unlocks the tier badge, plot size, uplift estimate, and regional land benchmark.
Short-lease flats trade at deep discount, but extending under the 1993 Act often costs far less than the discount. Pro tier unlocks the tier badge, premium breakdown, long-lease ARV and arbitrage maths.
See projected short-stay revenue vs a vanilla BTL for this property.
See real sub-let margins (HMO room rates & SA nightly rates) vs the landlord rent.
Area
Agent & docs

FAQ
About Druid Hill, Stoke Bishop, Bristol, BS9
Explore nearby