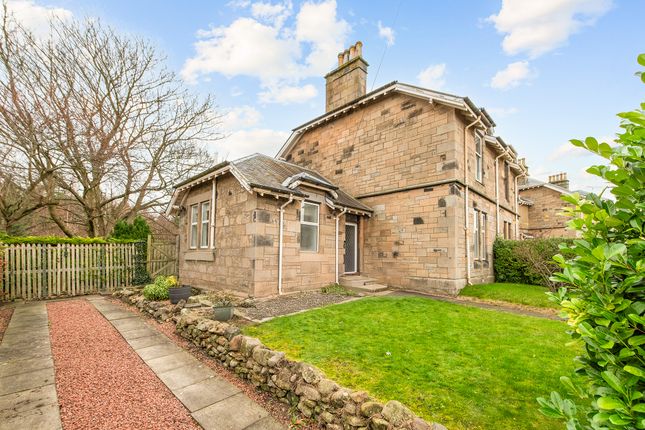
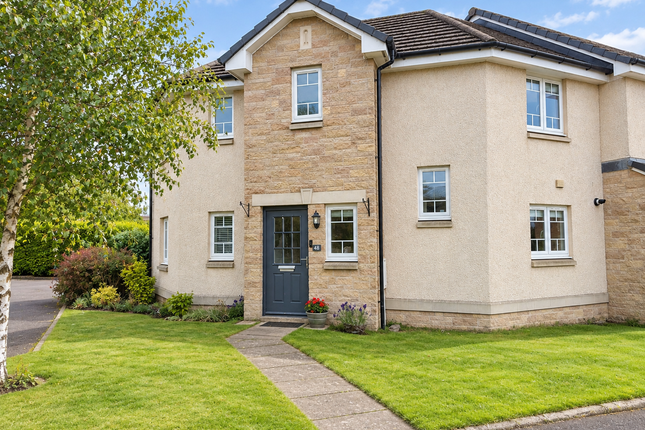
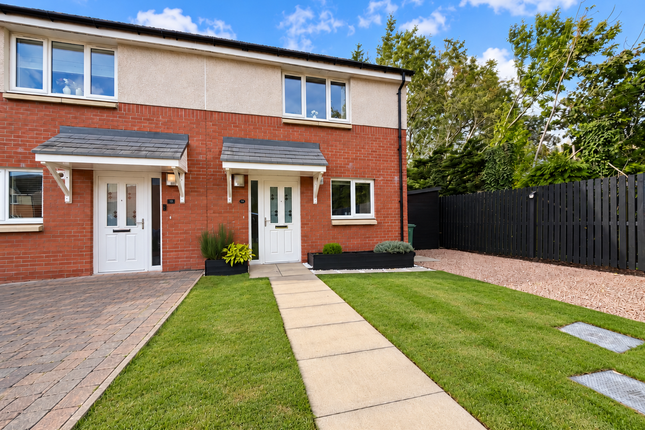
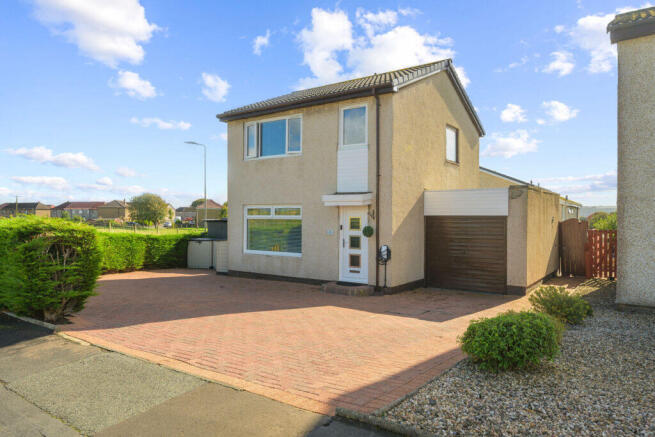
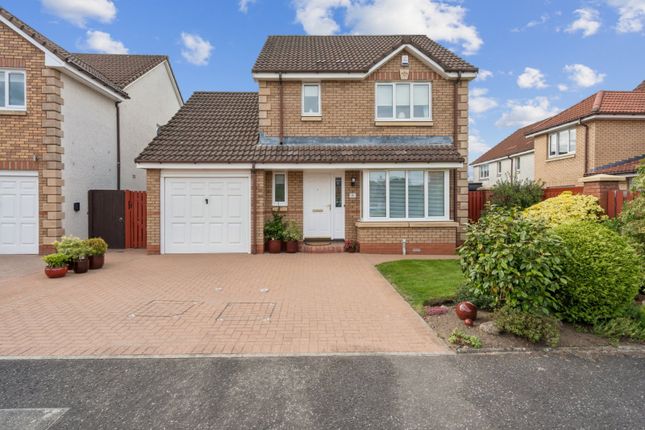
3-bedroom detached house · FK5 4FU
Listing removedListed 35 days
Opportunity summary
See Archie’s verdict, returns by strategy and what to check before viewing.
About
Tucked away in a small, modern development just a short walk from Larbert train station, this beautifully presented three-bedroom detached house is move-in ready, offering stylish living in a convenient commuter location.
A bright entrance hallway welcomes you into the heart of the home: A stunning open-plan living, dining and kitchen space finished with lvt flooring and underfloor heating throughout, creating a light, warm and contemporary feel from room to room.
The living area is flooded with natural light thanks to sliding doors opening directly onto the garden, complemented by a side-facing window, while the dining area benefits from stylish built-in banquette seating.
The kitchen is fitted with a smart contrast of light grey and dark wood cabinetry, topped with a marble-effect compact laminate worktop, and comes complete with an induction hob, fridge/freezer, double oven and dishwasher.
A separate utility room offers further practicality, with a sink, plumbing for a washing machine and tumble dryer, and a side door providing direct garden access.
A convenient downstairs WC completes the ground floor accommodation. Upstairs, you'll find three generous double bedrooms.
The impressive main bedroom features vaulted ceilings, a front-facing window, fitted wardrobes and soft carpet flooring, along with its own fully tiled en-suite comprising a shower, vanity unit with sink, and WC.
Bedrooms two and three are both well-proportioned doubles, each with carpet flooring and built-in wardrobes.
The family bathroom is partially tiled and fitted with a shower over the bath, vanity sink and WC.
The Garden Externally, the property boasts a versatile garden studio, ideal as a home office or additional living space.
The rear garden has been designed for easy upkeep, laid with artificial grass and a paved patio area, perfect for outdoor relaxing or dining.
To the side of the property are two private parking spaces, with the added benefit of an electric car charger.
The Location Larbert is a popular commuter town in the Falkirk council area, offering excellent transport links via Larbert railway station, with direct services to Edinburgh, Glasgow, and Stirling, plus easy access to the M876 and M9 motorways.
The town has a good range of local amenities, well-regarded schools, and is close to Forth Valley Royal Hospital.
Nearby attractions include Helix Park and the Kelpies, along with plenty of green space and walking routes, making Larbert an ideal location for families and professionals alike.
EPC Rating: B Kitchen / Living Room (6.4m x 4.4m) Utility Room (2.4m x 1.6m) Wc (1.50m x 1.21m) Studio (3.50m x 1.19m) Bedroom 1 (3.30m x 2.85m) Bedroom 2 (2.80m x 2.65m) Bedroom 3 (3.0m x 2.6m) Bathroom (2.65m x 1.50m) Agents Note These particulars are believed to be accurate but are not guaranteed and do not form part of any contract.
Fixtures and fittings are excluded unless otherwise stated. Photographs are for general guidance only, and it should not be assumed that any items shown are included in the sale.
All measurements are approximate, and floor plans are for illustrative purposes only and may not be to scale.
Value & comps
Land Registry doesn’t cover Scotland or Northern Ireland, so previous sales may not be on record.
Returns
Set an offer; the calculator follows it.
We're still gathering serviced-accommodation data for this area.
Archie refurb estimate: a Pro feature
0.0% below asking
This is not financial or investment advice. Prop AI Deals is not authorised by the Financial Conduct Authority (FCA) to provide investment advice.
All investment calculators, property analyses, and AI-generated insights are for informational purposes only. Property investment carries risk and may result in financial loss. All calculations should be independently verified and you should consult with FCA-authorised financial advisors before making any investment decisions.
Past performance does not guarantee future results. Tax implications vary by individual circumstances.
Deal
Properties like this can earn 2–3x BTL yields when converted to HMO, with retrofit costs around £10k/room. Sign in to see the full tier, yield projection, and cost breakdown.
Commercial properties like this can earn 30-50% higher yields when converted to residential under Class MA / Q / P / PA, with prior approval costing ~GBP 96/unit. Sign in to see the recommended route, yield uplift, and cost breakdown.
BRRR-suited properties can recycle 80-100% of investor capital on refi, leaving a high-yielding rental with most of the money out. Sign in to see the refurb cost stack, ARV projection, and refinance maths.
Detached + large garden = sub-division play. Pro tier unlocks the tier badge, plot size, uplift estimate, and regional land benchmark.
Short-lease flats trade at deep discount, but extending under the 1993 Act often costs far less than the discount. Pro tier unlocks the tier badge, premium breakdown, long-lease ARV and arbitrage maths.
See projected short-stay revenue vs a vanilla BTL for this property.
See real sub-let margins (HMO room rates & SA nightly rates) vs the landlord rent.
Area
Agent & docs
FAQ
About 37 The Potteries Muirhall Road, Larbert
Explore nearby