3-bedroom detached house · FK5 4FF
Under offerListed 120 days
Opportunity summary
See Archie’s verdict, returns by strategy and what to check before viewing.
About
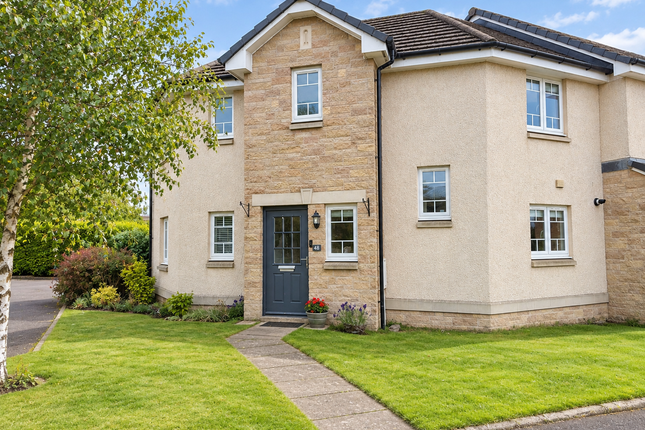
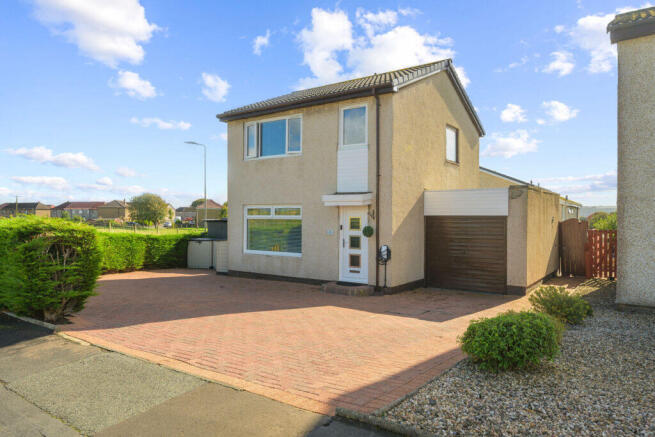
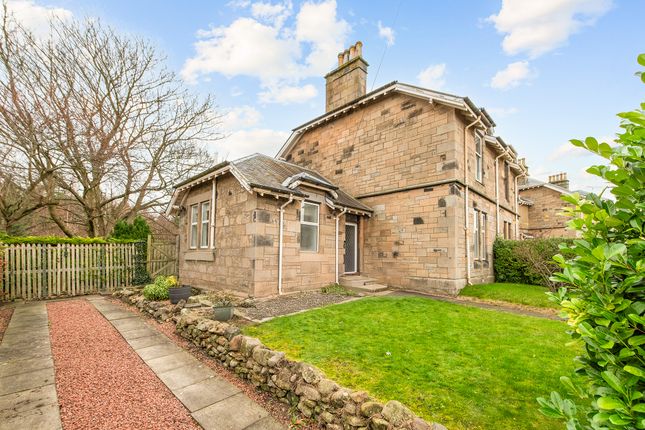
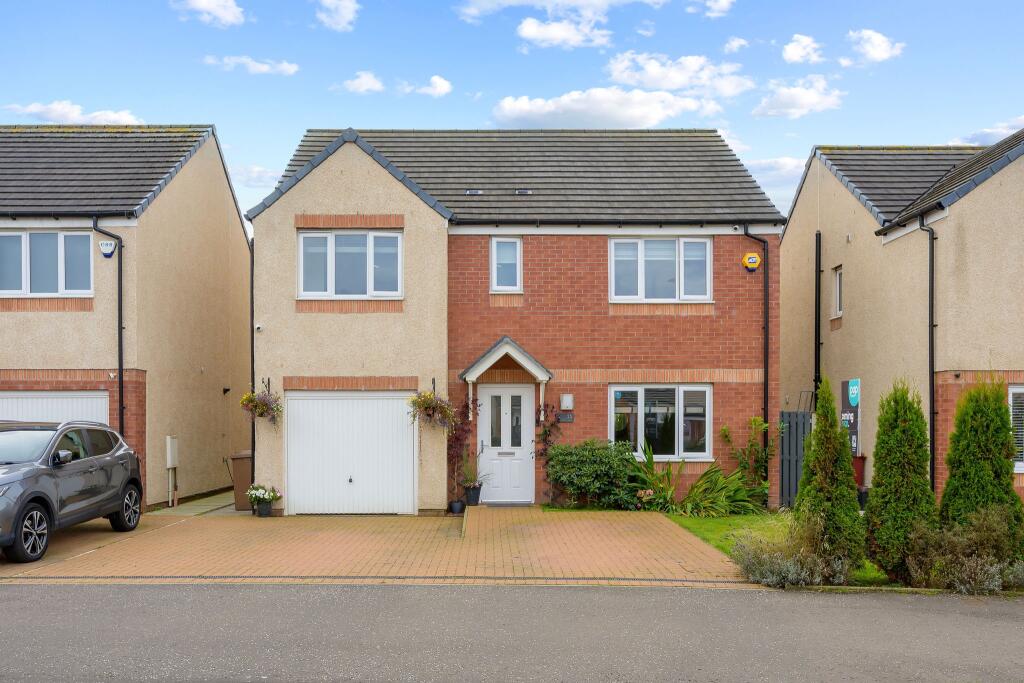
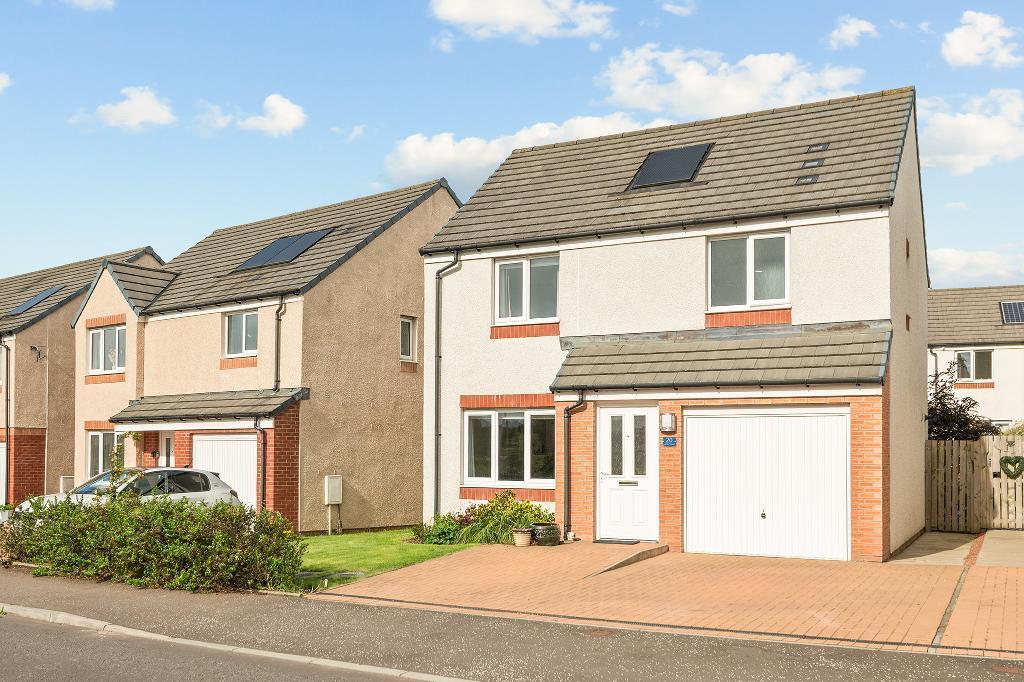
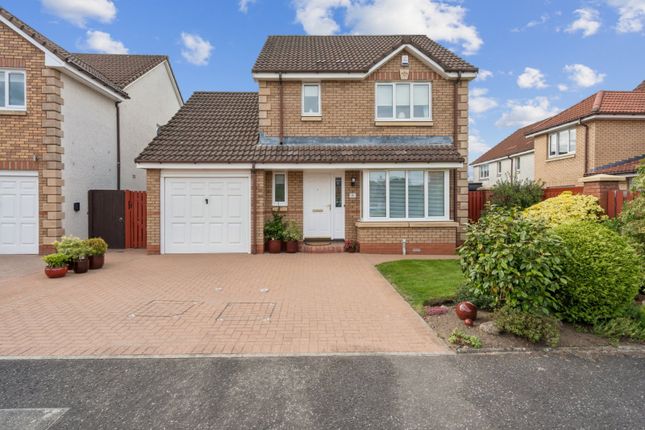
Situated within the highly sought-after Inches Estate, this spacious 3-bedroom detached family home offers flexible accommodation throughout, beautifully maintained gardens and excellent commuter links.
The property is ideally suited to families seeking a home in one of Larbert's most desirable residential developments.
Entrance is via a part-glazed UPVC door into a welcoming reception hallway featuring attractive Karndean flooring.
Immediately to the left is a convenient ground floor WC, fitted with a wash hand basin and window to the front.
The hallway also provides access to a useful understair storage cupboard and a carpeted staircase leading to the upper level.
A glazed door leads into the spacious front-facing lounge, enhanced by a large box bay window that floods the room with natural light.
The lounge is finished with carpeted flooring and features an attractive electric fireplace, creating a warm and inviting focal point.
Situated to the rear of the property is the modern fitted kitchen, offering an excellent range of wall and floor-mounted units providing ample storage.
Integrated appliances include a double oven, dishwasher, 4-burner gas hob and extractor hood.
There is generous space for a dining table and chairs, Karndean flooring underfoot, and a door providing access to the side of the property.
The kitchen flows seamlessly into the formal dining room, which offers ample space for a large dining table, chairs and additional furniture such as a sideboard.
From here, access is gained to the bright and versatile sun room, surrounded by windows and featuring French doors opening directly onto the rear garden.
On the upper level, the accommodation comprises 3 well-proportioned bedrooms and a family bathroom.
The family bathroom is fitted with a bath, electric shower over, shower screen, WC and wash hand basin set within vanity storage units.
Additional features include tiled flooring, a heated towel rail, a storage cupboard housing the hot water tank, and a window to the front.
Bedroom 3 enjoys a rear-facing outlook and benefits from a fitted wardrobe. Bedroom 2 is also positioned to the rear and features a fitted wardrobe.
The master bedroom is located to the front of the property and offers extensive wall-to-wall fitted wardrobes.
A door leads into the en-suite shower room, complete with a shower enclosure featuring a mains-powered shower, wet wall surround, WC, wash hand basin with vanity storage, heated towel rail, tiled flooring and a side-facing window.
Externally, the rear garden has been thoughtfully landscaped and enjoys a high degree of privacy.
A decked seating area extends from the sun room, with a second decked area positioned within the garden itself.
The garden is mainly laid to lawn with attractive perennial borders and a timber shed positioned to the side of the property.
The entire rear garden is fully enclosed, making it ideal for families and pets. The front garden is mainly laid to lawn with mature hedging providing privacy.
A monoblock driveway provides off-street parking giving access to the integral garage boasitng light, power and an up and over door, while gated side access leads to the rear garden, enhancing both security and practicality.
Situated within the highly sought-after Inches Estate, the property enjoys a prime position within one of Larbert's most desirable residential developments.
The area is particularly popular with families and professionals thanks to its peaceful setting, attractive surroundings and excellent local amenities.
Residents benefit from easy access to a range of everyday conveniences, including supermarkets, cafés, restaurants, leisure facilities and healthcare services.
The property falls within the catchment area for the highly regarded Kinnaird Primary School and Larbert High School, making it an excellent choice for families.
Commuters are exceptionally well catered for, with Larbert Railway Station just a short distance away, providing regular services to Edinburgh, Glasgow and Stirling.
The nearby M876 and M9 motorway networks offer swift access across Central Scotland, making the location ideal for those travelling for work.
The Inches Estate is renowned for its attractive homes, family-friendly environment and convenient location, combining modern living with excellent connectivity and access to green spaces.
It remains one of the most sought-after addresses within the Larbert area. Tax Band: E EPC: C Viewing: By appointment through Agent Entry: Negotiable.
DISCLAIMER: Please note that while we strive to ensure the accuracy and reliability of our sales particulars, they do not form part of any offer or contract and should not be relied upon as statements of representation or fact.
Any services, systems, or appliances referred to in this specification have not been tested by us, and no guarantee is given regarding their functionality or efficiency.
All measurements are provided as a general guide for prospective buyers and may not be precise.
The floor plan is for illustrative purposes only and should not be relied upon as an exact representation of the property.
Fixtures and fittings not specifically mentioned in the listing are subject to agreement with the seller.
Value & comps
Land Registry doesn’t cover Scotland or Northern Ireland, so previous sales may not be on record.
Returns
Set an offer; the calculator follows it.
We're still gathering serviced-accommodation data for this area.
Archie refurb estimate: a Pro feature
0.0% below asking
This is not financial or investment advice. Prop AI Deals is not authorised by the Financial Conduct Authority (FCA) to provide investment advice.
All investment calculators, property analyses, and AI-generated insights are for informational purposes only. Property investment carries risk and may result in financial loss. All calculations should be independently verified and you should consult with FCA-authorised financial advisors before making any investment decisions.
Past performance does not guarantee future results. Tax implications vary by individual circumstances.
Deal
Properties like this can earn 2–3x BTL yields when converted to HMO, with retrofit costs around £10k/room. Sign in to see the full tier, yield projection, and cost breakdown.
Commercial properties like this can earn 30-50% higher yields when converted to residential under Class MA / Q / P / PA, with prior approval costing ~GBP 96/unit. Sign in to see the recommended route, yield uplift, and cost breakdown.
BRRR-suited properties can recycle 80-100% of investor capital on refi, leaving a high-yielding rental with most of the money out. Sign in to see the refurb cost stack, ARV projection, and refinance maths.
Detached + large garden = sub-division play. Pro tier unlocks the tier badge, plot size, uplift estimate, and regional land benchmark.
Short-lease flats trade at deep discount, but extending under the 1993 Act often costs far less than the discount. Pro tier unlocks the tier badge, premium breakdown, long-lease ARV and arbitrage maths.
See projected short-stay revenue vs a vanilla BTL for this property.
See real sub-let margins (HMO room rates & SA nightly rates) vs the landlord rent.
Area
Agent & docs

FAQ
About 2 Armour Mews, The Inches, Larbert, Falkirk, FK5 4FF
Explore nearby