We've tightened what earns a Pursue. A home now needs a published valuation, a strategy that still makes money after real running costs and lender stress tests, and no listing problems that would stop a mortgage. You'll see fewer Pursues, and each one has been checked harder.
See how verdicts work4-bedroom semi-detached house · PR2 5SN
For saleListed 436 days
Opportunity summary
See Archie’s verdict, returns by strategy and what to check before viewing.
About
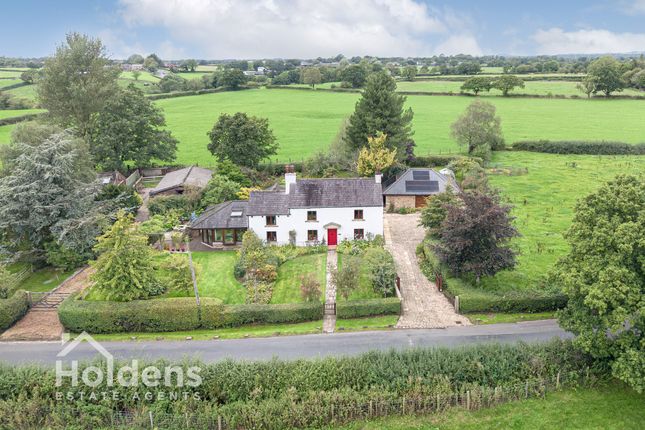
A beautifully presented stone-built semi-detached barn conversion, nestled within a charming hamlet in one of the area’s most sought-after locations.
The generous and versatile living space includes four well-proportioned bedrooms, with an en-suite to the principal room, a luxurious family bathroom, and a selection of welcoming reception rooms.
Outside, a truly exquisite formal garden enjoys delightful views across the surrounding landscape, complemented by driveway parking and a substantial double garage.
An internal viewing is essential to fully appreciate the quality and setting of this home.
Council Tax Band: F I Freehold I EPC: C Lower Orchard Barn is a most distinguished semi-detached barn conversion, forming part of an exclusive cluster of just four residences in a hamlet style setting within Haighton.
Enjoying an idyllic rural position with picturesque rear aspects, this beautifully presented home combines timeless character with exceptional living space.
An L-shaped hallway, laid with handsome stone-flagged flooring, sets the tone for the property’s refined interior.
From here, there is a 2pc cloakroom, a well-appointed office with bespoke fitted shelving, and a graceful flow into the main reception rooms.
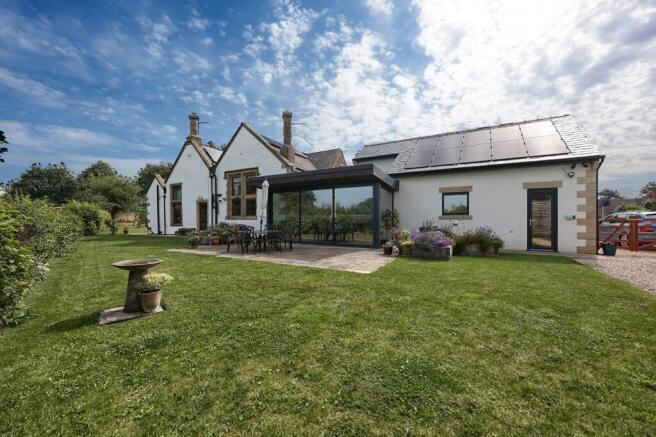
The elegant living room, centred around a wood-burning stove, opens into a dining area with bi-fold doors leading onto the rear terrace.
Beyond lies the sitting room, complete with an ornate stone fireplace, which in turn connects to the breakfast kitchen.
This superbly appointed kitchen features a generous array of oak-fronted units, an aga with two hot plates and two ovens, a 1.5-bowl ceramic sink, integrated fridge, and an island unit with granite breakfast bar and storage beneath.
Additional features include oak work surfaces, a stone-flagged floor, and open-plan access from the sitting room.
The adjoining utility room offers further storage, a ceramic sink, plumbing for laundry appliances, an integrated freezer, a concealed wall-mounted boiler, a pantry, and a stable door to the front.
A staircase rises from the hallway to the first floor, where many rooms enjoy lofty semi-vaulted ceilings with exposed beams and roof timbers, enhancing the sense of charm and space.
The landing houses an airing cupboard, and there are four well-proportioned bedrooms, three of which – including the principal suite – feature fitted wardrobes.
The principal bedroom also benefits from a stylish 3pc en-suite shower room.
The luxurious 4pc family bathroom is finished to an exceptional standard, comprising a freestanding bath with shower attachment, a walk-in shower with overhead rainfall fitting and side spray, a vanity wash basin, low-suite WC, heated towel rail, and feature radiator.
Externally, a shared tarmacadam driveway leads to a private driveway and a large double garage with twin up-and-over doors, power, and lighting.
The front forecourt garden is planted with an array of shrubs, trees, and flowering plants, with a pathway and patio extending to the side.
To the rear, the magnificent formal garden is a true highlight, with a substantial stone-flagged terrace, a beautiful split-level pond with water feature, an extensive lawn, greenhouse, timber shed, and summer house – all combining to create an exquisite setting for outdoor living.
Council Tax Band: F I Freehold I EPC: C To find this property please download the what3words app:- After downloading the app please add the address below and this will direct you to the property.
///taken.passions.unlimited When passing through Grimsargh turn in to Whittingham Lane and follow the road out bearing right in to Brabiner Lane and the property can be located shortly afterwards on the left hand side.
Mains Water, Mains Gas, Shared Septic Tank with 4 properties.
Value & comps
No previous sales on record.
Returns
Set an offer; the calculator follows it.
We're still gathering serviced-accommodation data for this area.
Archie refurb estimate: a Pro feature
0.0% below asking
This is not financial or investment advice. Prop AI Deals is not authorised by the Financial Conduct Authority (FCA) to provide investment advice.
All investment calculators, property analyses, and AI-generated insights are for informational purposes only. Property investment carries risk and may result in financial loss. All calculations should be independently verified and you should consult with FCA-authorised financial advisers before making any investment decisions.
Past performance does not guarantee future results. Tax implications vary by individual circumstances.
Deal
Properties like this can earn 2–3x BTL yields when converted to HMO, with retrofit costs around £10k/room. Sign in to see the full tier, yield projection, and cost breakdown.
Commercial properties like this can earn 30-50% higher yields when converted to residential under Class MA / Q / P / PA, with prior approval costing ~GBP 96/unit. Sign in to see the recommended route, yield uplift, and cost breakdown.
BRRR-suited properties can recycle 80-100% of investor capital on refi, leaving a high-yielding rental with most of the money out. Sign in to see the refurb cost stack, ARV projection, and refinance maths.
Detached + large garden = sub-division play. Pro tier unlocks the tier badge, plot size, uplift estimate, and regional land benchmark.
Short-lease flats trade at deep discount, but extending under the 1993 Act often costs far less than the discount. Pro tier unlocks the tier badge, premium breakdown, long-lease ARV and arbitrage maths.
See projected short-stay revenue vs a vanilla BTL for this property.
See real sub-let margins (HMO room rates & SA nightly rates) vs the landlord rent.
Area
Agent & docs
FAQ
About Lower Orchard Barn,, Brabiner Lane, Haighton
Explore nearby