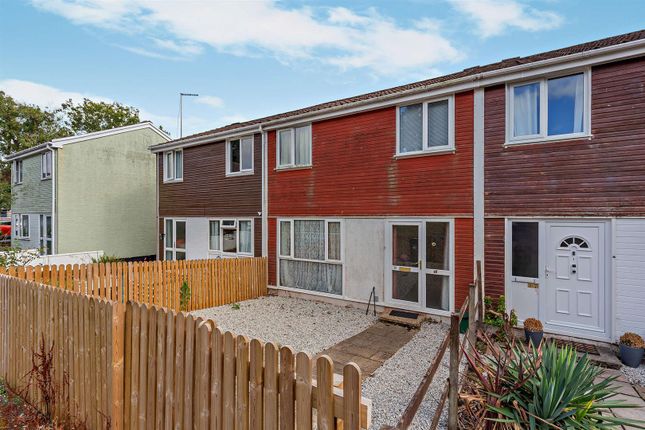
4-bedroom detached house · PL26 7ZA
Listing removedListed 605 days
Opportunity summary
See Archie’s verdict, returns by strategy and what to check before viewing.
About
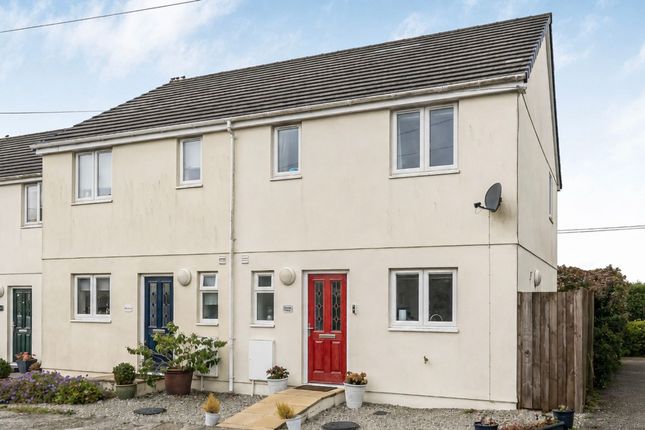
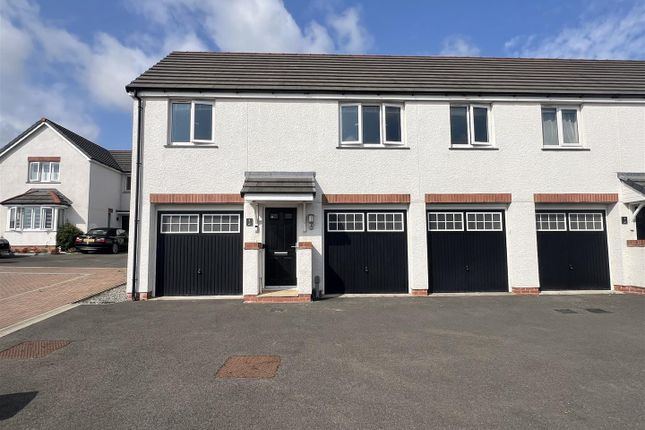
A modern four bedroom detached family house subject to 106 Agreement with a large rear garden with terrace/ decking area and to the side, a parking space, located in a popular village close to local amenities and convenient for the main town of St Austell, the A30 and many other near by villages.
Property - Millerson is delighted to offer this modern family home with a106 agreement, that offers accommadation that briefly comprises entrance hall, lounge, kitchen/diner and on the first floor there are four bedrooms and a bathroom.
Outside there is a large rear garden with decking and terrace area and steps leading down to a lawn area. To the side of the property is a parking space.
Location - Nanpean is a rural village on the outskirts of St Austell with amenities including a primary school, Chinese takeaway and convenience store.
There are bus stops with direct routes to Truro, Newquay and St Austell.
More comprehensive needs are served by St Austell, Truro and Newquay which offer a wider range of facilities including secondary and tertiary education, leisure centre with swimming pool, cinema, bowling alley and a wide variety of pubs, restaurants and bistros.
Further afield (approximately 30 minutes away) lie the sandy beaches of both the north and south coasts making Nanpean an ideal central hub.
The picturesque harbours of Charlestown and Mevagissey and attractions such as the Lost Gardens of Heligan and the world renowned Eden Project are close by too.
Front Door - Leading into: Entrance Hall - With staircase leading to first floor, electric panelled radiator, door to: Cloakroom /Wc - 1.44m x 1.02m (4'8" x 3'4") - Low level WC, pedestal wash basin, electric panelled radiator.
Lounge - 4.89m x 4.32m max (16'0" x 14'2" max) - Double glazed Upvc patio doors to rear elevation and leading onto large rear terrace, double glazed window to front elevation, electric panelled radiator, TV Ariel point.
Kitchen/Diner - 4.88m x 3.94m max (16'0" x 12'11" max) - Range of base units, one and half bowl stainless steel sink unit with mixer taps, double glazed window to front elevation, electric cooker point, work tops, Dining area with Double glazed Upvc double doors to rear terrace area, electric panelled radiator.
Landing - Double glazed window to rear elevation, electric panelled radiator airing cupboard with hot water cylinder, access to loft space, Doors to all bedrooms and bathroom.
Bedroom One - 3.34m x 2.68m (10'11" x 8'9") - Double glazed window to front elevation, electric panelled radiator.
Bedroom Two - 2.83m x 2.52m (9'3" x 8'3") - Double glazed window to front elevation, electric panelled radiator.
Bedroom Three - 2.81m x 2.29m (9'2" x 7'6") - Double glazed Window to rear elevation, electric panelled radiator.
Bedroom Four - 2.36m x 2.12m (7'8" x 6'11") - Double glazed Window to rear elevation, electric panelled radiator.
Bathroom - 2.01m x 1.70m (6'7" x 5'6") - Panelled bath, pedestal wash basin, low level WC, obscure double glazed window to front elevation, part tiled walls, electric heater.
Outside - There is a parking space to the side, path leads around to the enclosed rear garden, with large terrace area, and terrace, steps leading down to the lower sheltered lawn garden.
Material Information - Verified Material Information Council tax band: C Council tax annual charge: £2082.25 a year (£173.52 a month) Tenure: Freehold Property type: House Property construction: Standard form Electricity supply: Mains electricity Solar Panels: No Other electricity sources: No Water supply: Mains water supply Sewerage: Mains Heating: None Heating features: None Broadband: FTTP (Fibre to the Premises) Mobile coverage: O2 - Good, Vodafone - Good, Three - Poor, EE - Great Parking: Off Street, On Street, and Driveway Building safety issues: No Restrictions - Listed Building: No Restrictions - Conservation Area: No Restrictions - Tree Preservation Orders: None Public right of way: No Long-term area flood risk: No Coastal erosion risk: No Planning permission issues: No Accessibility and adaptations: None Coal mining area: No Non-coal mining area: Yes Energy Performance rating: E All information is provided without warranty.
Contains HM Land Registry data © Crown copyright and database right 2021. This data is licensed under the Open Government Licence v3.0.
The information contained is intended to help you decide whether the property is suitable for you.
You should verify any answers which are important to you with your property lawyer or surveyor or ask for quotes from the appropriate trade experts: builder, plumber, electrician, damp, and timber expert.
Tenure - This property is a Section 106 discounted property. The price of £187,000 equates to 85% of the property’s full market value.
We have also been made aware that there is an annual maintenance charge of £242.25.
Agents Note - Eligibility for the 106 We ( the Council) would be looking to prioritise someone with a need for a 4 bed property and an Area of the 'County of Cornwall' •Residency/permanent employment of 16 + hours per week for 1 + years OR •Former residency of 5 + years OR •Had a minimum of 12 months' connection to Cornwall.
In addition the applicant will need to: •Be in Housing Need – i.e.
living with family/renting and otherwise unable to afford a home on the open market •Have a maximum household income of £80,000 •Have a minimum 10% deposit (or 5% with relevant AIP) •Have a recent AIP from a s.106 lender (Nationwide/Halifax/Leeds/Santander/TSB/Skipton being the main ones we are aware of) •Have viewed and offered on the property
Value & comps
No previous sales on record.
Returns
Set an offer; the calculator follows it.
We're still gathering serviced-accommodation data for this area.
Archie refurb estimate: a Pro feature
0.0% below asking
This is not financial or investment advice. Prop AI Deals is not authorised by the Financial Conduct Authority (FCA) to provide investment advice.
All investment calculators, property analyses, and AI-generated insights are for informational purposes only. Property investment carries risk and may result in financial loss. All calculations should be independently verified and you should consult with FCA-authorised financial advisors before making any investment decisions.
Past performance does not guarantee future results. Tax implications vary by individual circumstances.
Deal
Properties like this can earn 2–3x BTL yields when converted to HMO, with retrofit costs around £10k/room. Sign in to see the full tier, yield projection, and cost breakdown.
Commercial properties like this can earn 30-50% higher yields when converted to residential under Class MA / Q / P / PA, with prior approval costing ~GBP 96/unit. Sign in to see the recommended route, yield uplift, and cost breakdown.
BRRR-suited properties can recycle 80-100% of investor capital on refi, leaving a high-yielding rental with most of the money out. Sign in to see the refurb cost stack, ARV projection, and refinance maths.
Detached + large garden = sub-division play. Pro tier unlocks the tier badge, plot size, uplift estimate, and regional land benchmark.
Short-lease flats trade at deep discount, but extending under the 1993 Act often costs far less than the discount. Pro tier unlocks the tier badge, premium breakdown, long-lease ARV and arbitrage maths.
See projected short-stay revenue vs a vanilla BTL for this property.
See real sub-let margins (HMO room rates & SA nightly rates) vs the landlord rent.
Area
Agent & docs
FAQ
About Grenville Meadows, Nanpean, St. Austell
Explore nearby