We've tightened what earns a Pursue. A home now needs a published valuation, a strategy that still makes money after real running costs and lender stress tests, and no listing problems that would stop a mortgage. You'll see fewer Pursues, and each one has been checked harder.
See how verdicts work4-bedroom house · CM8 3FR
Listing removedListed 150 days
Opportunity summary
See Archie’s verdict, returns by strategy and what to check before viewing.
About
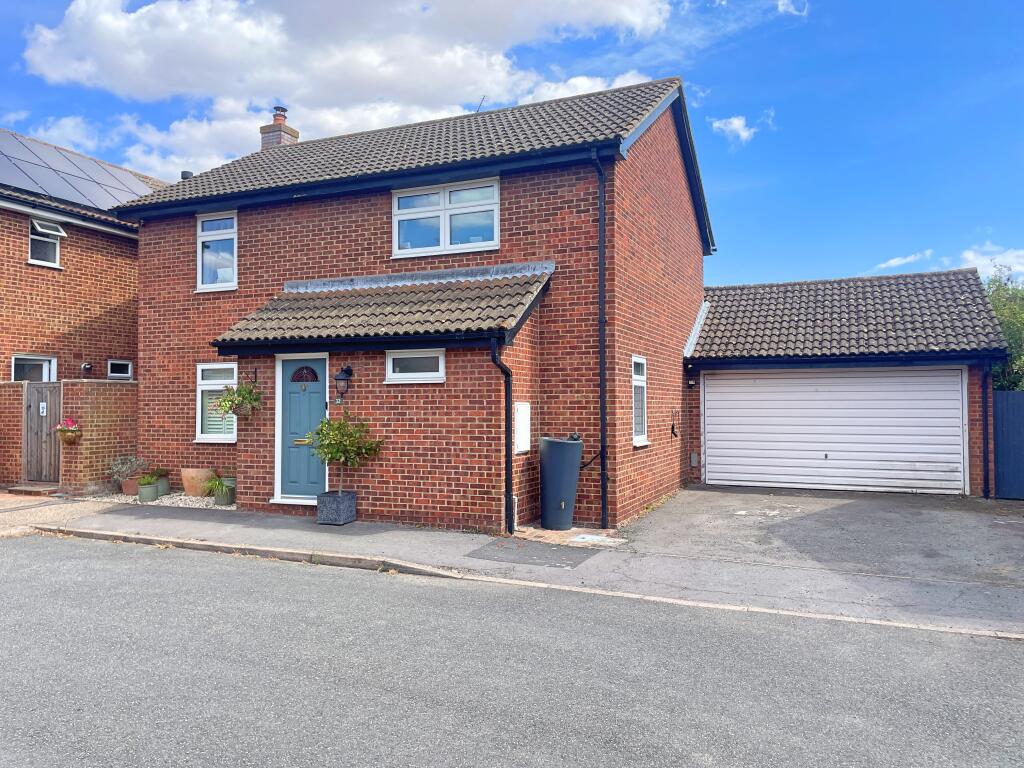
Set back behind a large greensward this 4-bedroom, 2 bathroom detached home offers open plan kitchen dining living space to the rear, along with utility room & separate sitting room.
Bi-fold doors lead to the landscaped rear garden which backs on to open farmland.
Situated in a private side turning behind a large communal greensward this exceptionally well presented four-bedroom detached home benefits from the balance of the 10-year NHBC warranty.
Benefitting from a private gated driveway which in turn leads to a covered carport and single width garage along with an ample front lawn.
This immaculately presented home commences with a welcoming entrance hall where stairs rise to the first floor and oak finished doors give access to a sitting room, ground floor cloakroom along with the family kitchen, dining living space, complete with bi-fold doors and a utility room.
To the first floor there are four well-appointed bedrooms, with the principle bedroom having far reaching views over the expansive farmland to the rear and an en-suite shower room.
The family bathroom is fitted with a dual ended freestanding bath, vanity wash hand basin and low-level W.C. All presented in a white with contrasting matt black taps and accessories.
Some More Information From the entrance door which is flanked by a glazed side panel you enter the entrance hall where stairs rise to the first floor and oak finished doors give access to all rooms.
The grey and white veined tiling flows through from the hall into the cloakroom which is fitted with a low-level W.C.
And wall mounted wash hand basin, and throughout the kitchen, dining, living space.
A separate sitting room has a bay window to the front elevation, along with window to the side, and is finished with luxury vinyl tile flooring in a burnt oak wood finish.
The kitchen is fitted with a range of eye and base level cupboards and drawers presented in a gloss finished cappuccino cupboards, with black glitter stone work surfaces.
Appliances include a space for Neff American style fridge freezer, twin ovens, 5 ring induction hob, with extractor over along with a dishwasher.
A door from the kitchen leads into the utility room where there is a floor standing oil boiler, along with further low-level cupboards and space for automatic washing machine and a further single bowl sink.
The dining sitting area, has a seamless continuation of the tiled flooring with aluminium framed bi-folding doors presented in anthracite lead out to the paved patio terrace and landscaped garden beyond.
To the first floor the light cream carpet continues throughout the first-floor bedrooms and landing which has a window to the side elevation and glass balustrades and oak handrails.
The principle bedroom has a large window to the rear overlooking farmland and further benefits from an en-suite shower room comprising fully tiled shower enclosure with sliding door, wall mounted semi-pedestal wash hand basin, and floor standing low level W.C.
The balance of the en-suite is fully tiled.
Bedroom two is a good-sized double room with windows to the front and side elevation bedroom three is located to the rear and similarly to the principle bedroom has views over the open fields to the rear.
Bedroom four has a window to the front and is currently utilised as a dressing room.
Externally To the front of the property the shingle driveway leads to a five-bar gate to the side of the property where the parking continues into a covered carport which has an electric vehicle charging point and single width garage with power and light connected.
The balance of the front garden is laid to lawn with some semi-mature shrub and hedge planting.
To the rear the garden commenced with a paved terrace to the immediate rear of the property, which extends to the side of the property where areas of lawn are interspersed with shingle and paving along with further area of paving which is covered by a Pergola.
Steps to the rear lead to the post and rail boundary which overlooks a large arable field and has space for timber constructed shed.
Location Great Braxted is situated approximately 6 miles north of Maldon and approximately 4 miles northeast of Witham, with Witham benefiting from a frequent train service to London Liverpool Street.
The village itself has a play area and cricket ground which is located approximate 400m from the property.
The village of Great Braxted is rurally located with roads and footpaths linking the village to the nearby villages of Little Braxted and the Green Man Pub, Wickham Bishops with it’s shops and services along with The Bear pub and Mrs Salisbury’s tea rooms.
Close by the world famous village of Tiptree, famed for it Wilkin and Sons Jam’s and Preserves offers a wider range of shopping facilities including two supermarkets, butchers and deli along with a number of other convenience stores and service.
Entrance Hall (1.96m x2.16m (6'5" x7'1")) W.C (2.03m x 1.09m (6'8" x 3'7")) Sitting Room (4.65m plus bay x 3.71m (15'3" plus bay x 12'2")) Kitchen (4.62m x 3.40m (15'2" x 11'2")) Utility Room (2.59m x 1.63m (8'6" x 5'4")) Family/Dining Area (4.60m x 4.29m (15'1" x 14'1")) Principle Bedroom (4.32m x 3.35m (14'2" x 11'0")) En-Suite (3.07m x 1.47m (10'1" x 4'10")) Bedroom Two (3.68m x 3.66m (12'1" x 12'0")) Bedroom Three (3.35m x 2.36m (11'0" x 7'9")) Bedroom Four (2.74m x 2.16m (9'0" x 7'1")) Bathroom (3.35m max x 2.08m (11'0" max x 6'10")) Services
Value & comps
No previous sales on record.
Returns
Set an offer; the calculator follows it.
We're still gathering serviced-accommodation data for this area.
Archie refurb estimate: a Pro feature
0.0% below asking
This is not financial or investment advice. Prop AI Deals is not authorised by the Financial Conduct Authority (FCA) to provide investment advice.
All investment calculators, property analyses, and AI-generated insights are for informational purposes only. Property investment carries risk and may result in financial loss. All calculations should be independently verified and you should consult with FCA-authorised financial advisers before making any investment decisions.
Past performance does not guarantee future results. Tax implications vary by individual circumstances.
Deal
Properties like this can earn 2–3x BTL yields when converted to HMO, with retrofit costs around £10k/room. Sign in to see the full tier, yield projection, and cost breakdown.
Commercial properties like this can earn 30-50% higher yields when converted to residential under Class MA / Q / P / PA, with prior approval costing ~GBP 96/unit. Sign in to see the recommended route, yield uplift, and cost breakdown.
BRRR-suited properties can recycle 80-100% of investor capital on refi, leaving a high-yielding rental with most of the money out. Sign in to see the refurb cost stack, ARV projection, and refinance maths.
Detached + large garden = sub-division play. Pro tier unlocks the tier badge, plot size, uplift estimate, and regional land benchmark.
Short-lease flats trade at deep discount, but extending under the 1993 Act often costs far less than the discount. Pro tier unlocks the tier badge, premium breakdown, long-lease ARV and arbitrage maths.
See projected short-stay revenue vs a vanilla BTL for this property.
See real sub-let margins (HMO room rates & SA nightly rates) vs the landlord rent.
Area
Agent & docs

FAQ
About 3, The Willows, Great Braxted
Explore nearby