3-bedroom house · EX23 0PA
Listing removedReduced £10k (−3.7%) on 21 JunListed 175 days
Opportunity summary
See Archie’s verdict, returns by strategy and what to check before viewing.
About
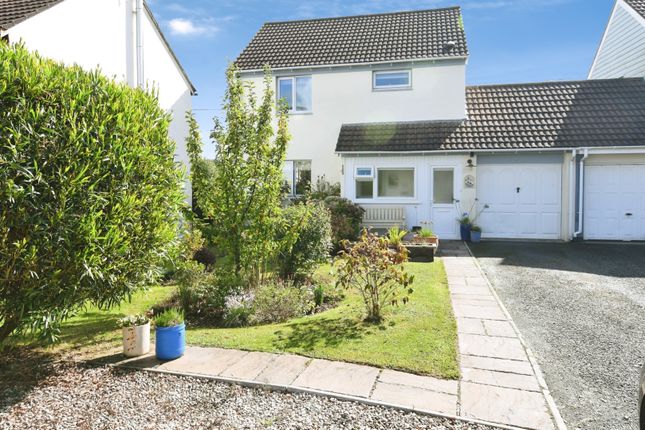
An excellent 3 bedroom detached family house in the highly sought after location of Crackington on the North Coast. The property includes a garage, accessed from the house, and a large rear garden.
Priced to sell quickly! A short walk from the sea, Crackington is a premier location with easy links to Bude, Wadebridge, Boscastle and Tintagel. A perfect location to raise a family or to retire to.
Description An excellent 3 bedroom detached family house in the highly sought after location of Crackington on the North Coast.
The property includes a garage, accessed from the house, and a large rear garden. Priced to sell quickly!
A short walk from the sea, Crackington is a premier location with easy links to Bude, Wadebridge, Boscastle and Tintagel. A perfect location to raise a family or to retire to.
Lounge - 20'7" (6.27m) x 10'9" (3.28m) Large windows to the front and rear aspects. Door to the hallway. Wall lights and ceiling light. Wall heater.
Hallway Glass panelled door to the porch, further doors to the downstairs WC, kitchen, and lounge. Door to a under stairs storage cupboard. Turning staircase to the upper floor. Wall heater.
Kitchen - 10'6" (3.2m) x 9'0" (2.74m) Good sized kitchen for the size of the property with various light coloured wall and base units with contrasting dark work tops.
Inset stainless steel sink with mixer tap. Door to the utility room, and hallway. Utility - 8'5" (2.57m) x 7'2" (2.18m) Doors to the kitchen and garage. Plumbed for a washing machine.
Plenty of room for a fridge freezer/chest freezer etc. Upvc window and glazed door to the rear aspect giving access to the rear garden.
WC - 4'9" (1.45m) x 4'9" (1.45m) Opaque window to the front aspect. Low level WC. Pedestal wash hand basin. Top Hall Spacious top hallway with doors to the bedrooms and the family bathroom.
Further door to the airing cupboard housing the hot water tank. Bedroom 1 - 10'9" (3.28m) x 10'8" (3.25m) Window to the front aspect overlooking the front driveway and Lundy Drive beyond. Wall heater.
Bedroom 2 - 10'8" (3.25m) x 9'7" (2.92m) Window to the rear aspect overlooking the large rear garden. Wall heater.
Bedroom 3 - 10'7" (3.23m) x 9'0" (2.74m) Max Window to the rear aspect overlooking the large rear garden. Wall heater. Bathroom - 10'6" (3.2m) x 4'10" (1.47m) Opaque window to the front aspect.
Panelled bath, low level WC, and pedestal wash hand basin. Wall heater. Garage Integrated single garage accessed from the utility room. Opening to the front with an up and over metal door.
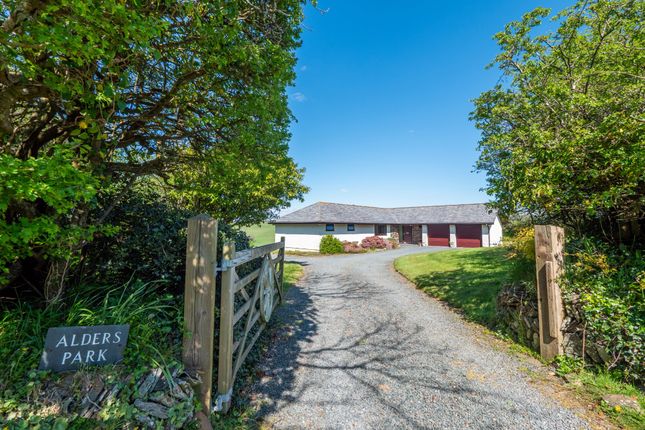
Power and lighting supplied. Outside To the front there is a tarmac driveway for one vehicle leading to the integrated garage.
There is a slabbed area to the side with a small, raised grass patch to the front bordered by trees and fencing.
A path leads around the side to the rear garden which is a large, level lawn bordered by fencing. To the rear of the garden is a small garden storage shed.
Agents Notes Lundy Drive is a highly sought after location within the coastal town of Crackington. The house itself is clean and ready to go!
The house could easily be lived in 'as is' but I would guess that most buyers would want to update the decor.
With its large level rear garden and three good sized bedrooms, this would make a lovely family home or an ideal investment property for the rental market.
This house has to be seen to realise what is on offer. Check the internet for local prices and see what I mean! Notice Please note we have not tested any apparatus, fixtures, fittings, or services.
Interested parties must undertake their own investigation into the working order of these items. All measurements are approximate and photographs provided for guidance only.
Value & comps
No previous sales on record.
Returns
Set an offer; the calculator follows it.
We're still gathering serviced-accommodation data for this area.
Archie refurb estimate: a Pro feature
0.0% below asking
This is not financial or investment advice. Prop AI Deals is not authorised by the Financial Conduct Authority (FCA) to provide investment advice.
All investment calculators, property analyses, and AI-generated insights are for informational purposes only. Property investment carries risk and may result in financial loss. All calculations should be independently verified and you should consult with FCA-authorised financial advisers before making any investment decisions.
Past performance does not guarantee future results. Tax implications vary by individual circumstances.
Deal
Properties like this can earn 2–3x BTL yields when converted to HMO, with retrofit costs around £10k/room. Sign in to see the full tier, yield projection, and cost breakdown.
Commercial properties like this can earn 30-50% higher yields when converted to residential under Class MA / Q / P / PA, with prior approval costing ~GBP 96/unit. Sign in to see the recommended route, yield uplift, and cost breakdown.
BRRR-suited properties can recycle 80-100% of investor capital on refi, leaving a high-yielding rental with most of the money out. Sign in to see the refurb cost stack, ARV projection, and refinance maths.
Detached + large garden = sub-division play. Pro tier unlocks the tier badge, plot size, uplift estimate, and regional land benchmark.
Short-lease flats trade at deep discount, but extending under the 1993 Act often costs far less than the discount. Pro tier unlocks the tier badge, premium breakdown, long-lease ARV and arbitrage maths.
See projected short-stay revenue vs a vanilla BTL for this property.
See real sub-let margins (HMO room rates & SA nightly rates) vs the landlord rent.
Area
Agent & docs

FAQ
About 5, Lundy Drive, Bude
Explore nearby