We've tightened what earns a Pursue. A home now needs a published valuation, a strategy that still makes money after real running costs and lender stress tests, and no listing problems that would stop a mortgage. You'll see fewer Pursues, and each one has been checked harder.
See how verdicts work4-bedroom semi-detached house · GL4 6GD
Listing removedListed 49 days
Opportunity summary
See Archie’s verdict, returns by strategy and what to check before viewing.
About
Looking for a home with enough space to bring everyone together, without everyone having to live on top of each other?
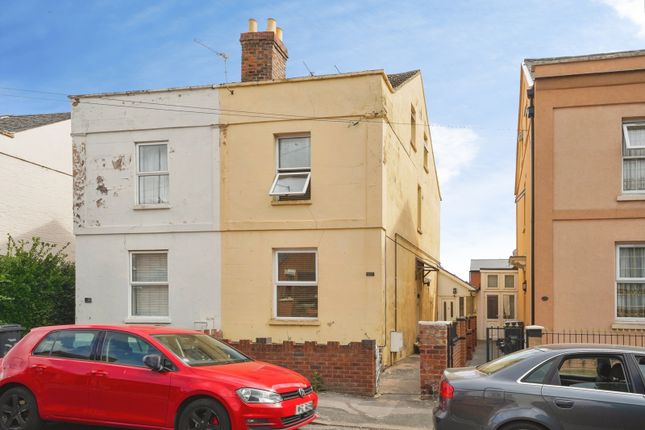
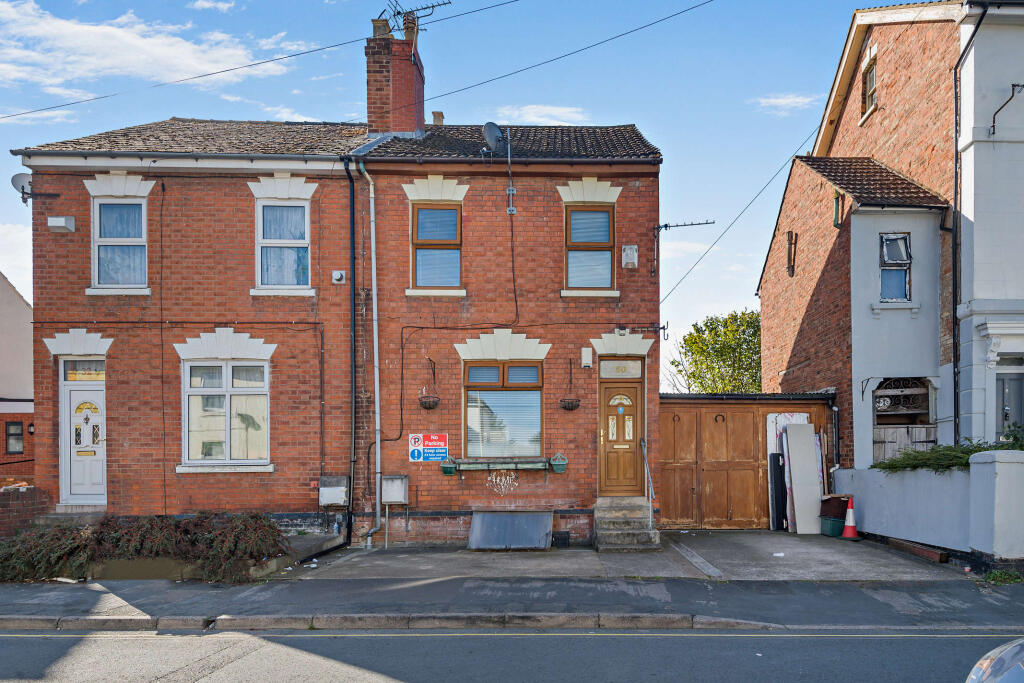
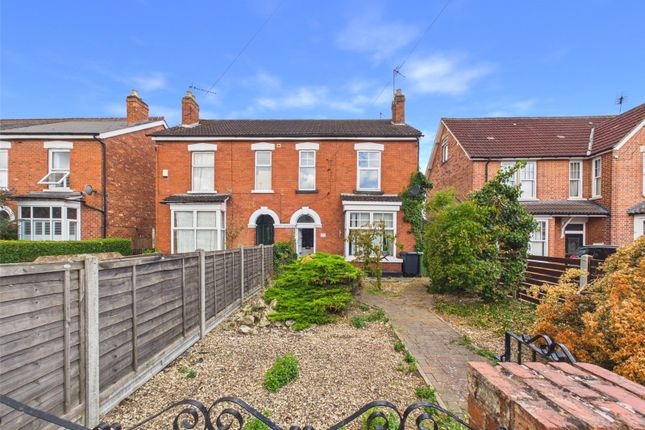
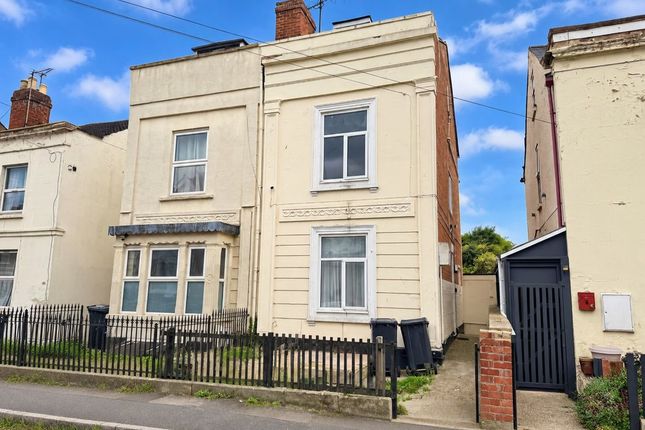
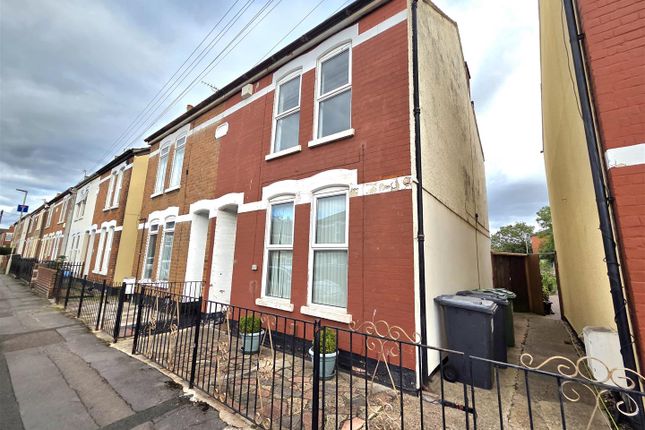
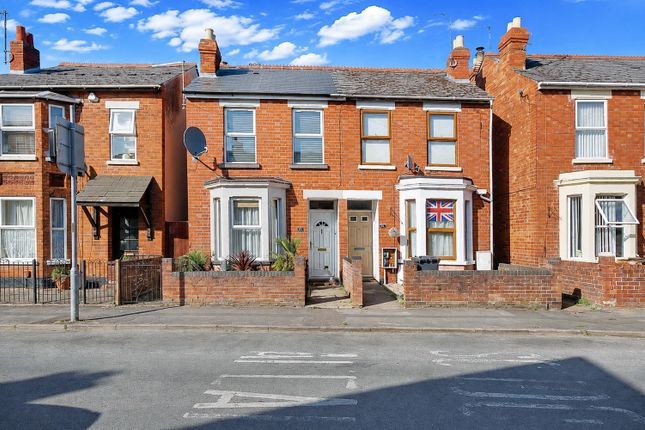
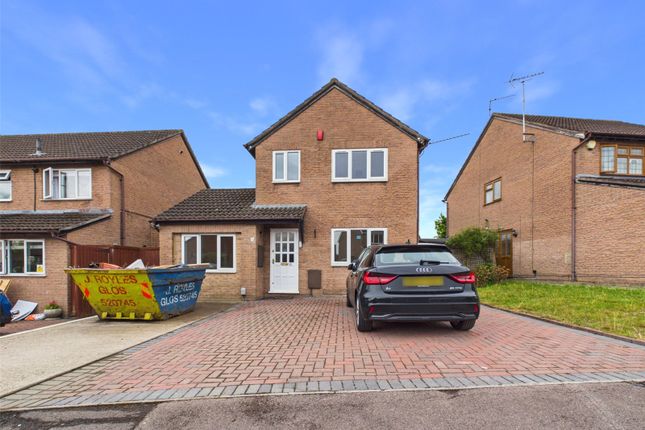
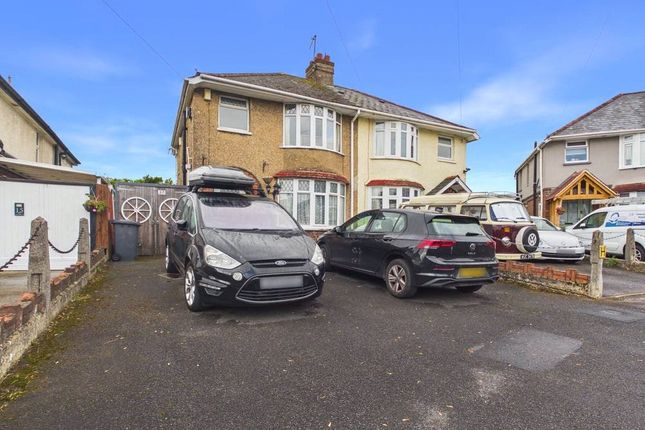
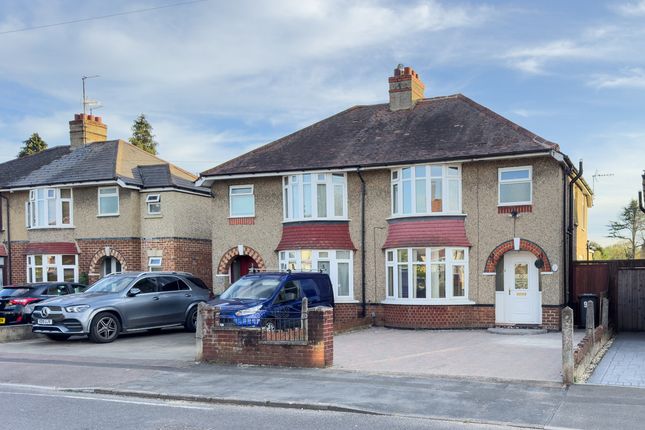
Extended over the years to create a genuinely generous family home, this four bedroom 1930s semi-detached property offers an impressive amount of living accommodation, a substantial gated frontage and, importantly, is offered to the market chain free.
The large gated driveway immediately sets the tone, providing off-road parking for approximately six to seven vehicles, a particularly useful feature for a larger household or families combining under one roof.
Step inside and a central entrance hall gives access to the ground floor accommodation.
To the left is a good sized reception room, currently used as a utility room, although previously utilised as a ground floor bedroom.
It is an interesting space with plenty of possibilities, particularly for an older relative, a teenager wanting greater independence, a home office, playroom or additional sitting room.
To the opposite side of the hallway is the bay-fronted living room, a comfortable main reception space with the proportions you would hope to find in a 1930s home.
A ground floor cloakroom is also accessed from the hallway. Straight ahead, the kitchen sits at the heart of the house, offering extensive worktop space, plentiful storage and plenty of natural light.
From here, the accommodation continues into a separate formal dining room, positioned directly behind the living room, creating another substantial reception space for family meals and entertaining.
Across the rear of the property is a generous conservatory, connecting the living accommodation with the garden and providing another useful space to sit, relax or gather as a family.
Upstairs, the sense of space continues. There are four bedrooms in total, three comfortable doubles and a good sized single, alongside the family bathroom.
For families needing genuine bedroom space rather than simply a high bedroom count, the proportions here are a real strength.
Outside, the substantial frontage provides excellent parking, while additional areas to the side offer useful storage options.
To the rear is a smaller, enclosed garden, providing private outside space without demanding significant maintenance. The property also benefits from gas central heating and double glazing.
Well positioned for access into Gloucester city centre, the railway station and surrounding road networks, the location is convenient for everyday amenities, local schooling and commuting further afield.
For a growing family wanting more room, two households looking to come together, or those considering multi-generational living, this is a home that offers possibilities that aren't always easy to find.
Four bedrooms, multiple reception spaces, parking for six to seven vehicles and no onward chain, there is a lot of house here to work with. ref LH0563 Lease quote Leon Holder
Value & comps
No previous sales on record.
Returns
Set an offer; the calculator follows it.
We're still gathering serviced-accommodation data for this area.
Archie refurb estimate: a Pro feature
0.0% below asking
This is not financial or investment advice. Prop AI Deals is not authorised by the Financial Conduct Authority (FCA) to provide investment advice.
All investment calculators, property analyses, and AI-generated insights are for informational purposes only. Property investment carries risk and may result in financial loss. All calculations should be independently verified and you should consult with FCA-authorised financial advisers before making any investment decisions.
Past performance does not guarantee future results. Tax implications vary by individual circumstances.
Deal
Properties like this can earn 2–3x BTL yields when converted to HMO, with retrofit costs around £10k/room. Sign in to see the full tier, yield projection, and cost breakdown.
Commercial properties like this can earn 30-50% higher yields when converted to residential under Class MA / Q / P / PA, with prior approval costing ~GBP 96/unit. Sign in to see the recommended route, yield uplift, and cost breakdown.
BRRR-suited properties can recycle 80-100% of investor capital on refi, leaving a high-yielding rental with most of the money out. Sign in to see the refurb cost stack, ARV projection, and refinance maths.
Detached + large garden = sub-division play. Pro tier unlocks the tier badge, plot size, uplift estimate, and regional land benchmark.
Short-lease flats trade at deep discount, but extending under the 1993 Act often costs far less than the discount. Pro tier unlocks the tier badge, premium breakdown, long-lease ARV and arbitrage maths.
See projected short-stay revenue vs a vanilla BTL for this property.
See real sub-let margins (HMO room rates & SA nightly rates) vs the landlord rent.
Area
Agent & docs

FAQ
About 73, Marlborough Road, Gloucester
Explore nearby