We've tightened what earns a Pursue. A home now needs a published valuation, a strategy that still makes money after real running costs and lender stress tests, and no listing problems that would stop a mortgage. You'll see fewer Pursues, and each one has been checked harder.
See how verdicts work3-bedroom terraced house · LN5 8EU
For saleListed 60 days
Opportunity summary
See Archie’s verdict, returns by strategy and what to check before viewing.
About
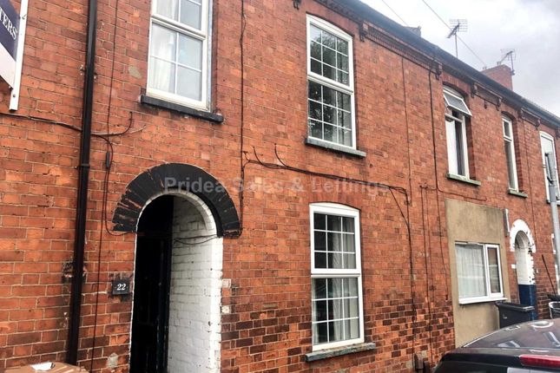
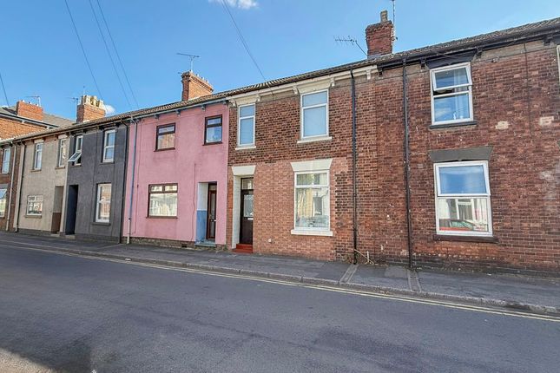
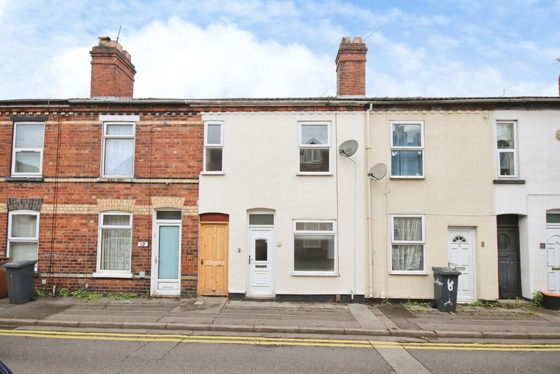
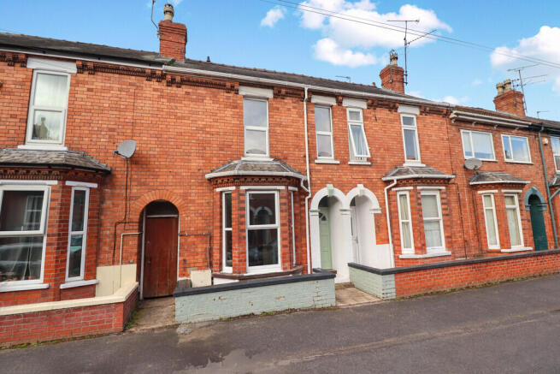
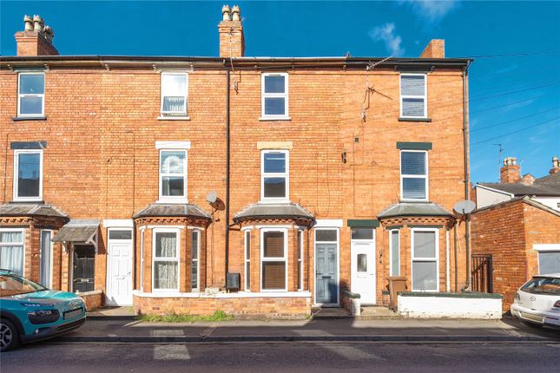
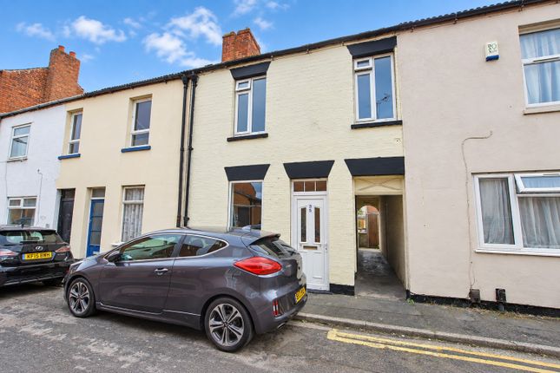
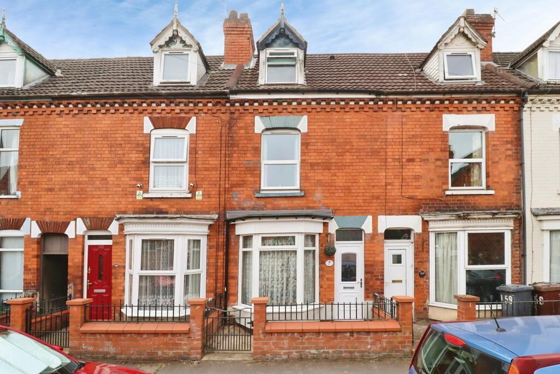
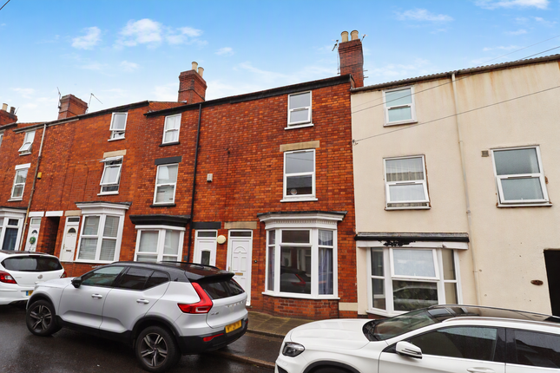
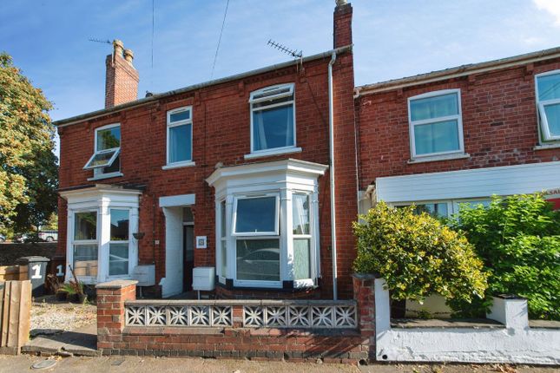
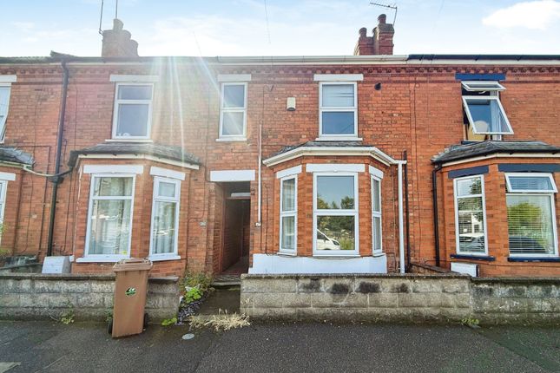
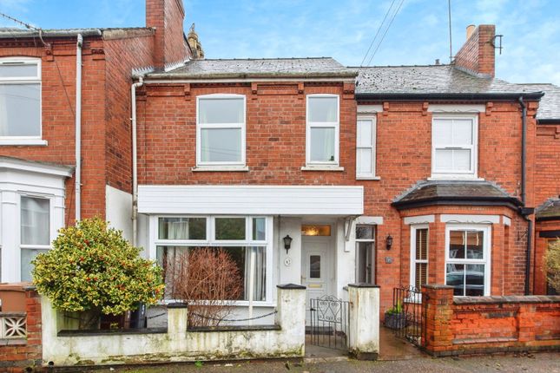
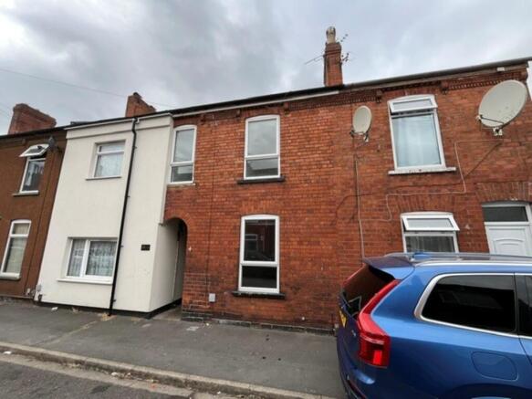
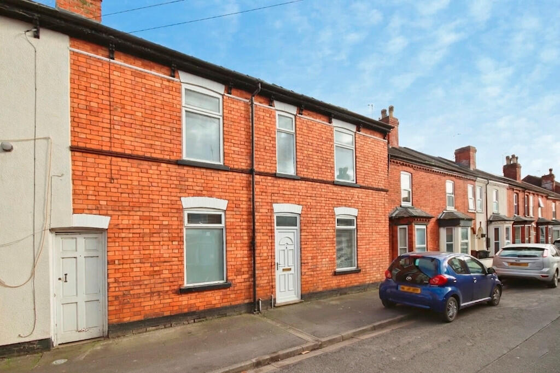
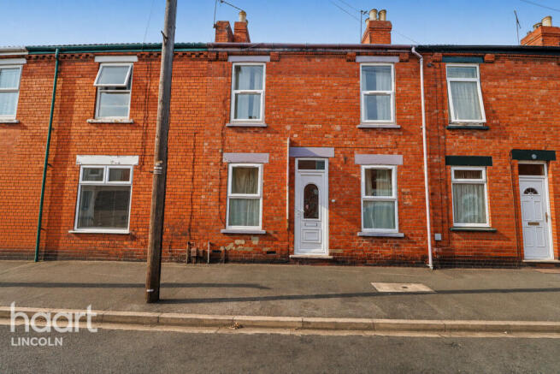
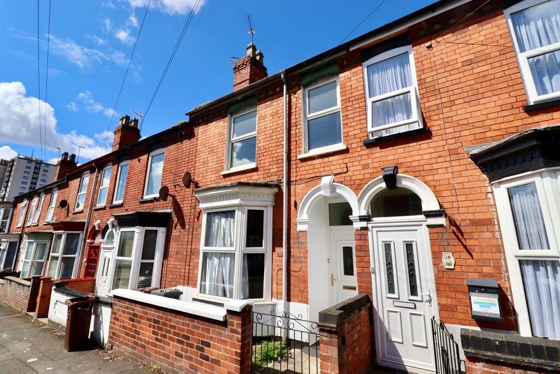
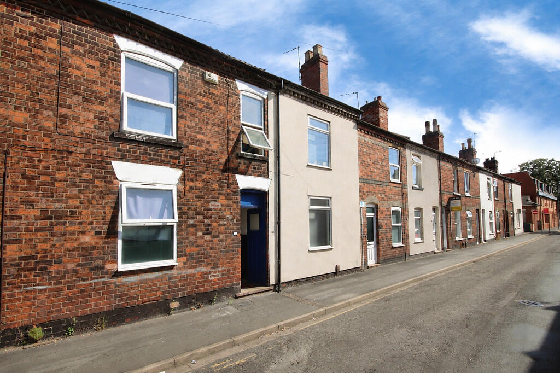
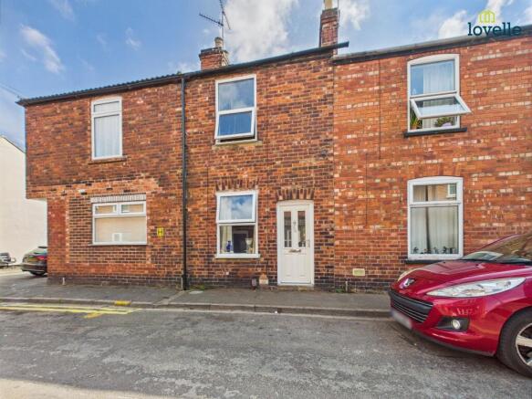
Kingsway, Lincoln, Lincolnshire, Ln5 8EU A Spacious Three-Bedroom Terraced Home with Two Reception Rooms – Currently Utilised as Airbnb Accommodation Kinetic Estate Agents are delighted to present for sale this well-proportioned three-bedroom terraced property on Kingsway, Lincoln.
Offering considerably more accommodation than you may initially expect, the property features two separate reception rooms, a fitted kitchen, three bedrooms and a family bathroom , together with an enclosed low-maintenance rear garden/yard.
Currently being utilised as an Airbnb , the property could make an interesting proposition for investors, while its traditional layout and three-bedroom accommodation also give it plenty of potential as a residential home for first-time buyers, couples or families.
What Kinetic Estate Agents Love About This Property "There’s a surprising amount of accommodation here.
Having two genuine reception rooms alongside three bedrooms gives buyers plenty of flexibility, whether they’re looking for their own home or an investment." - George Hope – Marketing & Valuation Specialist "The traditional layout is a real strength.
You’ve got a separate lounge and dining room rather than everything being combined into one space, and the bay-style window gives the front reception room plenty of character." - Rob Webb – Director: "Its current use as an Airbnb makes this particularly interesting from an investment perspective, but equally, the three-bedroom layout makes it a very practical home for someone wanting to put their own stamp on a property." - Jo Foster – Sales Manager: Step Inside The property is approached via a shared passageway , with a door opening into the entrance hallway and stairs rising to the first floor.
Positioned to the front is the lounge , measuring approximately 4.34m x 3.45m (14'3" x 11'4") at its maximum points. A bay-style window overlooks the front aspect, while a radiator completes the room.
Across the hallway is the separate dining room , measuring approximately 3.55m x 3.73m (11'8" x 12'3") This second reception room benefits from a window overlooking the rear, an understairs storage cupboard and gas fire, providing excellent additional living and entertaining space.
Continuing towards the rear is the kitchen , measuring approximately 2.09m x 3.97m (6'10" x 13'0") The kitchen is fitted with a range of matching wall and base units with work surfaces over, together with a stainless-steel 1.5-bowl sink and drainer.
There is space and plumbing for a washing machine, space for a fridge/freezer and an additional under-counter appliance, alongside an electric oven, gas hob and extractor hood.
The gas central heating boiler is also located here, while a window and door provide access towards the rear garden.
Upstairs, the landing provides access to all three bedrooms, the family bathroom and the loft.
Bedroom One is positioned to the front and measures approximately 3.50m x 3.42m (11'6" x 11'3") , with a built-in wardrobe, radiator and front-facing window.
Bedroom Two measures approximately 4.20m x 1.82m (13'9" x 6'0") , with a window overlooking the rear and wall-mounted radiator.
Bedroom Three is another useful room measuring approximately 2.45m x 2.97m (8'0" x 9'9") at its maximum points, again overlooking the rear.
Completing the first floor is the family bathroom , measuring approximately 2.22m x 2.07m (7'3" x 6'9") , fitted with a panelled bath with shower attachment, wash hand basin and WC, complemented by tiled walls, radiator and rear-facing window.
Outside To the rear is an enclosed, low-maintenance garden/yard , predominantly laid to patio with an additional gravelled area.
A gate provides access back onto the shared passageway, making the outside space practical as well as easy to maintain – particularly useful for buyers looking for a property without extensive garden upkeep.
Life in Lincoln Kingsway is conveniently positioned for access into Lincoln city centre , making the property particularly appealing to buyers who want everyday amenities and employment opportunities within easy reach.
Lincoln offers an extensive range of shops, restaurants, bars, leisure facilities and transport connections, alongside the historic Cathedral Quarter, University of Lincoln and the city's wider employment and educational facilities.
The combination of its three bedrooms, two reception rooms and existing Airbnb use creates an interesting opportunity for a broad range of purchasers, from those searching for their next home through to investors considering its future potential.
Material InformationPart A – Key Facts Property Type: Three-bedroom terraced property Bedrooms: Three Reception Rooms: Two Tenure: Freehold Council Tax Band: The property is currently operated as short-term holiday accommodation and does not presently have a Council Tax band.
Prospective purchasers should make their own enquiries with the local authority/Valuation Office Agency regarding the Council Tax band and liability should the property revert to residential occupation.
EPC Rating: To be confirmed Part B – Utilities & Services Heating: Gas central heating Gas: Mains Gas Electricity: Mains electric Water: Mains Water Drainage: Mains Drainage Broadband & Mobile Coverage: Buyers are advised to check availability and speeds independently using the Ofcom broadband and mobile coverage checker.
The property is accessed via a shared passageway , which also provides gated access from the rear garden. The property is currently being utilised as an Airbnb.
Any purchaser considering continued short-term letting should make their own enquiries regarding any necessary permissions, mortgage requirements, insurance, planning considerations and applicable regulations.
The seller's position regarding the existing furniture and whether this may be included or available by separate negotiation is to be confirmed Kinetic Estate Agents Disclaimer These particulars are intended to give a fair and reliable description of the property but do not constitute or form part of an offer or contract.
All measurements, distances and areas are approximate and should not be relied upon.
Any services, systems, appliances or equipment referred to have not been tested by Kinetic Estate Agents and no guarantee can be given as to their condition or working order.
Buyers are advised to satisfy themselves through their own inspection, survey and legal representatives as to the accuracy of all information provided.
Value & comps
No previous sales on record.
Returns
Set an offer; the calculator follows it.
We're still gathering serviced-accommodation data for this area.
Archie refurb estimate: a Pro feature
0.0% below asking
This is not financial or investment advice. Prop AI Deals is not authorised by the Financial Conduct Authority (FCA) to provide investment advice.
All investment calculators, property analyses, and AI-generated insights are for informational purposes only. Property investment carries risk and may result in financial loss. All calculations should be independently verified and you should consult with FCA-authorised financial advisers before making any investment decisions.
Past performance does not guarantee future results. Tax implications vary by individual circumstances.
Deal
Properties like this can earn 2–3x BTL yields when converted to HMO, with retrofit costs around £10k/room. Sign in to see the full tier, yield projection, and cost breakdown.
Commercial properties like this can earn 30-50% higher yields when converted to residential under Class MA / Q / P / PA, with prior approval costing ~GBP 96/unit. Sign in to see the recommended route, yield uplift, and cost breakdown.
BRRR-suited properties can recycle 80-100% of investor capital on refi, leaving a high-yielding rental with most of the money out. Sign in to see the refurb cost stack, ARV projection, and refinance maths.
Detached + large garden = sub-division play. Pro tier unlocks the tier badge, plot size, uplift estimate, and regional land benchmark.
Short-lease flats trade at deep discount, but extending under the 1993 Act often costs far less than the discount. Pro tier unlocks the tier badge, premium breakdown, long-lease ARV and arbitrage maths.
See projected short-stay revenue vs a vanilla BTL for this property.
See real sub-let margins (HMO room rates & SA nightly rates) vs the landlord rent.
Area
Agent & docs

FAQ
About 23 Kingsway, Lincoln, Lincolnshire
Explore nearby