3-bedroom detached house · BD17 5BE
For saleListed 118 days
Opportunity summary
See Archie’s verdict, returns by strategy and what to check before viewing.
About
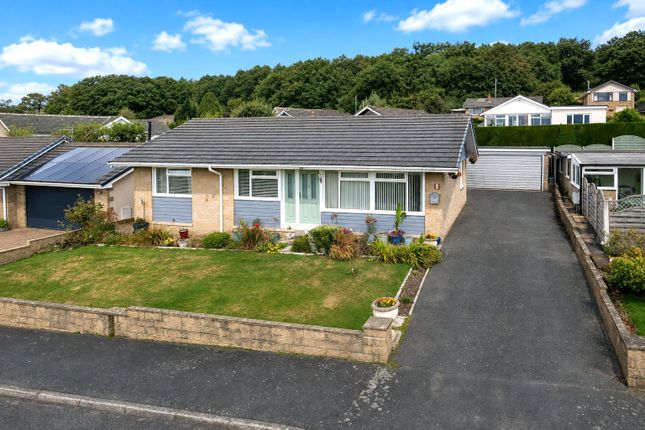
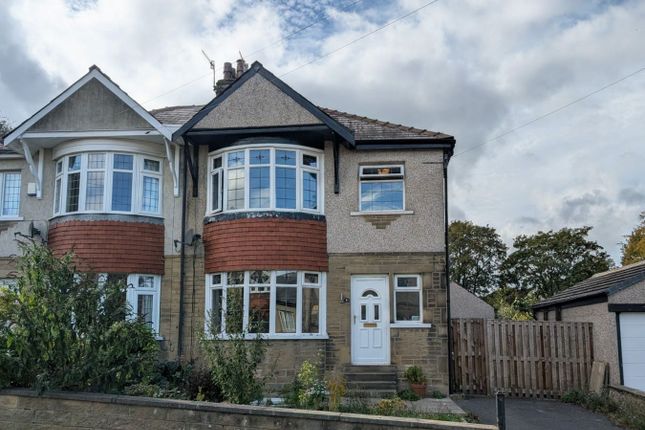
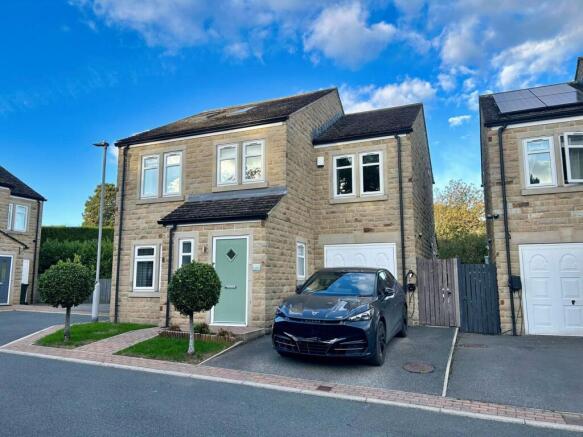
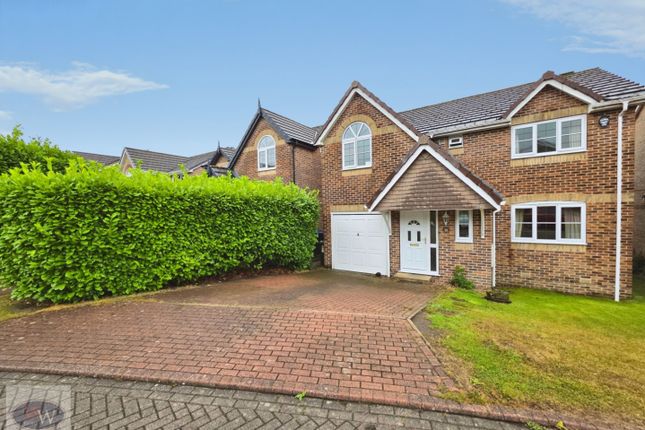
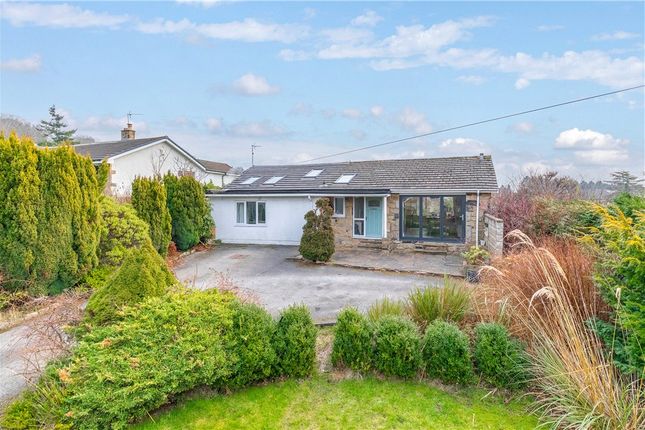
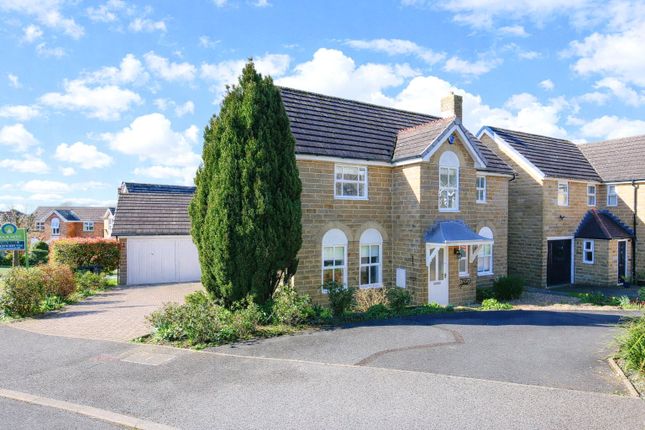
An attractive detached family home set within well-maintained gardens, with garage store and driveway parking.
This fantastic, recently modernised home features an open plan kitchen diner, living room, three good sized bedrooms, luxurious house bathroom and ground floor W.C.
Conveniently situated within walking distance of popular schools and Shipley Glen, an early viewing is highly recommended.
Occupying an attractive position within a sought-after residential setting, this beautifully presented detached family home offers well-proportioned accommodation complemented by stylish interiors and a practical layout ideally suited to modern family living.
Finished predominantly to a high standard throughout, the property is ready for immediate occupation, with only minor cosmetic improvements potentially required in certain areas to suit individual tastes.
The accommodation is arranged over two floors and briefly comprises a welcoming entrance hallway providing access to the principal ground floor rooms.
The spacious living room offers an elegant and comfortable environment for both relaxation and entertaining, featuring tasteful décor and an abundance of natural light.
Undoubtedly the heart of the home is the impressive open-plan kitchen diner, thoughtfully designed with a range of quality fitted units, integrated appliances and generous dining space, creating an ideal setting for everyday family life and social gatherings alike.
A useful utility room will provide additional storage and laundry facilities, whilst a stylish ground floor W.C. Completes the accommodation on this level.
To the first floor, a central landing leads to three well-proportioned bedrooms.
The generous principal bedroom provides a peaceful retreat, whilst the second bedroom offers excellent space for family members or guests.
The third bedroom is highly versatile and could equally serve as a nursery, dressing room or home office.
Serving the bedrooms is a contemporary house bathroom, finished to an excellent standard with modern fittings and attractive finishes.
A particular feature of the property is the fully boarded loft space, complete with lighting and excellent storage capacity.
The current layout has already identified a potential position for a staircase, with a purpose-created cupboard providing an obvious location from which access to a second floor could be established.
As such, the loft offers exciting potential for conversion into a spacious fourth bedroom or additional living accommodation, subject to the necessary planning permissions and building regulations, making it an attractive proposition for growing families or those seeking further flexibility in the future.
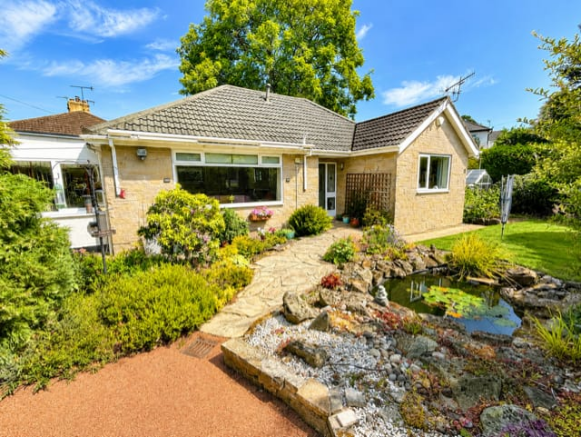
Externally, the front and rear gardens are meticulously well kept, featuring lawned gardens, well stocked borders, planting beds and varying mature hedges and trees.
The front has a paved driveway leading to a garage stare and there is access to the rear at both sides of the house.
The rear garden faces south and overlooks woodland offering a degree of privacy and seclusion.
Baildon is a popular village which offers a wide variety of amenities including shops, restaurants and recreational facilities including a golf course, rugby, cricket and football grounds.
Baildon has a rural location with moorland countryside close by as well as allowing daily commuting by rail to Leeds and Bradford. Motorway and air networks are also within easy reach.
The area is also close to the World Heritage site of Saltaire and to the green corridor of the Leeds Liverpool Canal with its scenic walks and national cycle path.
Local Authority & Council Tax Band The City of Bradford Metropolitan District Council Council Tax Band E. Tenure, Services & Parking Freehold.
Mains electricity, water, drainage and gas are installed. Domestic heating is from a gas fired boiler. Driveway parking.
Internet and Mobile Coverage Information obtained from the Ofcom website indicates that an internet connection is available from at least one provider.
Mobile coverage (outdoors), is also available from at least one of the UKs four leading providers. For further information please refer to: From Baildon centre proceed up Westgate.
At the crossroads turn left into West Lane. After approx one mile this road becomes Lucy Hall Drive. Turn left into Woodlands Grove then left into Walker Wood.
At the T junction turn right and follow the road round where property is on the right-hand side, identified by our Dacre, Son & Hartley 'For Sale' board.
Value & comps
No previous sales on record.
Returns
Set an offer; the calculator follows it.
We're still gathering serviced-accommodation data for this area.
Archie refurb estimate: a Pro feature
0.0% below asking
This is not financial or investment advice. Prop AI Deals is not authorised by the Financial Conduct Authority (FCA) to provide investment advice.
All investment calculators, property analyses, and AI-generated insights are for informational purposes only. Property investment carries risk and may result in financial loss. All calculations should be independently verified and you should consult with FCA-authorised financial advisors before making any investment decisions.
Past performance does not guarantee future results. Tax implications vary by individual circumstances.
Deal
Properties like this can earn 2–3x BTL yields when converted to HMO, with retrofit costs around £10k/room. Sign in to see the full tier, yield projection, and cost breakdown.
Commercial properties like this can earn 30-50% higher yields when converted to residential under Class MA / Q / P / PA, with prior approval costing ~GBP 96/unit. Sign in to see the recommended route, yield uplift, and cost breakdown.
BRRR-suited properties can recycle 80-100% of investor capital on refi, leaving a high-yielding rental with most of the money out. Sign in to see the refurb cost stack, ARV projection, and refinance maths.
Detached + large garden = sub-division play. Pro tier unlocks the tier badge, plot size, uplift estimate, and regional land benchmark.
Short-lease flats trade at deep discount, but extending under the 1993 Act often costs far less than the discount. Pro tier unlocks the tier badge, premium breakdown, long-lease ARV and arbitrage maths.
See projected short-stay revenue vs a vanilla BTL for this property.
See real sub-let margins (HMO room rates & SA nightly rates) vs the landlord rent.
Area
Agent & docs

FAQ
About 53, Walker Wood, Baildon
Explore nearby