We've tightened what earns a Pursue. A home now needs a published valuation, a strategy that still makes money after real running costs and lender stress tests, and no listing problems that would stop a mortgage. You'll see fewer Pursues, and each one has been checked harder.
See how verdicts work4-bedroom house · YO23 2QL
Listing removedListed 168 days
Opportunity summary
See Archie’s verdict, returns by strategy and what to check before viewing.
About
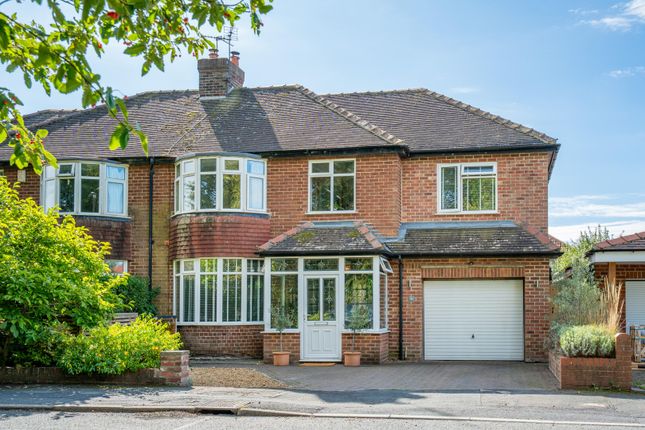
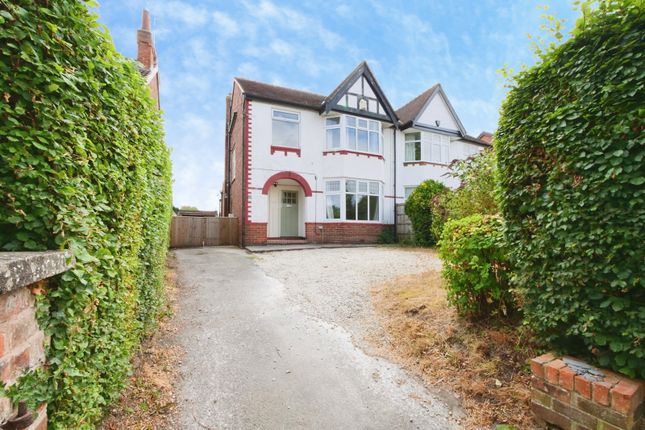
An exceptional extended semi-detached family home positioned on the highly sought-after Lang Road in Bishopthorpe, offering beautifully renovated accommodation, breathtaking open field views and stunning open-plan living space.
Finished to an outstanding standard throughout, this turnkey property combines luxurious modern features with generous family living, all within one of York’s most desirable village locations.
Positioned on the tree-lined and highly sought-after Lang Road in the ever-popular village of Bishopthorpe, this exceptional semi-detached home offers a rare opportunity to acquire a beautifully renovated and thoughtfully extended family property with stunning open field views to the rear.
Watch incrfedible video for full aspect- there is also A locational video to show what bishopthorpe has to offer Combining striking external appeal with luxurious contemporary interiors, this home is ready for new owners to move straight in and enjoy.
Bishopthorpe continues to be one of York’s most desirable village locations, offering an excellent range of local amenities including independent shops, popular pubs, cafés, highly regarded schools and scenic riverside walks, whilst still providing swift access into York city centre and excellent commuter links.
The village enjoys a strong sense of community and is particularly popular with families seeking both convenience and countryside surroundings.
The property itself is beautifully presented throughout and has been finished to an extremely high standard.
Externally, the home benefits from generous off-street parking for multiple vehicles alongside an integrated garage.
Internally, the accommodation immediately impresses with a spacious and welcoming entrance hall leading through to an incredible front-facing living room featuring a beautiful bay window and a striking log burner, creating a cosy yet elegant reception space.
To the rear lies undoubtedly the heart and soul of the home - a sensational open-plan living kitchen dining area designed perfectly for modern family living and entertaining.
Expansive whole-wall folding doors open seamlessly onto the generous rear gardens, whilst pitched skylight windows flood the space with natural light throughout the day.
The bespoke handmade oak kitchen has been crafted to an exceptional standard and incorporates premium integrated appliances alongside a substantial breakfast island.
The space comfortably accommodates dining and additional snug seating areas, complete with a second feature log burner.
Further ground floor accommodation includes a separate utility and boot room, together with a versatile home office which could equally serve as a children’s playroom or additional reception room.
The ground floor also benefits from plumbed underfloor heating throughout, while the bedrooms feature built-in air conditioning facilities for year-round comfort.
To the upper floors, the property currently offers three bedrooms.
On the first floor, the current owners have cleverly combined what were originally two double bedrooms to create an enormous principal suite.
Should purchasers prefer, the owners are in a position to reinstate the dividing wall, allowing the property to offer four double bedrooms once again.
The loft has also been converted to create an additional double bedroom complete with ensuite facilities.
Impressively, each bedroom currently benefits from ensuite facilities, complemented by a stunning four-piece family bathroom featuring a freestanding bath and walk-in shower.
Outside, the rear garden is truly show-stopping, a substantial landscaped space ideal for families and entertaining alike.
A raised patio seating area at the far end of the garden enjoys a built-in fire pit and breathtaking views over the stretching fields beyond, creating the perfect setting for hosting guests or relaxing in peaceful surroundings.
The garden also provides a wonderful safe space for children and pets to enjoy. Viewing is strictly through Naish Estate Agents only.
Should you require a property sale in order to purchase, free advice regarding valuation and the sales process is also available.
Value & comps
No previous sales on record.
Returns
Set an offer; the calculator follows it.
We're still gathering serviced-accommodation data for this area.
Archie refurb estimate: a Pro feature
0.0% below asking
This is not financial or investment advice. Prop AI Deals is not authorised by the Financial Conduct Authority (FCA) to provide investment advice.
All investment calculators, property analyses, and AI-generated insights are for informational purposes only. Property investment carries risk and may result in financial loss. All calculations should be independently verified and you should consult with FCA-authorised financial advisers before making any investment decisions.
Past performance does not guarantee future results. Tax implications vary by individual circumstances.
Deal
Properties like this can earn 2–3x BTL yields when converted to HMO, with retrofit costs around £10k/room. Sign in to see the full tier, yield projection, and cost breakdown.
Commercial properties like this can earn 30-50% higher yields when converted to residential under Class MA / Q / P / PA, with prior approval costing ~GBP 96/unit. Sign in to see the recommended route, yield uplift, and cost breakdown.
BRRR-suited properties can recycle 80-100% of investor capital on refi, leaving a high-yielding rental with most of the money out. Sign in to see the refurb cost stack, ARV projection, and refinance maths.
Detached + large garden = sub-division play. Pro tier unlocks the tier badge, plot size, uplift estimate, and regional land benchmark.
Short-lease flats trade at deep discount, but extending under the 1993 Act often costs far less than the discount. Pro tier unlocks the tier badge, premium breakdown, long-lease ARV and arbitrage maths.
See projected short-stay revenue vs a vanilla BTL for this property.
See real sub-let margins (HMO room rates & SA nightly rates) vs the landlord rent.
Area
Agent & docs

FAQ
About 24, Lang Road, York
Explore nearby