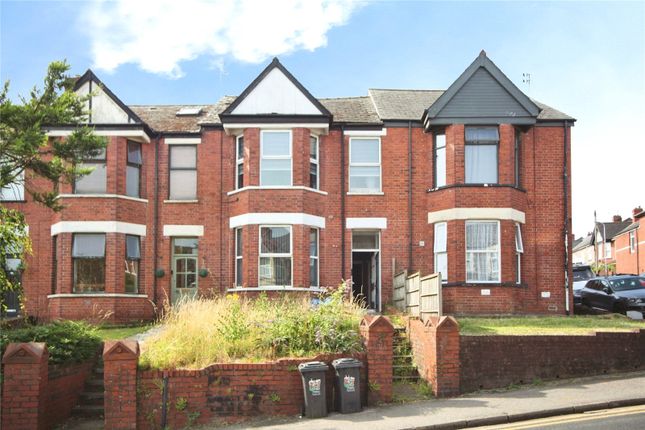
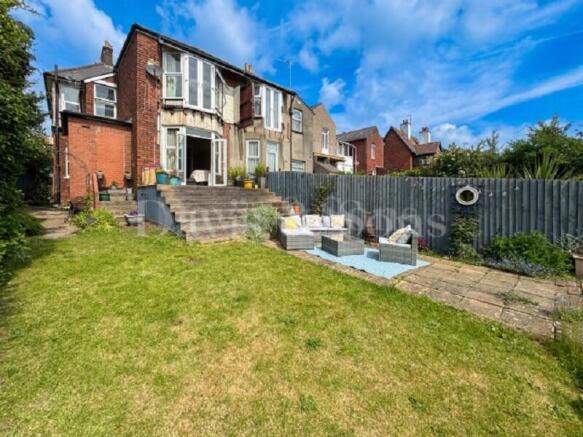
4-bedroom semi-detached house · NP20 2SD
Sold STCListed 26 days
Opportunity summary
See Archie’s verdict, returns by strategy and what to check before viewing.
About
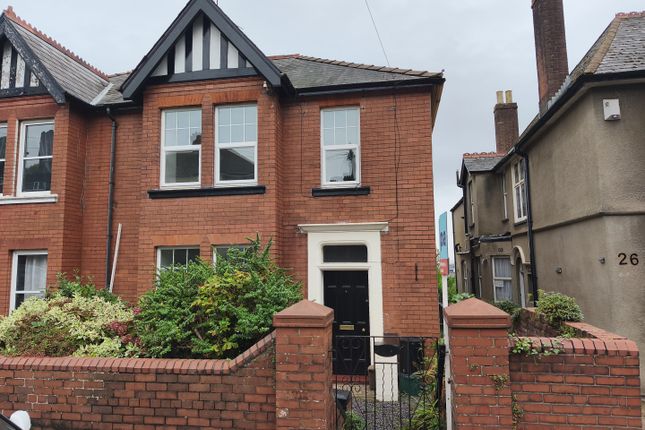
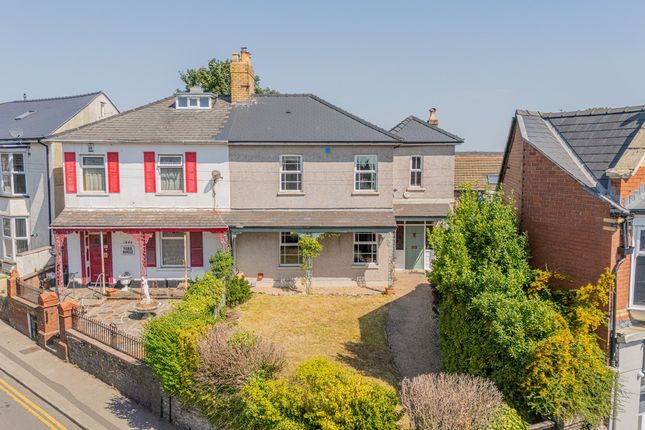
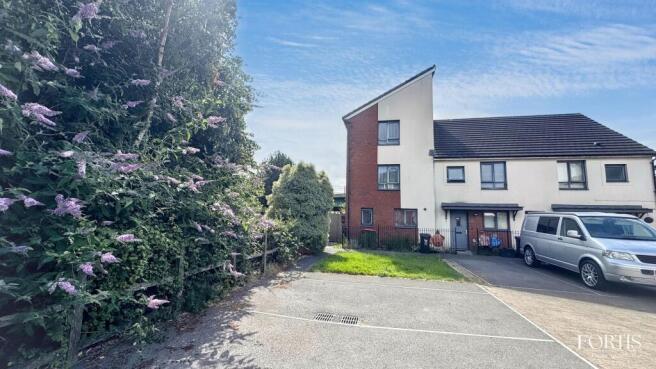
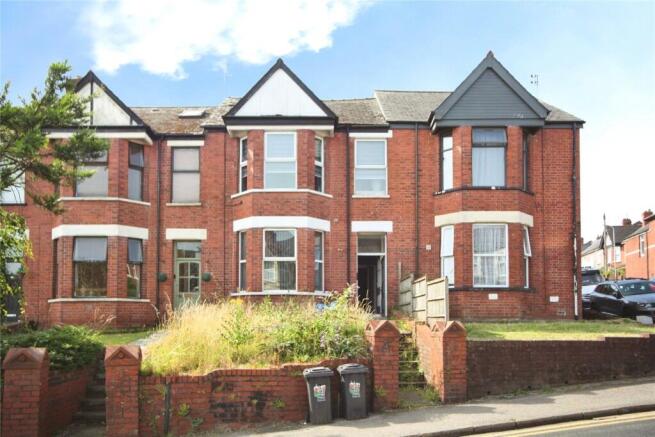
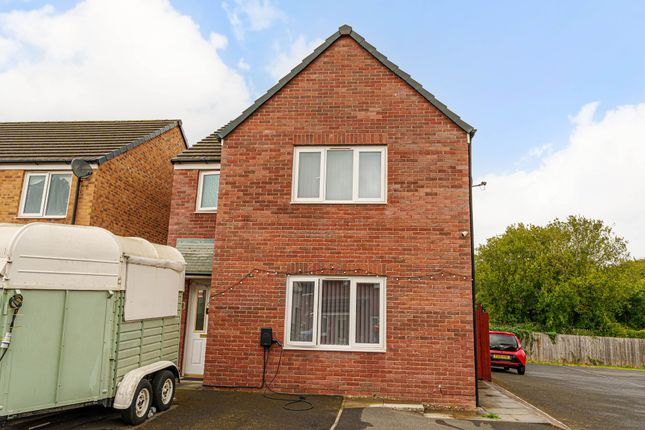
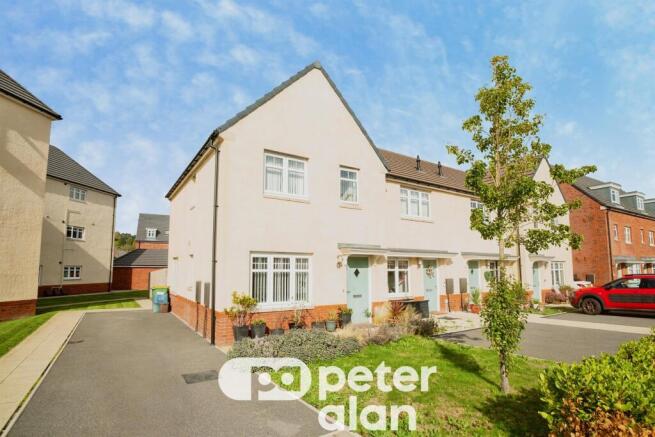
Guide price: £310,000 - £320,000 We are delighted to offer this four-bedroom semi-detached property for sale in Newport.
This property is found in a new development in a convenient location just outside the City Centre, offering easy access to the centre of Newport, and making commuting to Cardiff, Bristol, or London easy, with the train station only a short drive away.
Newport high street and Friars Walk shopping centre have several restaurants, cafes, and retail stores, while the property is conveniently positioned close to several retail parks, as well as the Royal Gwent Hospital and neighbouring Bella Vue Park.
The property is also well suited for families, being within reach of numerous schooling options, with Pillgwenlly Primary school just a few minutes walk down the road.
This wonderful family home offers a stylish and contemporary layout, perfect for modern family living, and is beautifully presented across three floors.
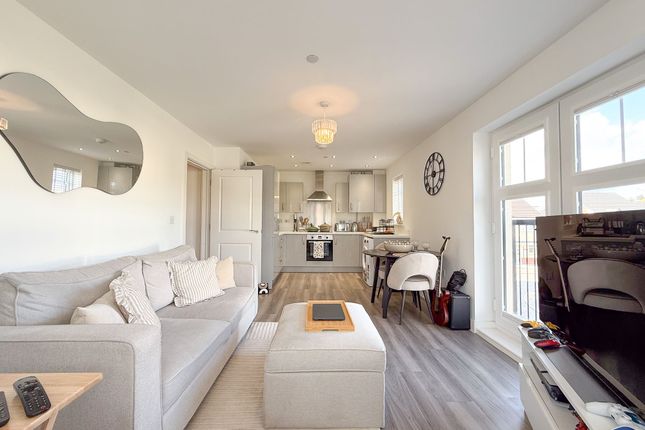
Upon entry to the property we are led through the hallway and into the living room at the rear, which is spacious in size and flooded by natural light by multiple windows and French doors to the garden, providing an ideal space for relaxing and entertaining guests.
Towards the front of the house we have the modern kitchen, boasting stylish dark cabinets, wooden counter tops, integrated appliances and ample storage options.
The kitchen also features an open design to accommodate the neighbouring dining area, with glorious bay windows and elegant lighting to brighten up the room.
Also found on the ground floor is a W.C and understairs cupboard.
Ascending upstairs we can find the first three bedrooms - two of which are generous double rooms while the third is a cosy single, having been fashioned into a fantastic walk-in-wardrobe by the current owners.
The first floor also features two fitted cupboards for airing and storage, and leads into the stylish family bathroom with a toilet, bath suite and overhead shower.
The fourth and final bedroom is found in isolation on the second floor, boasting an impressive size, as well as multiple windows, a fitted wardrobe, and a luxurious En-suite shower room attached.
The rear garden is another standout highlight, offering a magnificent outdoor retreat blending tiled patios, pebble stone aspects and landscaped lawns.
The garden is fully enclosed and serves as an attractive space for relaxing in the sunshine, dining al-fresco style, and would be well suited for entertaining guests and hosting family gatherings.
The garden also enjoys a storage shed and vibrant flowers for added decoration, and a side gate to the driveway that can park up to three vehicles when in tandem.
Annual Service Charge - £315.32 Council Tax Band E All services and mains water (metered) are connected to the property.
The property also benefits from freehold solar panels providing electricity to the home as well as being setup to resale electricity.
The broadband internet is provided to the property by FTTP, the sellers are subscribed to Sky. Please visit the Ofcom website to check broadband availability and speeds.
The owner has advised that the level of the mobile signal/coverage at the property is good, they are subscribed to Three. Please visit the Ofcom website to check mobile coverage.
The photographs are provided for marketing purposes only and should not be taken as confirmation that all items shown are included with the property.
Please speak with the Agent when viewing the property to discuss any specific items further. Please contact us for more information or to arrange a viewing.
Kitchen / Diner (4.80m x 2.82m) Living Room (5.13m x 3.66m) Wc (1.96m x 1.04m) Hallway (5.08m x 1.17m) Bedroom 1 (3.63m x 2.36m) Bedroom 2 (3.99m x 2.90m) Bathroom (1.85m x 1.75m) Hallway (1.25m x 1.02m) Primary Bedroom (7.14m x 3.99m) En-Suite (2.46m x 2.01m) Parking - Driveway
Value & comps
No previous sales on record.
Returns
Set an offer; the calculator follows it.
We're still gathering serviced-accommodation data for this area.
Archie refurb estimate: a Pro feature
0.0% below asking
This is not financial or investment advice. Prop AI Deals is not authorised by the Financial Conduct Authority (FCA) to provide investment advice.
All investment calculators, property analyses, and AI-generated insights are for informational purposes only. Property investment carries risk and may result in financial loss. All calculations should be independently verified and you should consult with FCA-authorised financial advisors before making any investment decisions.
Past performance does not guarantee future results. Tax implications vary by individual circumstances.
Deal
Properties like this can earn 2–3x BTL yields when converted to HMO, with retrofit costs around £10k/room. Sign in to see the full tier, yield projection, and cost breakdown.
Commercial properties like this can earn 30-50% higher yields when converted to residential under Class MA / Q / P / PA, with prior approval costing ~GBP 96/unit. Sign in to see the recommended route, yield uplift, and cost breakdown.
BRRR-suited properties can recycle 80-100% of investor capital on refi, leaving a high-yielding rental with most of the money out. Sign in to see the refurb cost stack, ARV projection, and refinance maths.
Detached + large garden = sub-division play. Pro tier unlocks the tier badge, plot size, uplift estimate, and regional land benchmark.
Short-lease flats trade at deep discount, but extending under the 1993 Act often costs far less than the discount. Pro tier unlocks the tier badge, premium breakdown, long-lease ARV and arbitrage maths.
See projected short-stay revenue vs a vanilla BTL for this property.
See real sub-let margins (HMO room rates & SA nightly rates) vs the landlord rent.
Area
Agent & docs
FAQ
About 27 Cape Lindsey Road, Newport
Explore nearby