We've tightened what earns a Pursue. A home now needs a published valuation, a strategy that still makes money after real running costs and lender stress tests, and no listing problems that would stop a mortgage. You'll see fewer Pursues, and each one has been checked harder.
See how verdicts work4-bedroom semi-detached house · NP20 4GA
For saleListed 67 days
Opportunity summary
See Archie’s verdict, returns by strategy and what to check before viewing.
About
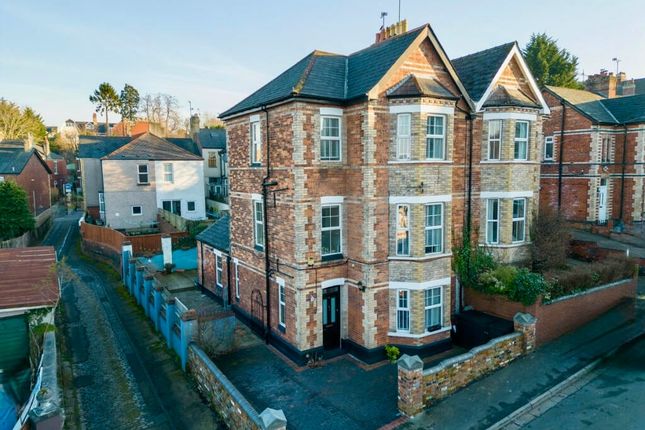
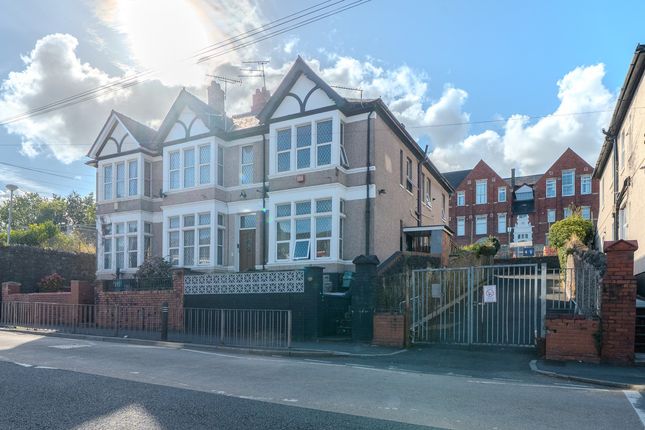
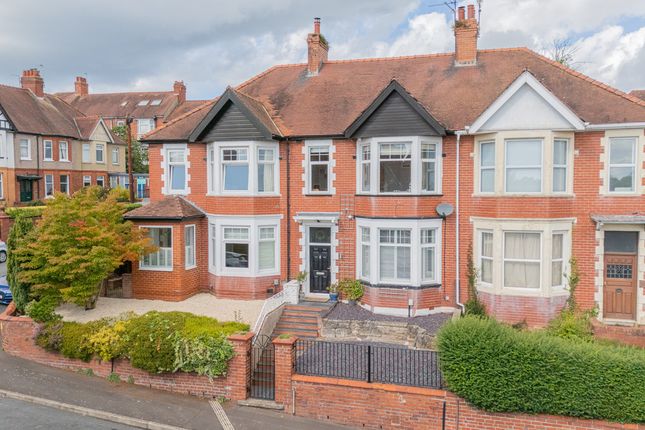
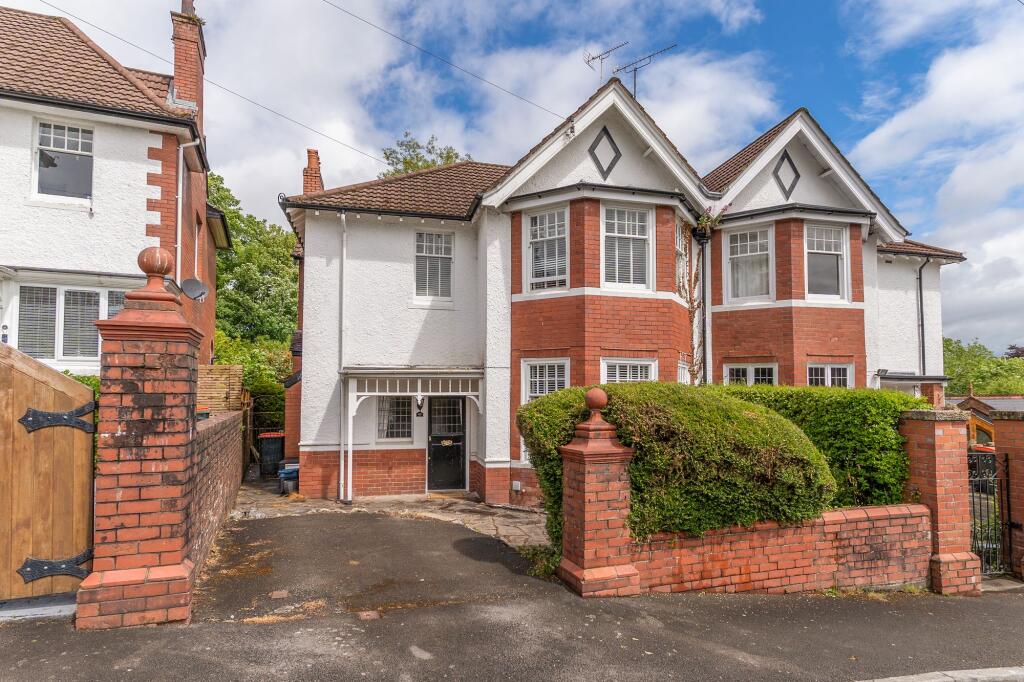
Stow Hill has long been one of Newport's most recognisable addresses, and this home sits comfortably within that history.
Approaching 1,900 square feet, it has held onto the details that give a house of this age its character - coloured glass throwing light across the hall, patterned tiling underfoot, moulded cornices, wood burners and original fireplaces - while giving a family plenty of room to spread out.
The Ground Floor A part-glazed door opens into a wide entrance hall laid with original geometric tiling, the staircase rising to one side and coloured glass filtering light from the front.
The main living room sits to the front, with casement windows, alcove shelving to either side of a wood burner and deep blue walls beneath ornate cornicing.
Across the hall the second reception room makes a characterful dining space, with stripped floorboards, a wood burner set into an exposed brick chimney breast under a reclaimed timber mantel, and fitted alcove cupboards to either side.
To the rear, the kitchen is fitted with Shaker cabinetry and solid oak worktops, a range cooker in the chimney recess and a Belfast sink, with patterned tiling underfoot and a section of exposed stone wall adding to the character.
A pantry with fitted storage and a wine rack sits off the kitchen, and a separate utility with further units and a sink leads out through the back door. A shower room completes the floor off the hall.
The First Floor The staircase rises to a landing serving four bedrooms, the family bathroom and a separate WC.
The principal bedroom is a standout: A substantial double running the full depth of the house, filled with light from twin casement windows and set beneath a high ceiling with deep cornicing.
A run of fitted wardrobes spans one wall, leaving the floor clear, and stripped boards and period proportions give it a calm, grown-up feel - a proper retreat at the top of the house.
The second double keeps its stripped boards, making a characterful room currently used for music.
A further double at the back, presently a nursery, is carpeted and fitted with a wardrobe, while the fourth bedroom keeps another original fireplace and works well as a home office as it stands.
The bathroom holds a bath and pedestal basin with a part-tiled surround and a heated towel rail, and the WC sits separately alongside. Period cornicing carries through the rooms.
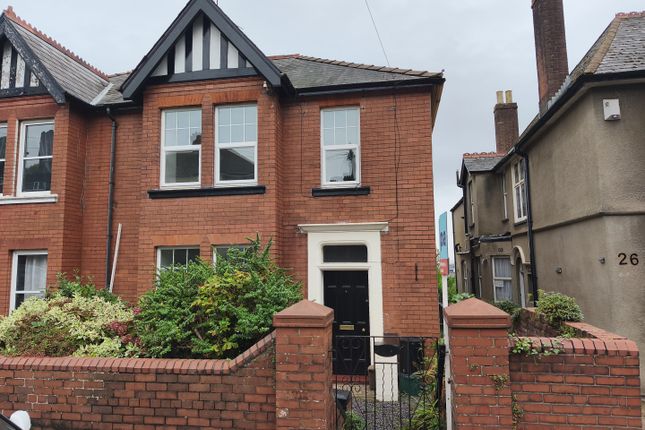
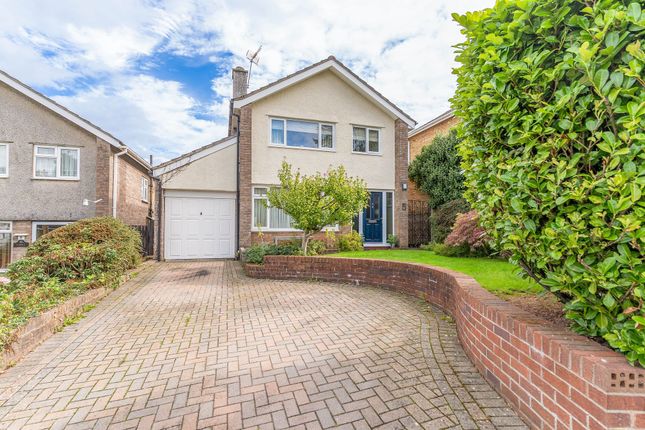
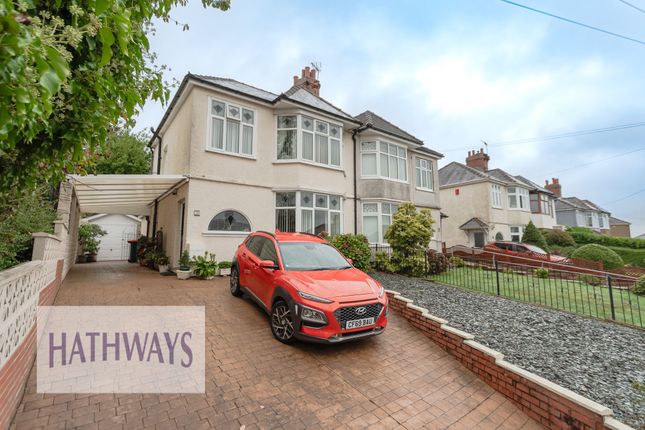
The Outside To the front, a lawned garden is framed by low stone walls and established shrubs, with a path leading up beneath an ornamental iron verandah to the part-glazed front door and its stained glass surround.
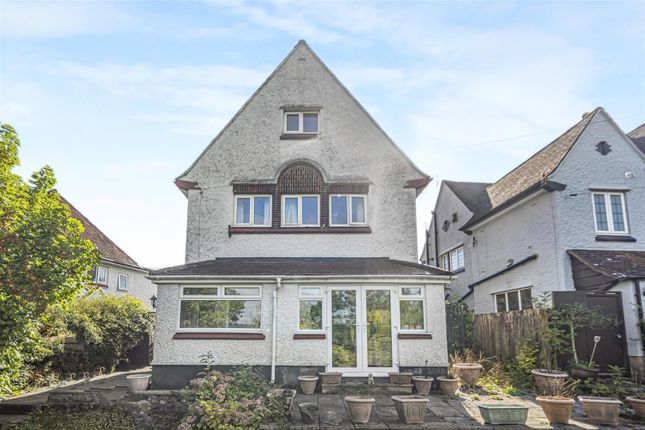
To the rear sits an enclosed courtyard, a private and sunny spot laid with flagstones and gravel, framed by original stone and brick boundary walls with gated side access returning to the front.
The Area Stow Hill is one of Newport's most established addresses, climbing from the city centre up towards St Woolos Cathedral at the top of the rise.
It's a genuinely walkable spot: The shops, cafes and everyday amenities of the centre sit at the bottom of the hill, while towards the top you'll find Vittoria's, a well-regarded Italian restaurant, among a handful of independents.
Head down the hill the other way and you reach Belle Vue Park, a Victorian park with glasshouses, terraced gardens and open lawns that make an easy green escape a few minutes from the door.
The mainline station keeps Cardiff around fifteen minutes away by train with Bristol within easy reach, and the M4 is close by for wider connections.
Tenure: Freehold Council Tax Band: E Local Authority: Newport
Value & comps
No previous sales on record.
Returns
Set an offer; the calculator follows it.
Short-let licence or registration needed
We're still gathering serviced-accommodation data for this area.
Archie refurb estimate: a Pro feature
0.0% below asking
This is not financial or investment advice. Prop AI Deals is not authorised by the Financial Conduct Authority (FCA) to provide investment advice.
All investment calculators, property analyses, and AI-generated insights are for informational purposes only. Property investment carries risk and may result in financial loss. All calculations should be independently verified and you should consult with FCA-authorised financial advisers before making any investment decisions.
Past performance does not guarantee future results. Tax implications vary by individual circumstances.
Deal
Properties like this can earn 2–3x BTL yields when converted to HMO, with retrofit costs around £10k/room. Sign in to see the full tier, yield projection, and cost breakdown.
Commercial properties like this can earn 30-50% higher yields when converted to residential under Class MA / Q / P / PA, with prior approval costing ~GBP 96/unit. Sign in to see the recommended route, yield uplift, and cost breakdown.
BRRR-suited properties can recycle 80-100% of investor capital on refi, leaving a high-yielding rental with most of the money out. Sign in to see the refurb cost stack, ARV projection, and refinance maths.
Detached + large garden = sub-division play. Pro tier unlocks the tier badge, plot size, uplift estimate, and regional land benchmark.
Short-lease flats trade at deep discount, but extending under the 1993 Act often costs far less than the discount. Pro tier unlocks the tier badge, premium breakdown, long-lease ARV and arbitrage maths.
See projected short-stay revenue vs a vanilla BTL for this property.
See real sub-let margins (HMO room rates & SA nightly rates) vs the landlord rent.
Area
Agent & docs

FAQ
About 118, Stow Hill, Newport
Explore nearby