2-bedroom semi-detached house · PR4 3GT
Sold STCListed 164 days
Opportunity summary
See Archie’s verdict, returns by strategy and what to check before viewing.
About
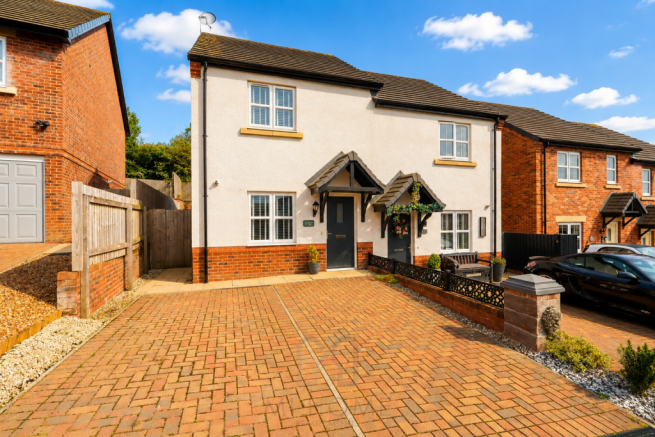
If you’re looking for a fantastic opportunity to take your first step onto the property ladder, then this beautifully presented two-bedroom semi-detached home could be exactly what you’ve been waiting for.
Available at 35% shared ownership, this attractive and modern property is priced at just £68,250, offering an affordable route into home ownership without compromising on style, comfort, or location.
Situated on a recently built, attractive residential development in the highly desirable village of Newton With Scales, this home enjoys the perfect blend of village charm and modern convenience.
The location is ideal for those seeking a peaceful community atmosphere while remaining well connected to nearby towns and transport links.
Just a short drive away lies the bustling market town of Kirkham, offering a wide array of amenities including supermarkets, independent shops, restaurants, cafes, well-regarded schools, and excellent public transport links — everything you need for day-to-day living is close at hand.
This home is an absolute credit to the current owners and is presented in impeccable condition throughout, requiring no work – just move in and start enjoying.
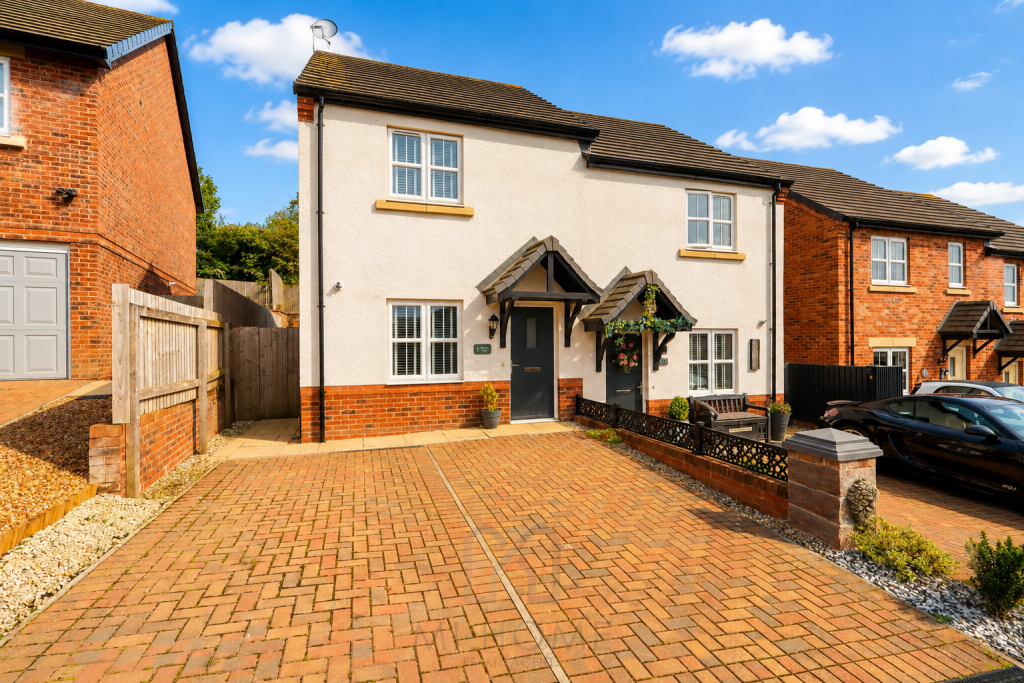
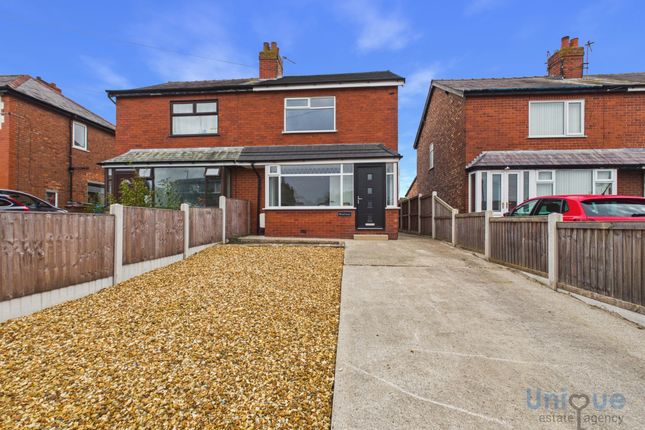
From the moment you arrive, the property’s pretty exterior, complete with a double-width driveway, gives a welcoming first impression.
Step inside and you’re greeted by a bright and inviting entrance hallway, setting the tone for the stylish accommodation to come.
Just off the hall, you’ll find a convenient two-piece cloakroom – a must-have for busy households and visiting guests.
To the front of the property is a cosy living room, perfect for relaxing evenings or entertaining friends. The neutral décor and well-proportioned layout make it a versatile space to suit any style.
To the rear of the home lies a sleek and contemporary kitchen diner, fitted with a range of modern units, complementary work surfaces, and space for all essential appliances.
There’s also a dedicated dining area that comfortably fits a family-sized table – and thanks to French doors leading directly out to the rear garden, it’s a bright and airy space that’s ideal for everyday meals and special occasions alike.
Upstairs, the first-floor landing gives access to two excellent double bedrooms, both well-proportioned, tastefully decorated, and filled with natural light.
Whether you're working from home, starting a family, or need extra space for guests, these bedrooms offer flexibility and comfort.
Completing the upper floor is a stylish three-piece family bathroom, featuring modern fixtures and fittings, including a bath with overhead shower, wash basin, and WC – everything you need in a clean, contemporary design.
The rear garden is a true highlight – having been thoughtfully landscaped to create an inviting and low-maintenance outdoor space.
With a neat lawn, attractive planting, and a patio area perfect for summer BBQs or morning coffee, it’s the ideal setting for both relaxation and entertaining.These particulars, whilst believed to be correct, do not form any part of an offer or contract.
Intending purchasers should not rely on them as statements or representation of fact.
No person in this firm's employment has the authority to make or give any representation or warranty in respect of the property. All measurements quoted are approximate.
Although these particulars are thought to be materially correct their accuracy cannot be guaranteed and they do not form part of any contract. Additional Information Leasehold.
Monthly rent is £338.16 - further information is available upon request.
Value & comps
No previous sales on record.
Returns
Set an offer; the calculator follows it.
We're still gathering serviced-accommodation data for this area.
Archie refurb estimate: a Pro feature
0.0% below asking
This is not financial or investment advice. Prop AI Deals is not authorised by the Financial Conduct Authority (FCA) to provide investment advice.
All investment calculators, property analyses, and AI-generated insights are for informational purposes only. Property investment carries risk and may result in financial loss. All calculations should be independently verified and you should consult with FCA-authorised financial advisors before making any investment decisions.
Past performance does not guarantee future results. Tax implications vary by individual circumstances.
Deal
Properties like this can earn 2–3x BTL yields when converted to HMO, with retrofit costs around £10k/room. Sign in to see the full tier, yield projection, and cost breakdown.
Commercial properties like this can earn 30-50% higher yields when converted to residential under Class MA / Q / P / PA, with prior approval costing ~GBP 96/unit. Sign in to see the recommended route, yield uplift, and cost breakdown.
BRRR-suited properties can recycle 80-100% of investor capital on refi, leaving a high-yielding rental with most of the money out. Sign in to see the refurb cost stack, ARV projection, and refinance maths.
Detached + large garden = sub-division play. Pro tier unlocks the tier badge, plot size, uplift estimate, and regional land benchmark.
Short-lease flats trade at deep discount, but extending under the 1993 Act often costs far less than the discount. Pro tier unlocks the tier badge, premium breakdown, long-lease ARV and arbitrage maths.
See projected short-stay revenue vs a vanilla BTL for this property.
See real sub-let margins (HMO room rates & SA nightly rates) vs the landlord rent.
Area
Agent & docs
FAQ
About Acorn Avenue, Newton With Scales, Lancashire, PR4
Explore nearby