2-bedroom house · MK45 3PL
For saleListed 108 days
Opportunity summary
See Archie’s verdict, returns by strategy and what to check before viewing.
About
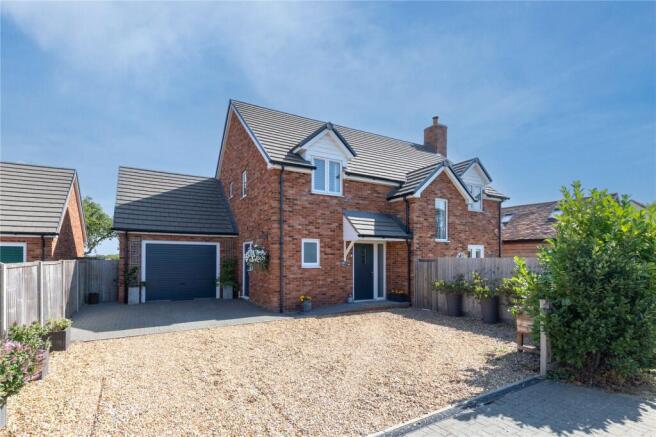
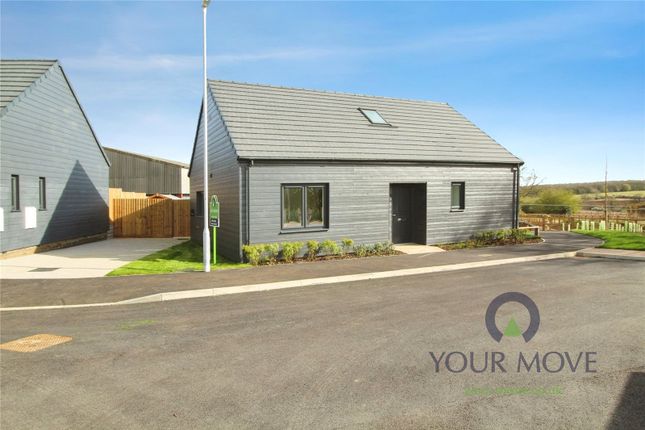
A rare opportunity to acquire this exceptional two-bedroom detached period home, steeped in history and nestled within the highly desirable Bedfordshire village of Haynes.
Beautifully blending timeless character with thoughtfully designed contemporary living, this unique home offers an abundance of charm alongside modern comforts.
Rich in original features, the property showcases exposed timbers, exposed brickwork, traditional latch doors and a striking fireplace, creating a warm and welcoming atmosphere.
These period details have been sympathetically complemented by high-quality modern finishes, most notably within the impressive farmhouse-style kitchen/dining/family room, which has been recently extended to provide a spectacular heart of the home.
The versatile ground floor accommodation comprises a cosy living room with wood burner, a separate dining room, utility room and a newly fitted contemporary shower room.
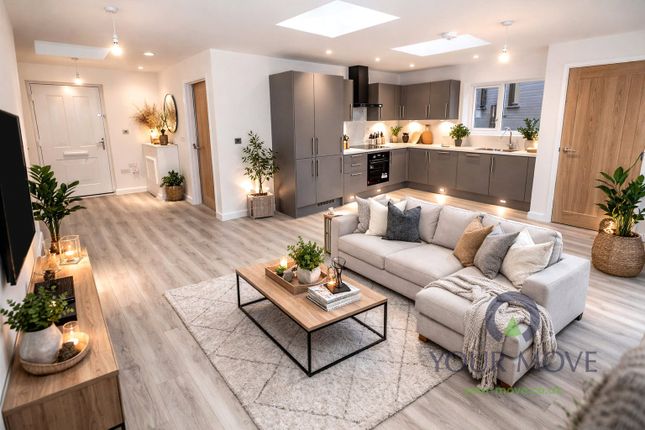
The stunning 21ft open-plan kitchen/dining/family room is undoubtedly the standout feature, vaulted ceilings and a triple-aspect design that floods the space with natural light, making it ideal for both everyday family life and entertaining.
Situated just off this room is the principal bedroom, complete with bespoke fitted wardrobes, a stylish en-suite shower room and excellent additional loft storage, with the loft fully boarded and accessed via a fitted loft ladder.
The first floor offers a generous double bedroom alongside a separate dressing room, providing flexible accommodation that could also be utilised as a home office or nursery if required.
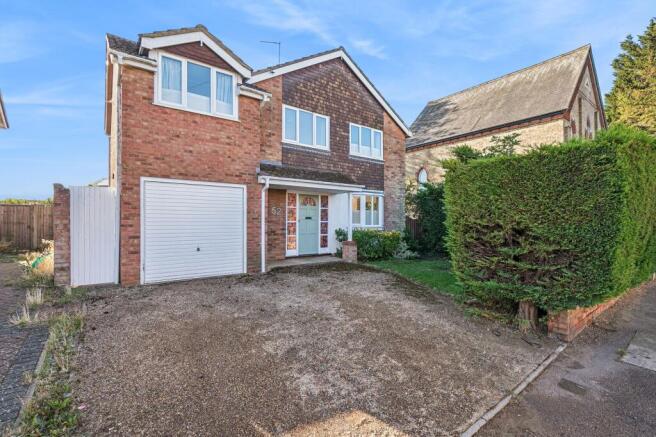
Set behind full-opening gates, the property enjoys a generous plot with a shingled driveway providing off-road parking for numerous vehicles, together with a detached double garage benefiting from power and lighting.
The beautifully maintained rear garden offers a wonderful outdoor retreat, featuring an extensive patio ideal for al fresco dining and entertaining, an attractive ornamental pond and a large enclosed lawn, creating the perfect space for families and keen gardeners alike.
Offering an enviable combination of period charm, contemporary style and generous living space, this truly individual home occupies a prime position within one of Bedfordshire's most sought-after villages, making it a rare and exciting opportunity for discerning buyers.
Haynes is a picturesque and highly sought-after Bedfordshire village, offering the perfect balance of peaceful countryside living with excellent access to nearby towns and transport links.
Surrounded by rolling farmland and scenic walks, the village enjoys a strong sense of community whilst providing a range of everyday amenities.
Within the village are a local shop incorporating a Post Office, a traditional public house, a historic parish church and Haynes Lower School, which has been rated Outstanding by Ofsted.
Beautiful open countryside is just a short stroll from the property, providing an abundance of walking routes and opportunities to enjoy the surrounding rural landscape.
For commuters, mainline railway stations can be found at Bedford (approximately 9 miles) and Arlesey (approximately 10 miles), both offering fast and regular services to London St Pancras International.
Bedford also provides direct rail links to Brighton via central London, including London Blackfriars, making it an excellent location for those travelling both north and south.
The village falls within the catchment area for the highly regarded Samuel Whitbread Academy, while the prestigious Harpur Trust independent schools in Bedford are approximately 8 miles away, making Haynes a popular choice for families seeking access to excellent educational opportunities.
Disclaimer: Please note we do not test any fixtures, fittings, apparatus or services. Any interested parties should undertake their own investigation into the working order of these items.
All measurements provided are approximate and photos are provided for guidance only. Potential buyers are advised to re-check the measurements before committing to any expense.
Potential buyers are advised to check and confirm the EPC and council tax before committing to any expense. Floorplans are for illustration purposes only.
Cooper Wallace do not verify the legal title of the property and the potential buyers should obtain verification from their solicitors committing to any expense.
Entrance Hall Lounge (14' 6'' x 12' 1'' (4.42m x 3.68m)) Window to front, cupboard housing fuseboard, tiled floor, radiator, inglenook fireplace with freestanding log burner, exposed beams and timbers.
Dining Room (11' 11'' x 9' 9'' (3.63m x 2.97m)) Window to front, radiator, tiled floor, exposed beams and timbers, stairs leading to first floor. Inner Hallway Tiled floor.
Bathroom Suite comprising of panelled bath with mixer tap and shower attachment, glass shower screen, low level w.c, pedestal wash hand basin, tiled floor, cupboard housing hot water tank, window to front.
Boiler Room (9' 4'' x 4' 0'' (2.84m x 1.22m)) Oil fired boiler.
Kitchen/Breakfast Room (19' 9'' x 8' 7'' (6.02m x 2.61m)) Range of base and eye level units with roll top work surfaces, one and a half stainless steel sink with mixer tap, plumbing for washing machine and dishwasher, tiled splashback, tiled floor, window to front, stable style door to garden window to side.
Bedroom Two/Dressing Room (11' 10'' x 9' 10'' (3.60m x 2.99m)) Window to side, radiator, exposed beams and timbers.
Bedroom One (14' 4'' x 9' 10'' (4.37m x 2.99m)) Two windows to side, window to front, radiator, exposed beams and timbers.
Garden A good sized, fully enclosed garden mainly laid to lawn, curved path leading to large gravelled area, garden pond, mature trees and hedging, separate allotment area.
Value & comps
No previous sales on record.
Returns
Set an offer; the calculator follows it.
We're still gathering serviced-accommodation data for this area.
Archie refurb estimate: a Pro feature
0.0% below asking
This is not financial or investment advice. Prop AI Deals is not authorised by the Financial Conduct Authority (FCA) to provide investment advice.
All investment calculators, property analyses, and AI-generated insights are for informational purposes only. Property investment carries risk and may result in financial loss. All calculations should be independently verified and you should consult with FCA-authorised financial advisors before making any investment decisions.
Past performance does not guarantee future results. Tax implications vary by individual circumstances.
Deal
Properties like this can earn 2–3x BTL yields when converted to HMO, with retrofit costs around £10k/room. Sign in to see the full tier, yield projection, and cost breakdown.
Commercial properties like this can earn 30-50% higher yields when converted to residential under Class MA / Q / P / PA, with prior approval costing ~GBP 96/unit. Sign in to see the recommended route, yield uplift, and cost breakdown.
BRRR-suited properties can recycle 80-100% of investor capital on refi, leaving a high-yielding rental with most of the money out. Sign in to see the refurb cost stack, ARV projection, and refinance maths.
Detached + large garden = sub-division play. Pro tier unlocks the tier badge, plot size, uplift estimate, and regional land benchmark.
Short-lease flats trade at deep discount, but extending under the 1993 Act often costs far less than the discount. Pro tier unlocks the tier badge, premium breakdown, long-lease ARV and arbitrage maths.
See projected short-stay revenue vs a vanilla BTL for this property.
See real sub-let margins (HMO room rates & SA nightly rates) vs the landlord rent.
Area
Agent & docs
FAQ
About 24, Plummers Lane, Bedford
Explore nearby