We've tightened what earns a Pursue. A home now needs a published valuation, a strategy that still makes money after real running costs and lender stress tests, and no listing problems that would stop a mortgage. You'll see fewer Pursues, and each one has been checked harder.
See how verdicts work4-bedroom detached house · MK45 3PW
For saleListed 54 days
Opportunity summary
See Archie’s verdict, returns by strategy and what to check before viewing.
About
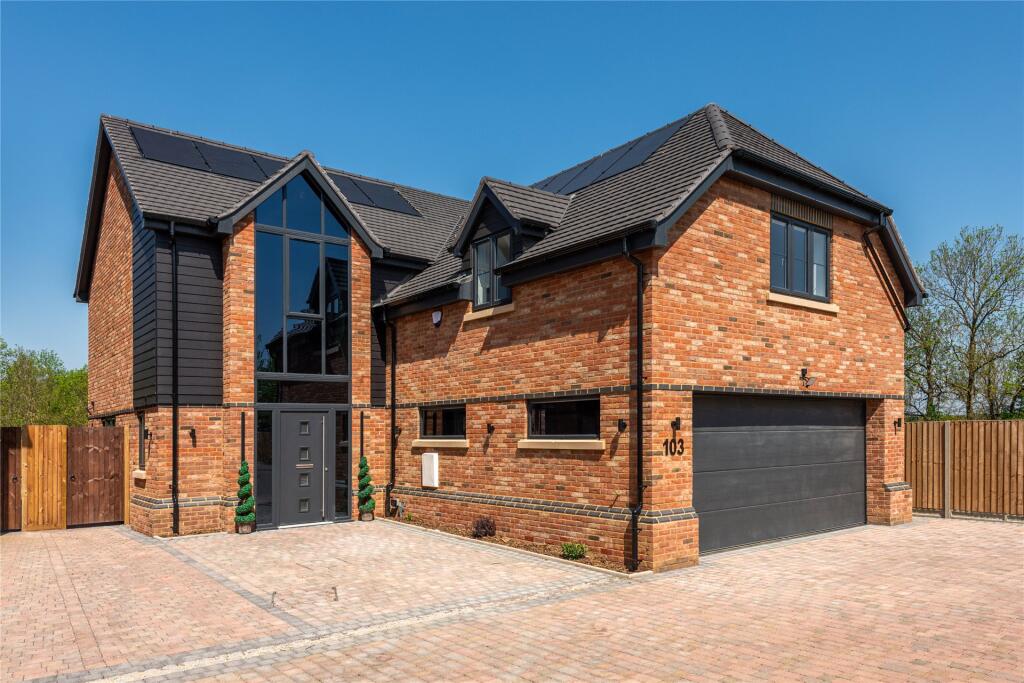
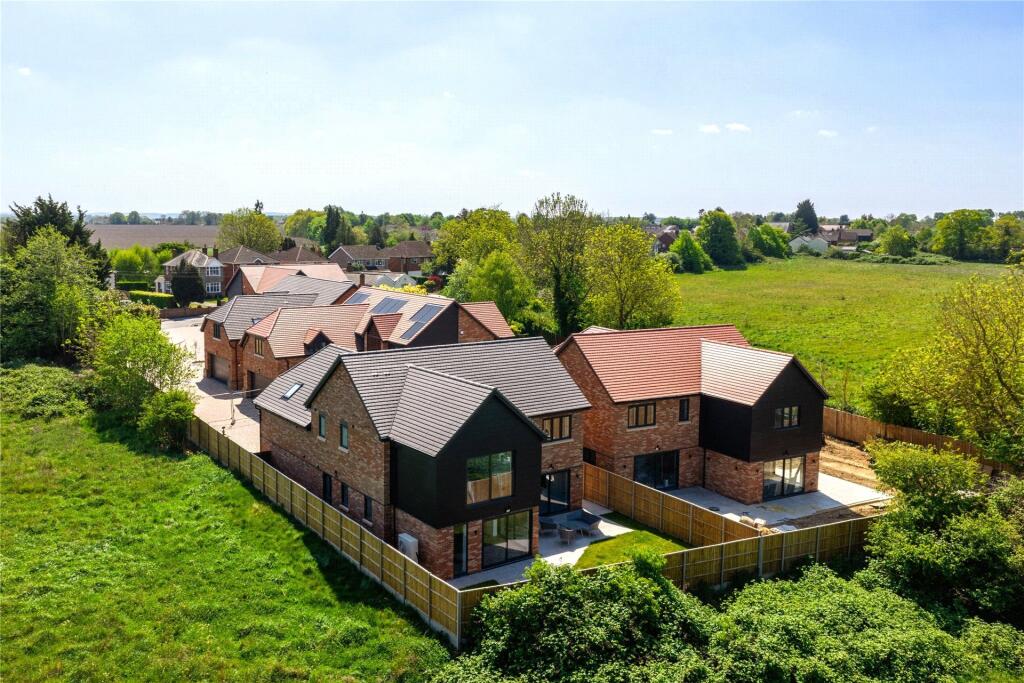
This truly stunning four bedroom detached home was constructed approximately five years ago by a reputable local builder and provides a wealth of sleek, contemporary internal accommodation finished to an exceptionally high standard.
Occupying a beautiful position with spectacular leafy views to both the front and rear aspects, the property combines modern family living with an attractive semi-rural feel.
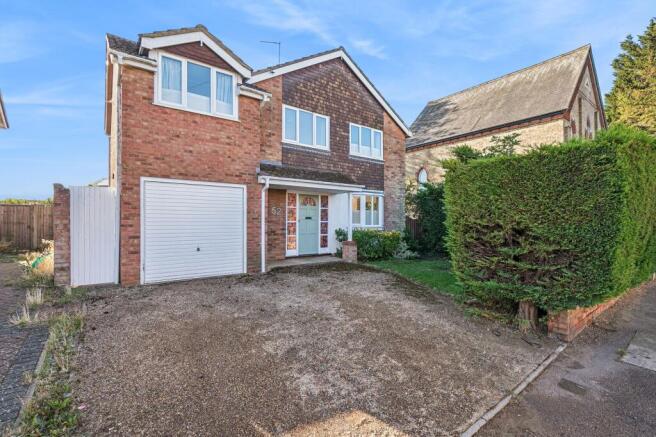
Approach to the home is via an ample driveway providing off road parking for several vehicles, whilst a garage sits directly ahead.
Once inside you’re immediately greeted by the entrance hall which has a staircase to one side leading to the first floor accommodation, as well as a useful cloakroom and separate utility room.
Ahead is the superb kitchen/breakfast room which has been fitted with a comprehensive range of contemporary floor and wall mounted units with complementary work surfaces over.
Various integrated appliances have been cleverly woven into the design, whilst a central island provides additional storage and preparation space as well as an informal dining area.
Bi-folding doors span much of the rear elevation, opening directly onto the garden and creating a seamless transition between inside and out, whilst allowing the wonderful outlook beyond to form an impressive backdrop.
Running parallel to here is the principal reception room, the living room, which commands impressive dimensions, in this case 23’7” by 11’8”, making for flexible furniture placement.
A beautiful dual aspect orientation ensures the room is flooded with an abundance of natural daylight, whilst it has been decorated in neutral tones and hues with an inset stove creating an attractive focal point.
Moving upstairs, the first floor landing gives way to all the accommodation on this level, the master bedroom of which nestles to the rear elevation and benefits from the convenience of its own en-suite.
Of the remaining three bedrooms, two occupy the front aspect, whilst the other sits alongside the master bedroom at the rear.
They are all served by a stylish family bathroom which incorporates a panelled bath, separate shower enclosure, low level wc and wash hand basin set into a vanity unit.
Contemporary tiling adorns the splashback areas, while recessed ceiling spotlights, a heated towel rail and obscure window complete the look.
Externally, the rear garden has been thoughtfully designed and landscaped, with a generous paved patio area immediately outside the property providing the perfect space for relaxing or entertaining.
Beyond here the remainder has been laid predominately to lawn, complemented by an array of established plants, shrubs and bushes.
The garden is beautifully framed by the open field views beyond, creating a wonderfully peaceful backdrop and enhancing the sense of space and seclusion this impressive home affords.
The Bedfordshire village of Haynes is located approximately 7 miles due south of Bedford.
Commuter links into London St Pancras from Bedford take approximately 40 minutes and from the Flitwick platform as little as 35 minutes.
The village itself offers local amenities to include a pub/eatery 'The Greyhound', a store and post office, village hall, lower school, local parks and various bridal and footpaths, all of which are in close proximity to the property.
Value & comps
No previous sales on record.
Returns
Set an offer; the calculator follows it.
We're still gathering serviced-accommodation data for this area.
Archie refurb estimate: a Pro feature
0.0% below asking
This is not financial or investment advice. Prop AI Deals is not authorised by the Financial Conduct Authority (FCA) to provide investment advice.
All investment calculators, property analyses, and AI-generated insights are for informational purposes only. Property investment carries risk and may result in financial loss. All calculations should be independently verified and you should consult with FCA-authorised financial advisers before making any investment decisions.
Past performance does not guarantee future results. Tax implications vary by individual circumstances.
Deal
Properties like this can earn 2–3x BTL yields when converted to HMO, with retrofit costs around £10k/room. Sign in to see the full tier, yield projection, and cost breakdown.
Commercial properties like this can earn 30-50% higher yields when converted to residential under Class MA / Q / P / PA, with prior approval costing ~GBP 96/unit. Sign in to see the recommended route, yield uplift, and cost breakdown.
BRRR-suited properties can recycle 80-100% of investor capital on refi, leaving a high-yielding rental with most of the money out. Sign in to see the refurb cost stack, ARV projection, and refinance maths.
Detached + large garden = sub-division play. Pro tier unlocks the tier badge, plot size, uplift estimate, and regional land benchmark.
Short-lease flats trade at deep discount, but extending under the 1993 Act often costs far less than the discount. Pro tier unlocks the tier badge, premium breakdown, long-lease ARV and arbitrage maths.
See projected short-stay revenue vs a vanilla BTL for this property.
See real sub-let margins (HMO room rates & SA nightly rates) vs the landlord rent.
Area
Agent & docs

FAQ
About North Lane, Haynes, Bedfordshire, MK45
Explore nearby