We've tightened what earns a Pursue. A home now needs a published valuation, a strategy that still makes money after real running costs and lender stress tests, and no listing problems that would stop a mortgage. You'll see fewer Pursues, and each one has been checked harder.
See how verdicts work4-bedroom detached house · MK45 3QB
For saleListed 116 days
Opportunity summary
See Archie’s verdict, returns by strategy and what to check before viewing.
About
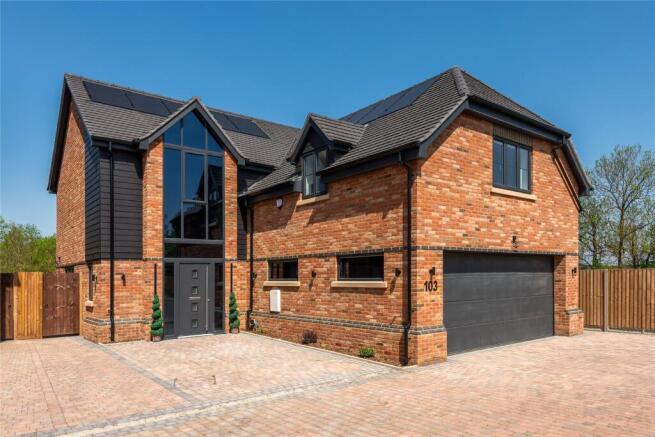
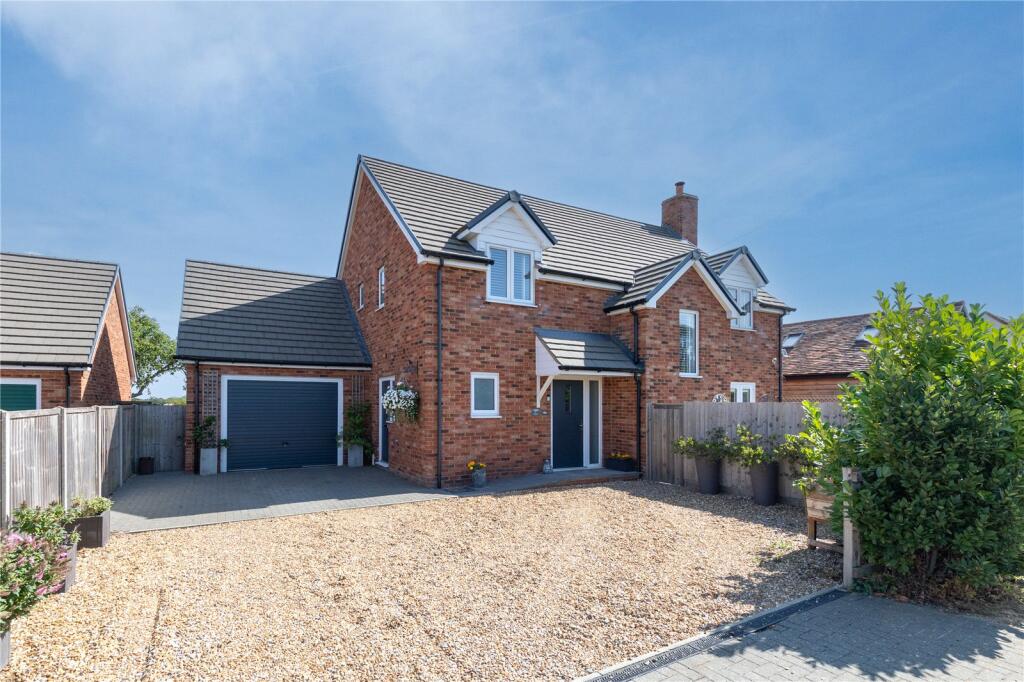
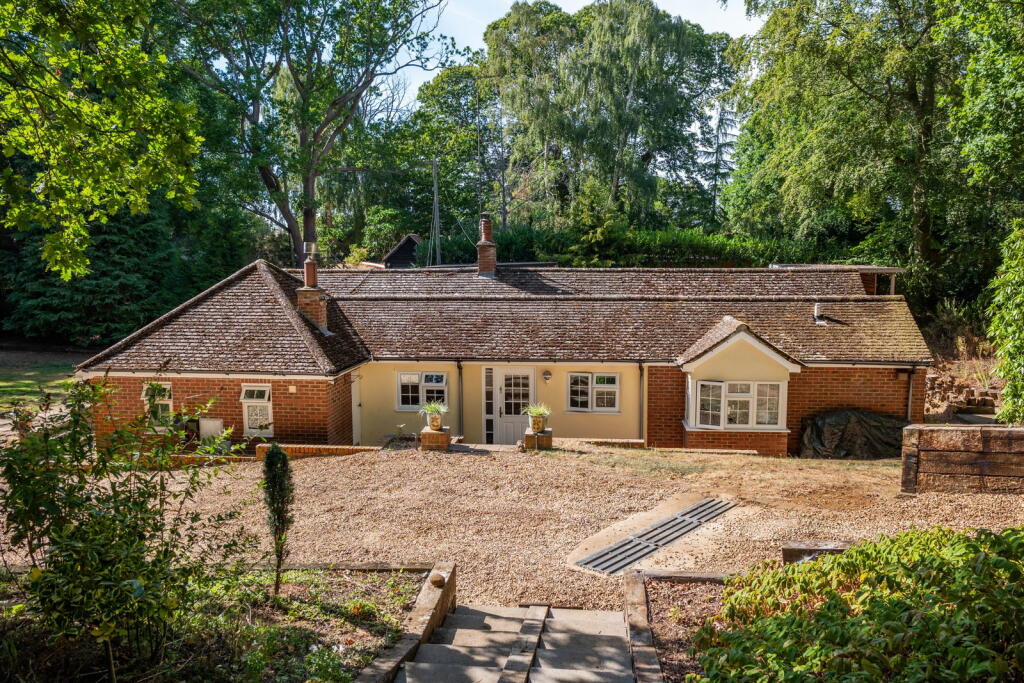
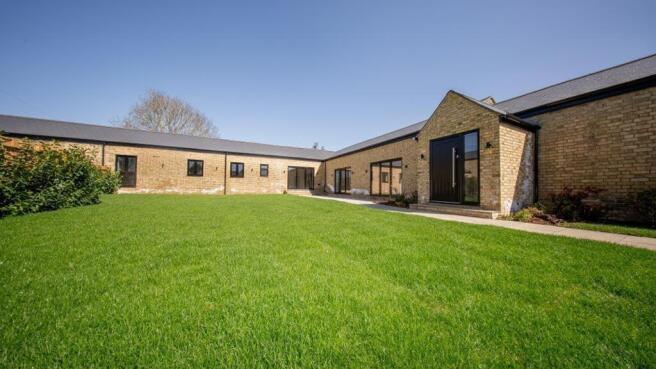
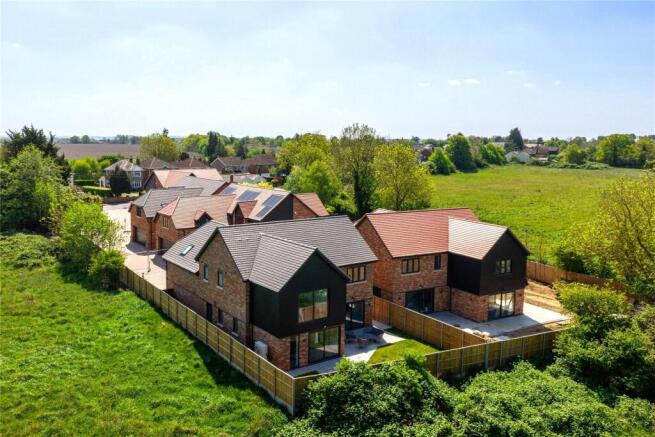
Quin Drive, Haynes is a very select development of "marquee homes" comprising of three large brand new detached houses and two significantly sized barn conversions.
All the properties have now been built and finished in 2026 and are ready for occupation.
All of the properties are sold with new home warranties and have been developed to an exceptional standard inside and out by JE Estates developers of high repute.
A reservation fee of £5000 is required to secure a purchase. (terms and conditions applies). An annual estate management fee of approximately £250 P.A.
is required to go towards the annual upkeep of common areas and lighting etc. Quality German fitted kitchen with stone worktops and Bosch appliances.
Heating is economic and efficient via an air source heat pump and under floor heating to the ground floor and radiators to the first floor. All windows are double glazed.
Fitted wardrobes to master bedroom with feature LED lighting. High end Porcelanosa tiles to all bathrooms,. Outside water supply and power points and turfed gardens.
Located in a peaceful rural setting with farmland and many different walking routes on hand.
Haynes is surrounded by open countryside and the Greensand ridge, ideal for buyers looking for tranquillity, noise avoidance and little congestion.
The village offers a local shop, public house, primary school and village hall. Excellent transport links are close at hand.
Nearest mainline train station is located at Flitwick (6 miles) and Bedford (7 miles). The A6 is 2 miles distant.
The newest major towns are Bedford (6 miles), Luton (8 miles) and central Milton Keynes (16 miles).
All of the properties on this exclusive development are sold with new home warranties and have been developed to an exceptional standard inside and out by JE Estates whom are respected local developers.
A reservation fee of £5000 is required to secure a purchase. (terms and conditions applies).
PLEASE NOTE These photographs are examples of the interior fittings and are provided for illustrative purposes only. Actual fixtures, fittings, finishes, layouts, and specifications may vary.
map (opens in a new window) Ground Floor Entrance Hall Cloakroom Living Area/Kitchen: 17' 9'' x 39' 1'' (5.42m x 11.92m) Utility Room: First Floor Landing Bedroom: 8' 11'' x 17' 10'' (2.72m x 5.46m) En-Suite: Bedroom: 15' 9'' x 13' 4'' (4.82m x 4.08m) Bathroom: Bedroom: 14' 0'' x 9' 8'' (4.29m x 2.95m) Exterior Garage: 16' 11'' x 17' 10'' (5.18m x 5.46m) Additional Information For more details please call us on or send an email to .
Living Area/Kitchen 11.92m x 5.42m Bedroom 5.46m x 2.72m Bedroom 4.08m x 4.82m Bedroom 0.59m x 4.29m Garage 5.46m x 5.18m
Value & comps
No previous sales on record.
Returns
Set an offer; the calculator follows it.
We're still gathering serviced-accommodation data for this area.
Archie refurb estimate: a Pro feature
0.0% below asking
This is not financial or investment advice. Prop AI Deals is not authorised by the Financial Conduct Authority (FCA) to provide investment advice.
All investment calculators, property analyses, and AI-generated insights are for informational purposes only. Property investment carries risk and may result in financial loss. All calculations should be independently verified and you should consult with FCA-authorised financial advisers before making any investment decisions.
Past performance does not guarantee future results. Tax implications vary by individual circumstances.
Deal
Properties like this can earn 2–3x BTL yields when converted to HMO, with retrofit costs around £10k/room. Sign in to see the full tier, yield projection, and cost breakdown.
Commercial properties like this can earn 30-50% higher yields when converted to residential under Class MA / Q / P / PA, with prior approval costing ~GBP 96/unit. Sign in to see the recommended route, yield uplift, and cost breakdown.
BRRR-suited properties can recycle 80-100% of investor capital on refi, leaving a high-yielding rental with most of the money out. Sign in to see the refurb cost stack, ARV projection, and refinance maths.
Detached + large garden = sub-division play. Pro tier unlocks the tier badge, plot size, uplift estimate, and regional land benchmark.
Short-lease flats trade at deep discount, but extending under the 1993 Act often costs far less than the discount. Pro tier unlocks the tier badge, premium breakdown, long-lease ARV and arbitrage maths.
See projected short-stay revenue vs a vanilla BTL for this property.
See real sub-let margins (HMO room rates & SA nightly rates) vs the landlord rent.
Area
Agent & docs
FAQ
About Quin Drive, Haynes, MK45
Explore nearby