5-bedroom semi-detached house · WA14 2JN
Sold STCListed 132 days
Opportunity summary
See Archie’s verdict, returns by strategy and what to check before viewing.
About
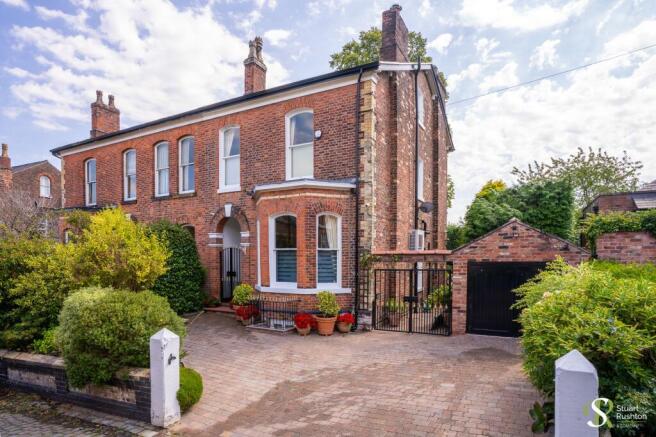
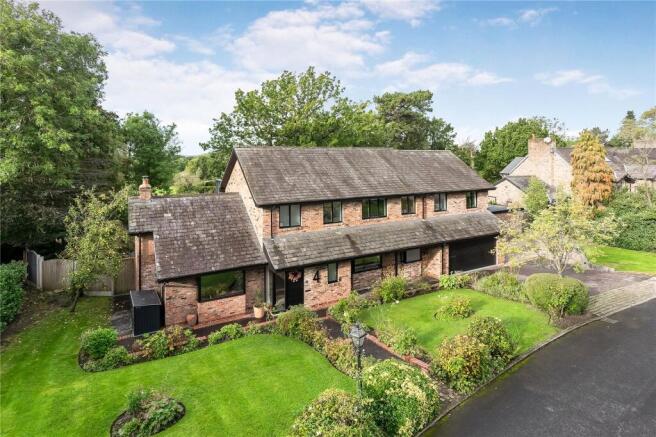
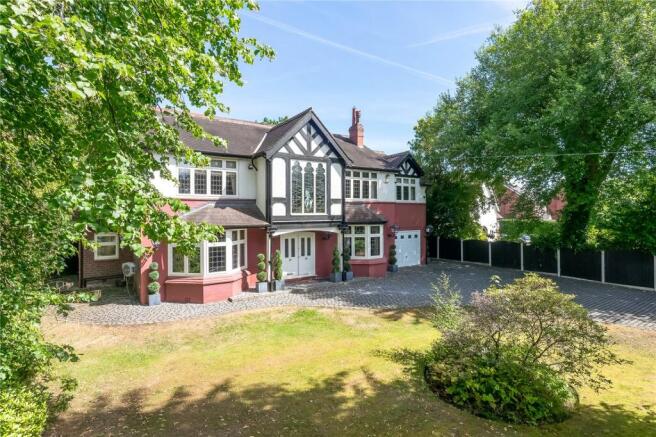
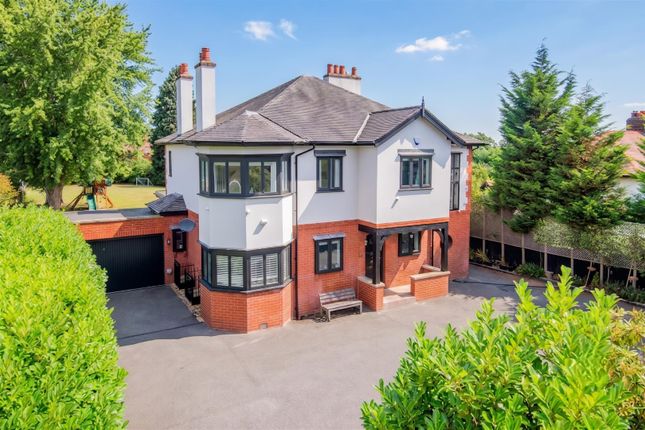
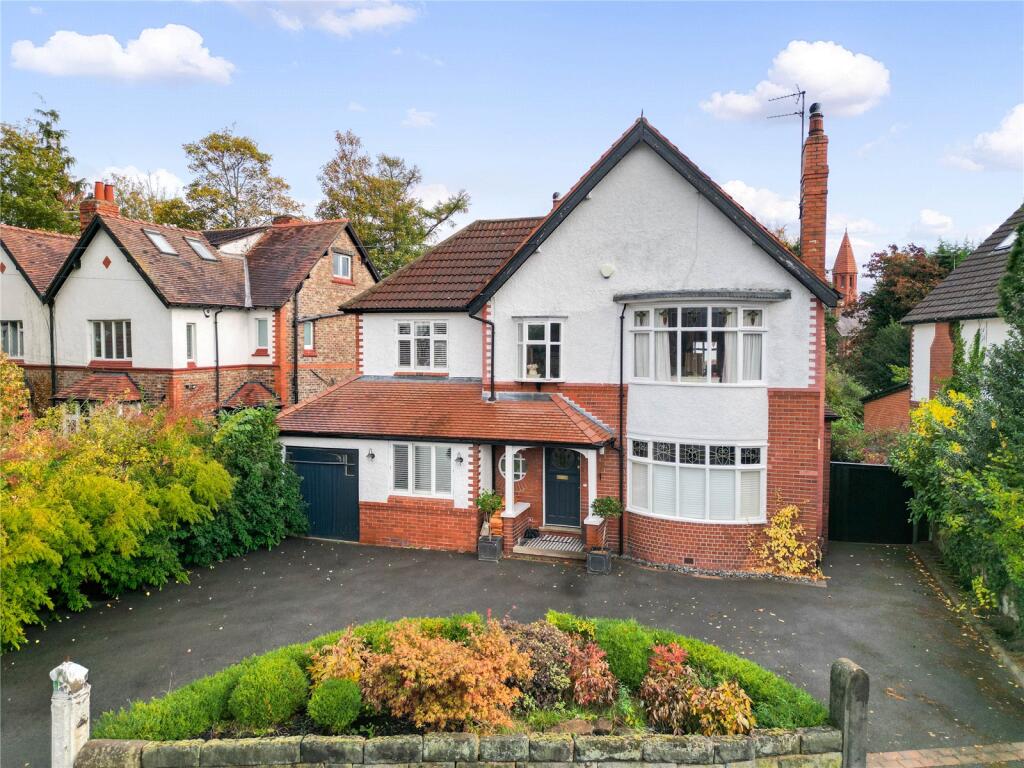
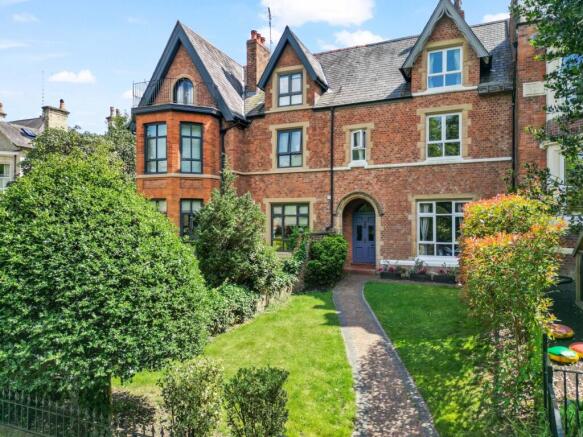
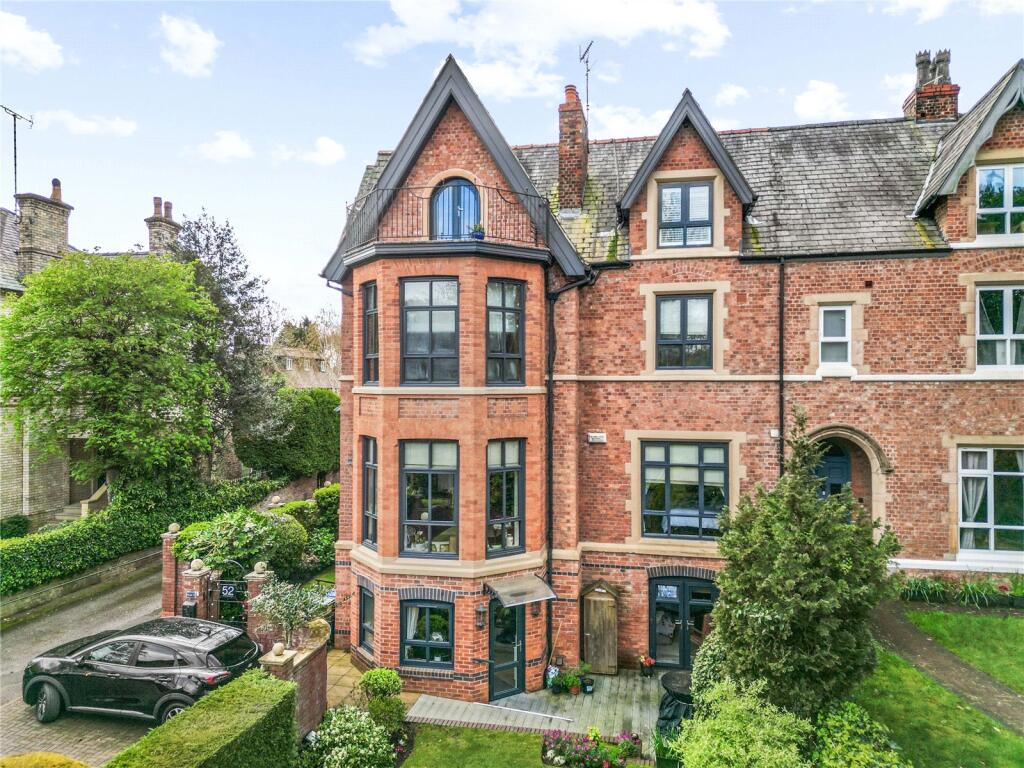
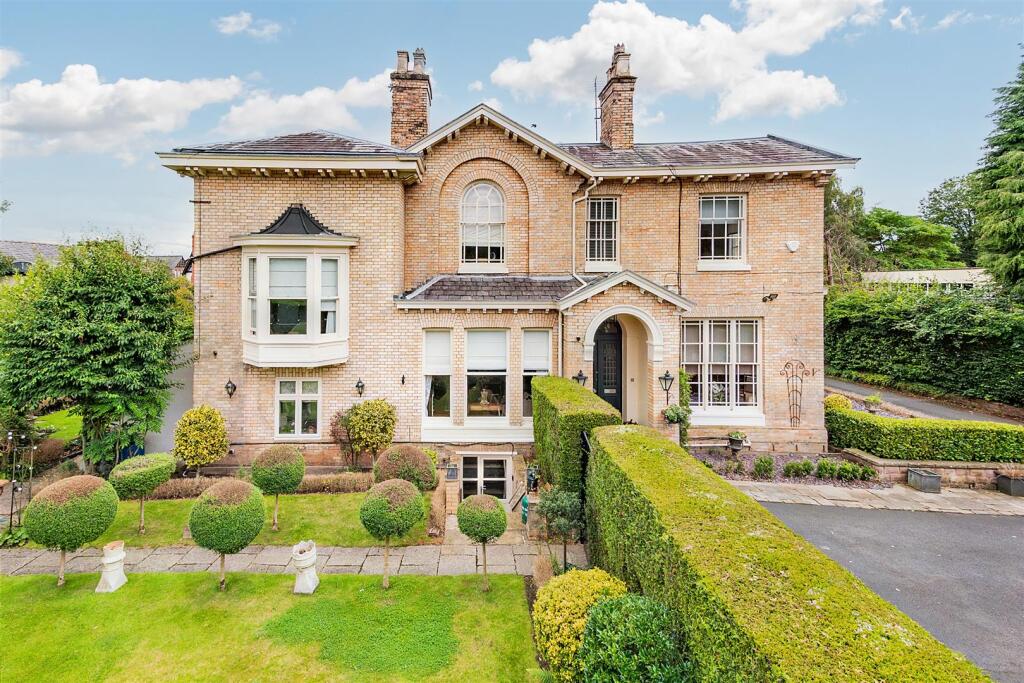
'Fulmar House' is a beautiful example of an early Victorian semi-detached home, located in what is undoubtedly one of the area's most popular and prestigious settings.
The property has been sympathetically improved and extended over the years to create a stylish and characterful family home offering every modern convenience while retaining many period features.
The list of accommodation could lead readers to believe it would be best suited to those with a large family.
However, both the current and previous occupants have been couples who wanted space to spread out using rooms for different purposes and who like accommodating guests and entertaining.
Fulmar House will therefore appeal to couples and families alike.
Many homes of a similar size and age have the principal accommodation laid out equally on 3 or 4 levels and although Fulmar House does have attics and a basement, most of the accommodation is arranged on ground and first floor only, with much more lateral space than you might imagine.
On arriving at the house entrance there is a beautiful arched main porch with Victorian tiled floor and an impressive, panelled, wide front door that opens to a wide and welcoming entrance hall with tiled floor.
A feature period staircase leads to the first floor accommodation and panelled doors lead to the main living rooms as well as a cloakroom WC.
The heart of the house is a wonderfully spacious and bright open plan room that runs from front to back.
At the front there is a lovely family room /TV room, whilst to the rear is the large breakfast kitchen with custom made cabinetry beneath white marble worktops.
There is a full sized 4 oven Aga plus a separate electric hob in an island which has breakfast bar seating.
Between the family room and kitchen is a spacious dining area with ample space for an 8+ seater kitchen table. A door leads from the kitchen to the rear entrance porch and utility room.
Also on the ground floor are the two beautifully proportioned principal reception rooms.
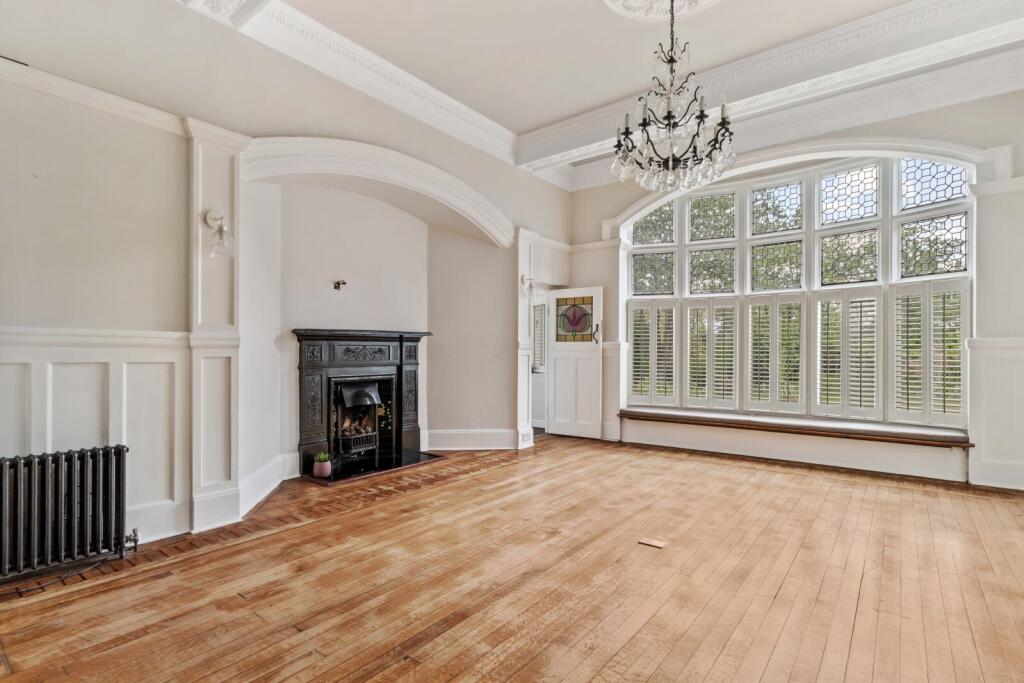
The sitting room is at the end of the inner hallway and runs through the house from front to back with a beautiful period fireplace open grate for real fires.
The separate formal dining room overlooking the front gardens, again this room is well proportioned and has a feature fireplace with coal effect fire.
On the first floor there are five bedrooms and two bathrooms. The fifth bedroom is used as a home office/study.
A hidden staircase off the main landing provides access to the top floor attic rooms one of which is a large double bedroom and the other the third or family bathroom.
The house has the benefit of cellars which have a great head height and the potential to be converted to additional habitable space.
There are two large chambers one to either side of a lower landing area, a wine cellar, and a plant room.
Fulmar House also benefits from a substantial outbuilding/Coach House at the rear of the main house, separately accessed and not currently connected to the house.
Providing useful ancillary accommodation that provides a large ground floor room, used as a summer kitchen, garden room and party room, beyond which is a large room ideal as a teenager’s play or hobby room, and adjacent Grnd floor WC, while on the first floor there is another large room used by the current owners as a gym.
The coach house has the potential to be converted to a self-contained annex for dependant relative or nanny or could be used as a meaningful home office or studio.
Total floor area of the Main House and Coach House combined is over 4500 Sq Ft.
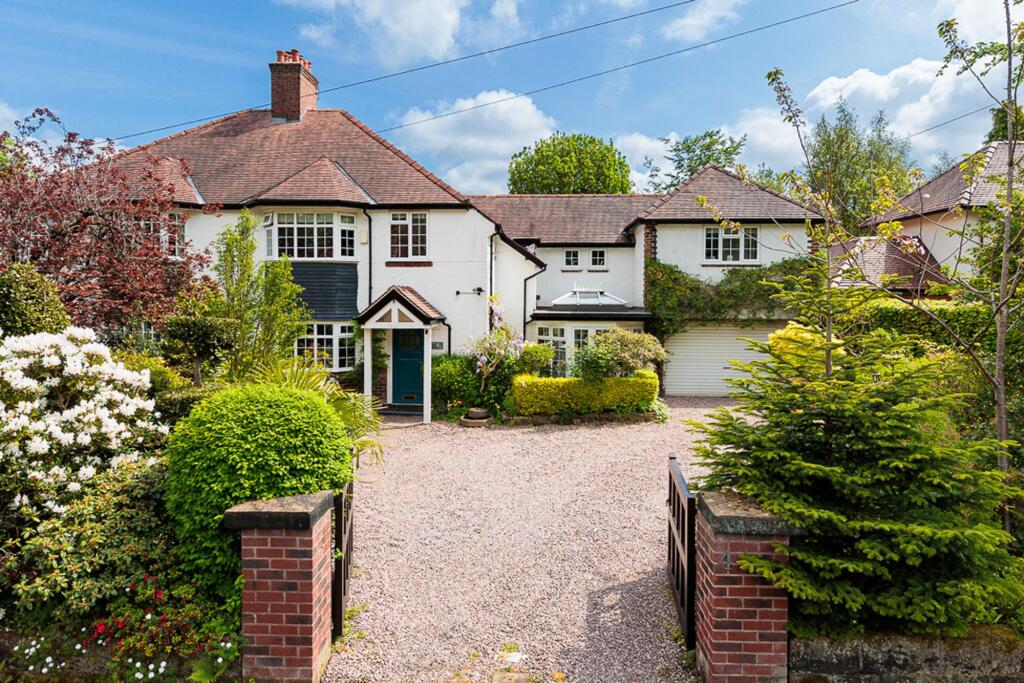
Fulmar House is set in delightful, mature cottage style gardens, the house is set well back from the road and out of sight from the main entrance, this along with the electric entrance gates enhances both privacy and security.
The gates are inset from the pavement allowing a car to pull off the road and into the entrance of the drive before opening the gates.
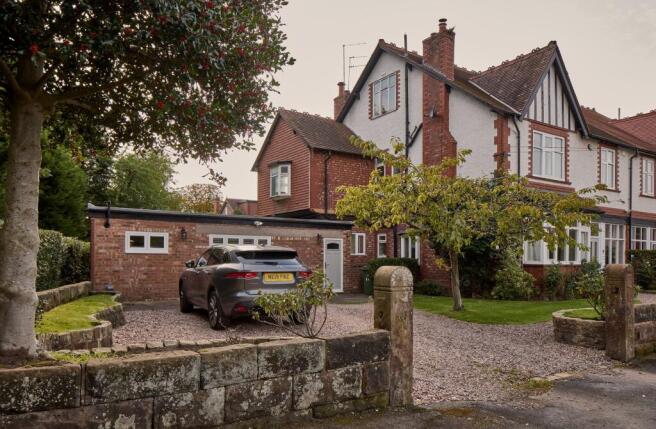
The drive has been resurfaced with high quality gravel effect resin and provides ample hardstanding and turning for numerous cars.
Bounded by deep profusely stocked flower beds immaculately maintained lawns and many mature trees and shrubs.
The enclosed rear walled garden is also delightful, laid principally to lawn with raised well stocked beds, with York stone pathways and a large stone patio area strategically positioned for maximum afternoon and evening sunlight.
The thriving Village of Hale is a short walk from the house. The Village has a range of independent shops that cater for all everyday needs.
Grocery shopping is over provided for in the village as there is a Tesco, Sainsbury’s, and an M&S food store. There is a village Post Office, chemist, and bakery.
The village also offers a range of specialist shops and boutiques, and several restaurants, bars, and takeaways.
The regenerated market town of Altrincham is also within a very short walk from the house and has a Metrolink station with high frequency services into Manchester City Centre and beyond.
For the commuter easy access is gained to the North West Motorway network with access to both the M6 and M56 within minutes from the house while Manchester’s International Airport lies only 10 minutes away by car.
Schooling for children of all ages, both in the state and private sector, is very well provided for locally, with Altrincham Grammar School for Boys and Altrincham Grammar School for Girls being a short walk from the property.
Other local schools are Loreto Grammar and Saint Ambrose College.
There are outstanding private preparatory schools with Hale Prep and Altrincham Prep and Bowdon Prep on the doorstep as well as excellent state junior schools all of which are highly rated including Bowdon Church school, Bollin Primary School and Stamford Park Primary school..
of which there are several.
Local school bus routes run to some of the oldest and finest Private schools, such as The Manchester Grammar School, Withington Girls School, and Manchester High School for Girls.
Whilst the floor plan and photographs accompanying this description will give potential purchasers a feel for the property, only an internal viewing will allow buyers to fully appreciate its appeal, understand the versatility of its accommodation layout, the extent of its grounds, ample parking, privacy, and security.
Contact us now to arrange your viewing. Tenure = Freehold Council Tax Band = G EPC Rating = TBC
Value & comps
No previous sales on record.
Returns
Set an offer; the calculator follows it.
We're still gathering serviced-accommodation data for this area.
Archie refurb estimate: a Pro feature
0.0% below asking
This is not financial or investment advice. Prop AI Deals is not authorised by the Financial Conduct Authority (FCA) to provide investment advice.
All investment calculators, property analyses, and AI-generated insights are for informational purposes only. Property investment carries risk and may result in financial loss. All calculations should be independently verified and you should consult with FCA-authorised financial advisors before making any investment decisions.
Past performance does not guarantee future results. Tax implications vary by individual circumstances.
Deal
Properties like this can earn 2–3x BTL yields when converted to HMO, with retrofit costs around £10k/room. Sign in to see the full tier, yield projection, and cost breakdown.
Commercial properties like this can earn 30-50% higher yields when converted to residential under Class MA / Q / P / PA, with prior approval costing ~GBP 96/unit. Sign in to see the recommended route, yield uplift, and cost breakdown.
BRRR-suited properties can recycle 80-100% of investor capital on refi, leaving a high-yielding rental with most of the money out. Sign in to see the refurb cost stack, ARV projection, and refinance maths.
Detached + large garden = sub-division play. Pro tier unlocks the tier badge, plot size, uplift estimate, and regional land benchmark.
Short-lease flats trade at deep discount, but extending under the 1993 Act often costs far less than the discount. Pro tier unlocks the tier badge, premium breakdown, long-lease ARV and arbitrage maths.
See projected short-stay revenue vs a vanilla BTL for this property.
See real sub-let margins (HMO room rates & SA nightly rates) vs the landlord rent.
Area
Agent & docs

FAQ
About Stamford Road, Bowdon, Altrincham, Greater Manchester, WA14
Explore nearby