We've tightened what earns a Pursue. A home now needs a published valuation, a strategy that still makes money after real running costs and lender stress tests, and no listing problems that would stop a mortgage. You'll see fewer Pursues, and each one has been checked harder.
See how verdicts work5-bedroom semi-detached house · WA15 9NL
Sold STCListed 123 days
Opportunity summary
See Archie’s verdict, returns by strategy and what to check before viewing.
About
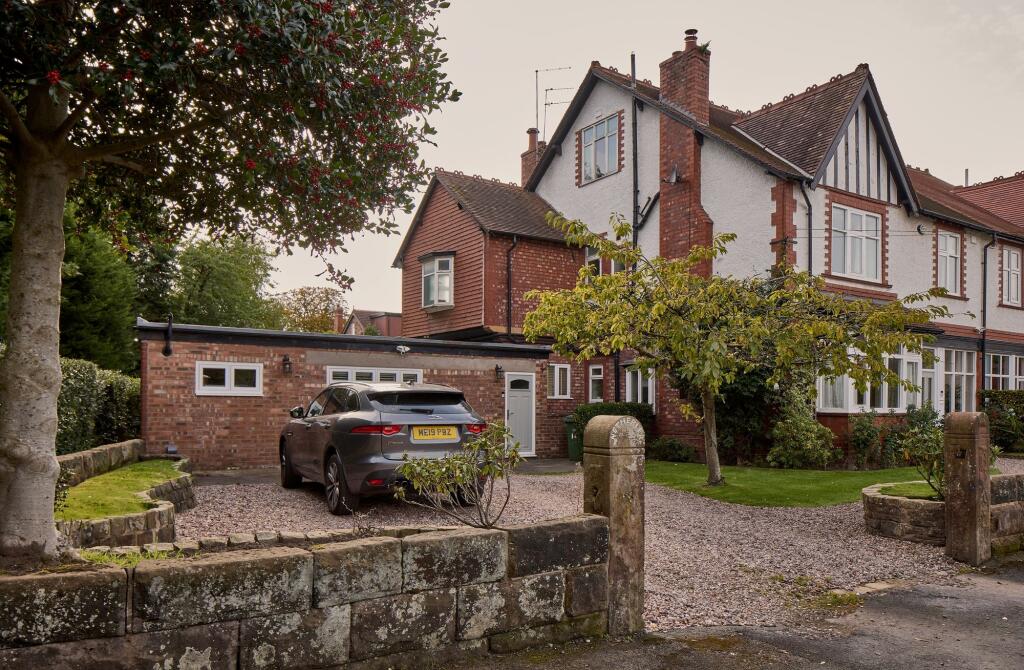
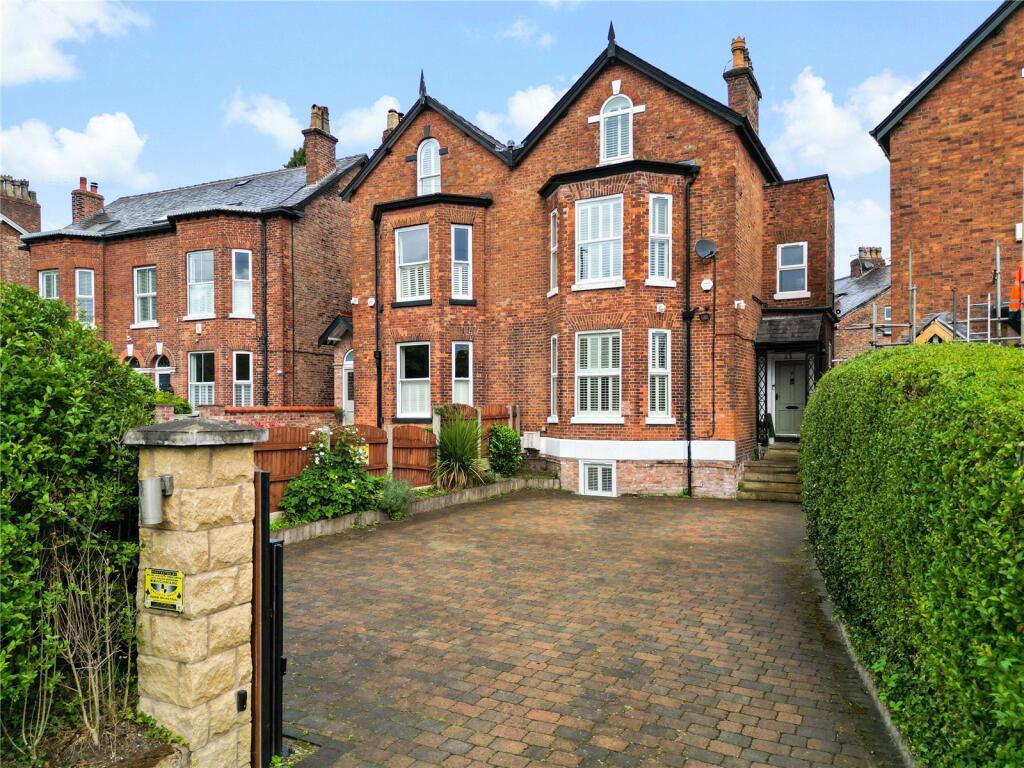
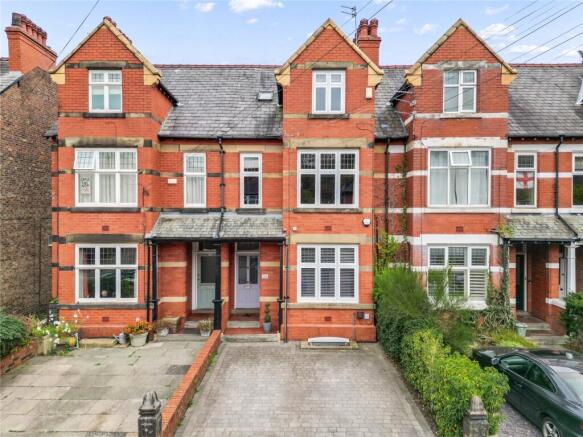
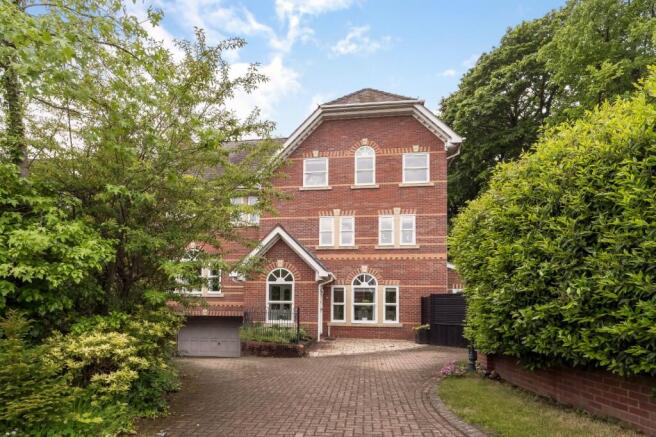
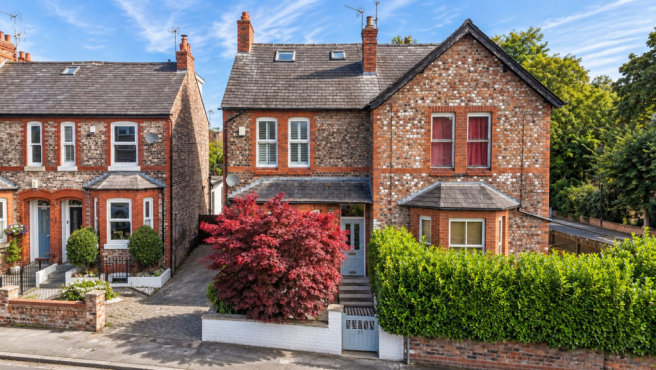
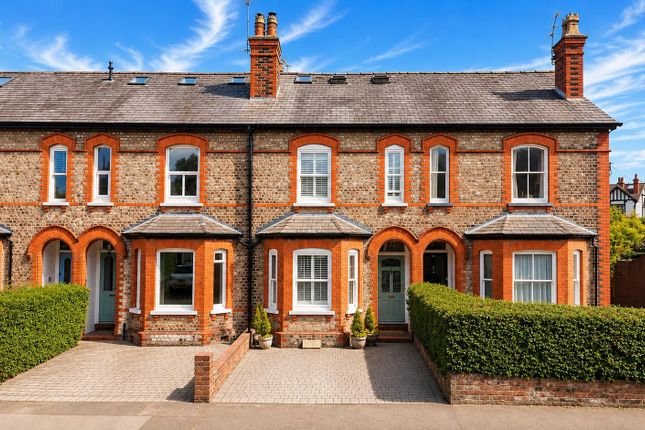
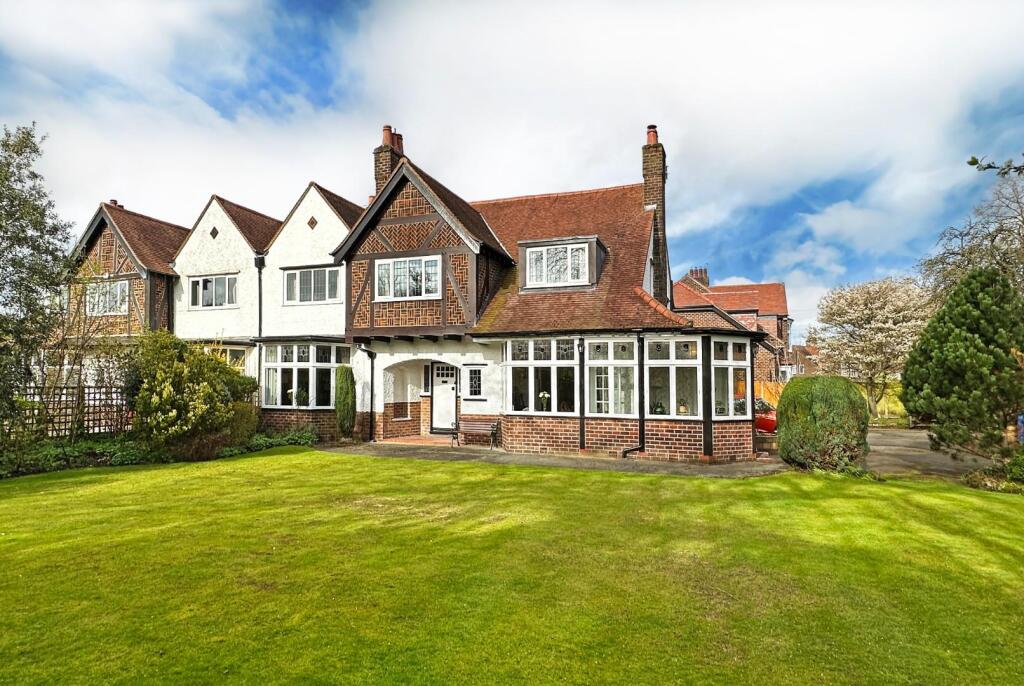
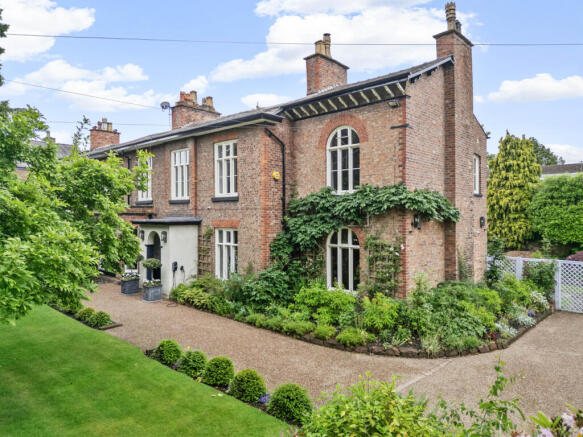
Victorian houses within walking distance of Hale Village with family sized accommodation, off road parking and gardens are amongst some of the most sought after in the marketplace so we would strongly recommend prospective purchasers waste no time in arranging a viewing of this particular property as it ticks every box.
Having been sympathetically improved, modernised and extended over the years, the property offers everything that you would expect from a modern family home while retaining many original period features.
A full high quality basement conversion with great head height and natural light has added two very useful additional rooms to the overall accommodation which enable the house to be used as a five bedroomed house with a 3rd bathroom or for those that don’t need a 5th bedroom the space can be used as two additional living rooms.
The current owners use the rooms as a games room with an adjacent media room / TV room.
A bespoke carpenter-built storage and drinks station has been cleverly created beneath the basement staircase, incorporating fitted cupboards, drawers and an integrated wine fridge, making excellent use of the space and providing useful additional storage.
The basement accommodation also has separate external access enabling the whole of the lower ground floor to be used as a separate self-contained, granny annex, teenager’s suite or au pair accommodation which would offer a bedroom, living room and shower room, ancillary to the main accommodation.
On the ground floor there is a wide and welcoming entrance hall accessed via the original period wide front door with feature stained glass panel.
The hall runs through to the rear of the house and has a stripped and varnished wooden floor and doors to the sitting room, living room and the large open plan breakfast kitchen with dining area.
Beyond this there is a family room open plan to the dining area with doors opening on to the rear garden.
Adjacent to the kitchen there is an inner hallway that leads to a laundry room, cloakroom/wc and a garden room which can be used as a study for those that work from home.
This area has a separate door to the drive and access to a single garage which is used as a storeroom.
On the first floor, there are three large double bedrooms and a family bathroom which, as well as a bath, has a double sized shower cubicle, while on the 2nd floor there is a large 4th double bedroom with ensuite shower room.
All in all the internal accommodation is very spacious, every room is very well-proportioned with an extremely versatile layout that will suit a wide variety of family units.
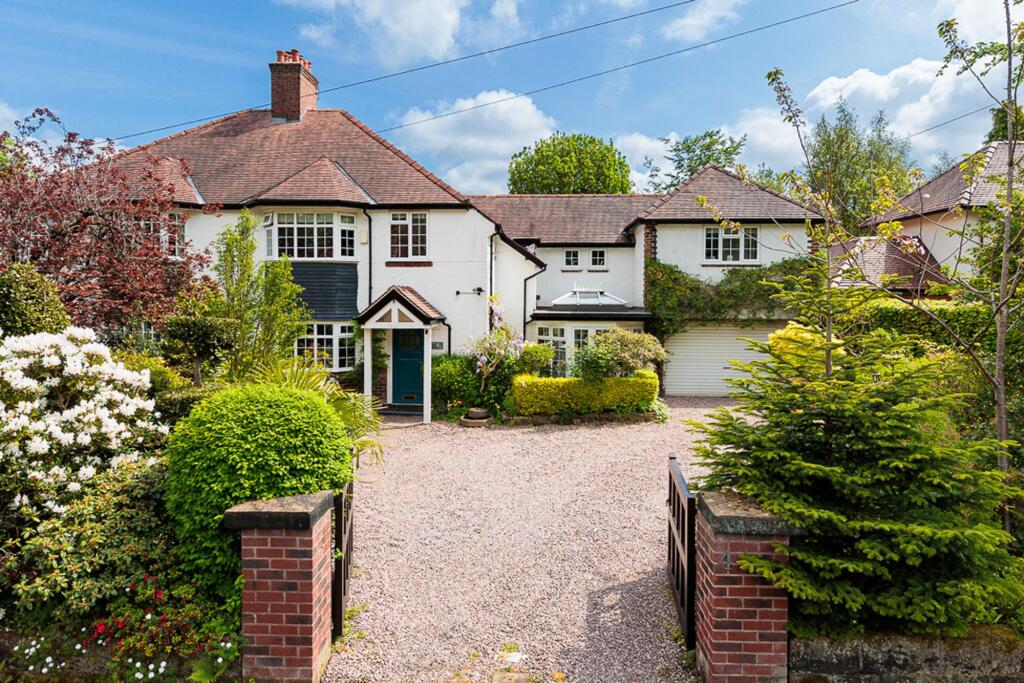
Outside the property is approached through automated entrance gates, that enhance both security and privacy.
There is a large driveway with ample hard standing for numerous cars and importantly a turning area which enables you to drive out of the entrance gates rather than reverse.
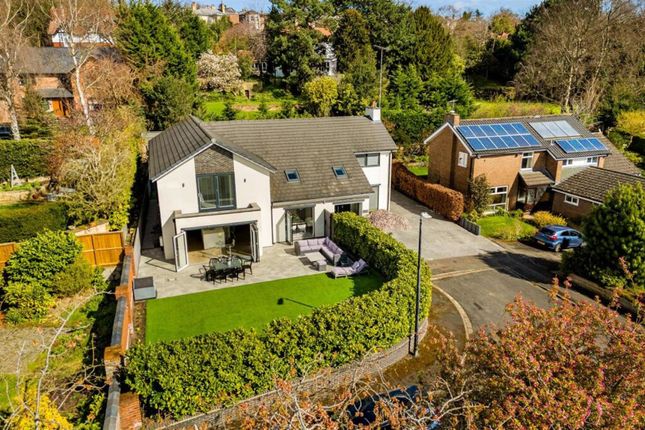
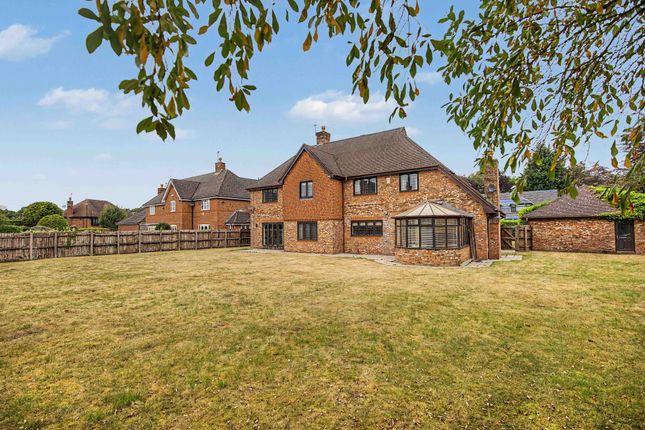
The rear gardens afford a high level of privacy and are laid mainly to lawn with well stocked and mature flower beds and boundaries and include a patio area and a summer house.
The thriving Village of Hale is a short 10 minute walk from the house. The Village has a range of independent shops that cater for all everyday needs.
Grocery shopping is well provided for in the village as there is a Tesco, Sainsbury’s, and an M&S food store. There is a village Post Office, chemist, and bakery.
The village also offers a range of specialist shops and boutiques, and several restaurants, bars, and takeaways. The regenerated market town of Altrincham is located approx.
1 mile from the house and has Metrolink station with high frequency services into Manchester City Centre and beyond.
For the commuter easy access is gained to the Northwest Motorway network with access to both the M6 and M56 within minutes from the house while Manchester’s International Airport lies only 10 minutes away by car.
Schooling for children of all ages, both in the state and private sector, is very well provided for locally, with Altrincham Grammar School for Boys and Altrincham Grammar School for Girls being a short walk from the property.
Other local schools are Loreto Grammar and Saint Ambrose College.
There are outstanding private preparatory schools with Hale Prep and Altrincham Prep and Bowdon Prep on the doorstep as well as excellent state junior schools all of which are highly rated including Bowdon Church School, Bollin Primary School and Stamford Park Primary School.
Local school bus routes run to some of the oldest and finest Private schools, such as The Manchester Grammar School, Withington Girls School, and Manchester High School for Girls.
Whilst the floor plan and photographs accompanying this description will give potential purchasers a feel for the property, only an internal viewing will allow buyers to fully appreciate its appeal, understand the versatility of its accommodation layout, the extent of its grounds, ample parking, privacy, and security.
Contact us now to arrange your viewing. Tenure = Freehold Council Tax Band = G EPC Rating = TBC
Value & comps
No previous sales on record.
Returns
Set an offer; the calculator follows it.
We're still gathering serviced-accommodation data for this area.
Archie refurb estimate: a Pro feature
0.0% below asking
This is not financial or investment advice. Prop AI Deals is not authorised by the Financial Conduct Authority (FCA) to provide investment advice.
All investment calculators, property analyses, and AI-generated insights are for informational purposes only. Property investment carries risk and may result in financial loss. All calculations should be independently verified and you should consult with FCA-authorised financial advisers before making any investment decisions.
Past performance does not guarantee future results. Tax implications vary by individual circumstances.
Deal
Properties like this can earn 2–3x BTL yields when converted to HMO, with retrofit costs around £10k/room. Sign in to see the full tier, yield projection, and cost breakdown.
Commercial properties like this can earn 30-50% higher yields when converted to residential under Class MA / Q / P / PA, with prior approval costing ~GBP 96/unit. Sign in to see the recommended route, yield uplift, and cost breakdown.
BRRR-suited properties can recycle 80-100% of investor capital on refi, leaving a high-yielding rental with most of the money out. Sign in to see the refurb cost stack, ARV projection, and refinance maths.
Detached + large garden = sub-division play. Pro tier unlocks the tier badge, plot size, uplift estimate, and regional land benchmark.
Short-lease flats trade at deep discount, but extending under the 1993 Act often costs far less than the discount. Pro tier unlocks the tier badge, premium breakdown, long-lease ARV and arbitrage maths.
See projected short-stay revenue vs a vanilla BTL for this property.
See real sub-let margins (HMO room rates & SA nightly rates) vs the landlord rent.
Area
Agent & docs

FAQ
About Park Road, Hale, Altrincham, Greater Manchester, WA15
Explore nearby