We've tightened what earns a Pursue. A home now needs a published valuation, a strategy that still makes money after real running costs and lender stress tests, and no listing problems that would stop a mortgage. You'll see fewer Pursues, and each one has been checked harder.
See how verdicts work5-bedroom house · RG9 3JN
Listing removedListed 229 days
Opportunity summary
See Archie’s verdict, returns by strategy and what to check before viewing.
About
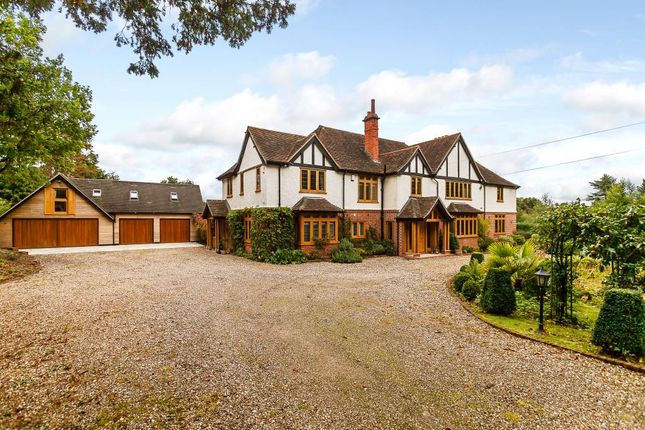
The property has an attractive black timber exterior with beautifully crafted interior features and design. It has a spacious and modern country feel throughout with beautiful oak beams.
All the rooms are spacious and light including a statement entrance hall. Otters Barn is a striking bespoke residence, beautifully crafted to blend modern style with warm, natural materials.
The property opens into an impressive limestone floored entrance hall, featuring a double height beamed ceiling and an abundance of natural light.
A curved exposed brick staircase forms an architectural centrepiece, leading to the first floor and flowing into the principal reception spaces.
The main reception rooms are designed for both comfort and contemporary living.
The dual aspect sitting room enjoys French doors onto the rear terrace, a modern wood burning stove and sleek built in media.
A second sitting room has a double height beamed ceiling and full height windows, alongside a further wood burning stove.
A striking sliding door allows this space to open seamlessly into the kitchen, creating a flexible, open plan layout.
The kitchen/dining room is the heart of the home - a bright, expansive space with views over the rear gardens.
The kitchen is fitted with modern wall and floor cabinetry topped with quartz work surfaces, an island unit, integrated appliances (including oven and dishwasher), a range cooker and a large fridge/freezer.
A generous walk in larder adds practicality. With ample space for dining and a direct connection to the adjoining sitting room, this area is ideally designed for today's open plan family living.
A spacious study is ideal for those wishing to work from home.
At the end of the hallway is a well designed storage/boot room leading into a superb utility area with fitted units and space for laundry appliances.
From here, two additional bedrooms, one currently used as a snug, plus a shower room create an excellent self contained annexe option if desired.
Underfloor heating runs throughout the ground floor and bathrooms. TThe kitchen/dining room is the heart of the home - a bright, expansive space with far reaching views over the rear gardens.
The kitchen is fitted with modern wall and floor cabinetry topped with quartz work surfaces, an island unit, integrated appliances including oven and dishwasher, a range cooker and a large fridge/freezer.
A generous walk in larder adds practicality. With ample space for dining and a direct connection to the adjoining sitting room, this area is ideally designed for today's open plan family living.
A spacious study is ideal for those wishing to work from home.
At the end of the hallway is a well designed storage/boot room leading into a superb utility area with fitted units and space for laundry appliances.
From here, two additional bedrooms, one currently used as a snug, plus a shower room create an excellent self contained annexe option if desired.
Underfloor heating runs throughout the ground floor and bathrooms.
The principal bedroom is a standout feature, with a double height ceiling and beautiful exposed beams and full height doors opening onto a Juliet balcony looking out over the rear garden.
There are 'His & Hers' wardrobes and a dressing area. The generous ensuite has a centrally positioned feature wall incorporating a contemporary basin and a walk in shower.
There are two further bedrooms and a stylish family bathroom, with standalone bath and walk in shower, along with a versatile mezzanine area offering potential for conversion into an additional bedroom.
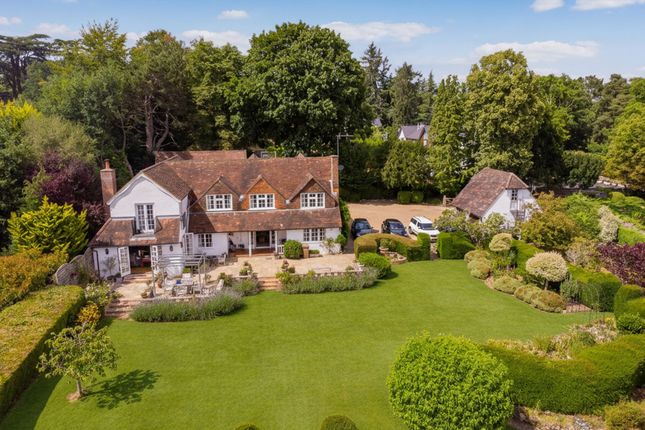
A gravel driveway leads to a generous parking area and access to a double garage.The south facing rear garden has a wide brick paved terrace stretching the width of the house perfect for al fresco dining.
The lawn is bordered by laurel hedging for privacy, with a separate seating area featuring gravel and brick pathways.
There is a superb garden room with a large deck, an ideal spot to enjoy the evening sun.
The total The property is located in the popular village of Shiplake, just a short distance from the village centre, which offers various amenities, including a railway station with direct links to London Paddington, connecting at Twyford.
Within the village, you'll find a local shop/post office, a butcher, a well-regarded public house/restaurant, and a bus stop serving local schools.
Henley-on-Thames is just 1.4 miles away and accessible either by scenic walk along the Thames towpath or by road.
It offers a full range of shopping and leisure facilities, including a theatre, cinema, shops, and numerous pubs and restaurants.
Henley is famous for the Henley Royal Regatta, the Henley Festival of Music & Arts and the Henley Literary Festival.
The property gives immediate access to numerous walks beside the river and in the nearby Chiltern Hills.
The area is well served by schools, including Reading Blue Coat, Shiplake College, The Abbey School for Girls, and Queen Anne's in Caversham.
It is also in the catchment area of Shiplake Primary School.
Value & comps
No previous sales on record.
Returns
Set an offer; the calculator follows it.
We're still gathering serviced-accommodation data for this area.
Archie refurb estimate: a Pro feature
0.0% below asking
This is not financial or investment advice. Prop AI Deals is not authorised by the Financial Conduct Authority (FCA) to provide investment advice.
All investment calculators, property analyses, and AI-generated insights are for informational purposes only. Property investment carries risk and may result in financial loss. All calculations should be independently verified and you should consult with FCA-authorised financial advisers before making any investment decisions.
Past performance does not guarantee future results. Tax implications vary by individual circumstances.
Deal
Properties like this can earn 2–3x BTL yields when converted to HMO, with retrofit costs around £10k/room. Sign in to see the full tier, yield projection, and cost breakdown.
Commercial properties like this can earn 30-50% higher yields when converted to residential under Class MA / Q / P / PA, with prior approval costing ~GBP 96/unit. Sign in to see the recommended route, yield uplift, and cost breakdown.
BRRR-suited properties can recycle 80-100% of investor capital on refi, leaving a high-yielding rental with most of the money out. Sign in to see the refurb cost stack, ARV projection, and refinance maths.
Detached + large garden = sub-division play. Pro tier unlocks the tier badge, plot size, uplift estimate, and regional land benchmark.
Short-lease flats trade at deep discount, but extending under the 1993 Act often costs far less than the discount. Pro tier unlocks the tier badge, premium breakdown, long-lease ARV and arbitrage maths.
See projected short-stay revenue vs a vanilla BTL for this property.
See real sub-let margins (HMO room rates & SA nightly rates) vs the landlord rent.
Area
Agent & docs

FAQ
About Reading Road, Henley-on-Thames
Explore nearby