5-bedroom house · RG9 4BU
Listing removedListed 142 days
Opportunity summary
See Archie’s verdict, returns by strategy and what to check before viewing.
About
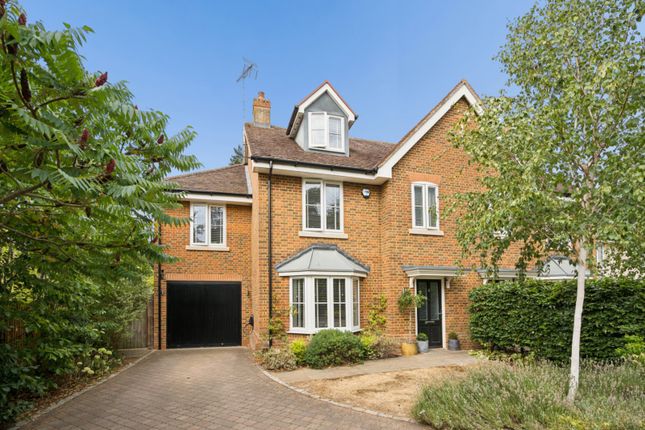
To the front, the layout provides a family room with a delightful bay window and a versatile cinema/playroom.
To the rear, a sitting room centred around a fireplace with a log burning stove and a snug/ kitchen/ dining room both open through French doors onto the terrace.
The kitchen is designed for everyday living and entertaining, featuring cabinetry by Caple, quartz worktops and a fabulous, mirrored panel reflecting light around the room.
A full suite of integrated Bosch appliances plus a Caple wine fridge, and a spacious island offers an area for casual dining.
The snug sits opposite the dining area which provides a delightful garden outlook through full-length glazing. An adjoining utility and plant room add practicality.
Upstairs, the principal bedroom features an impressive, vaulted ceiling, fitted wardrobes and a smart en suite shower room.
There are four further bedrooms, two of which enjoy Jack and Jill access to a shower room, while a family bathroom with a separate shower completes the first floor.
The loft provides a further 75 sq m of space, currently used for storage but offering clear potential for conversion into additional bedrooms or other versatile accommodation, subject to the necessary permissions.
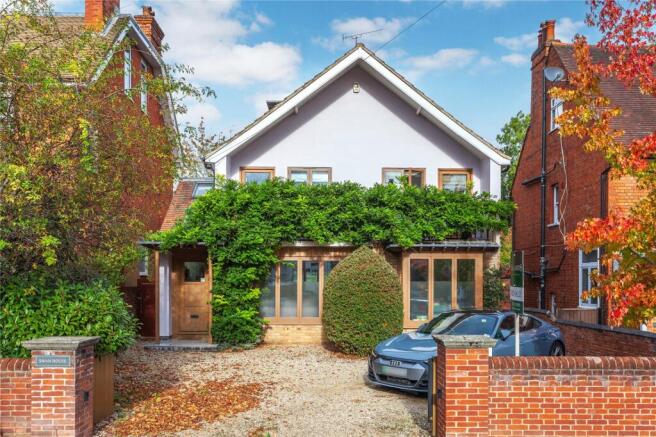
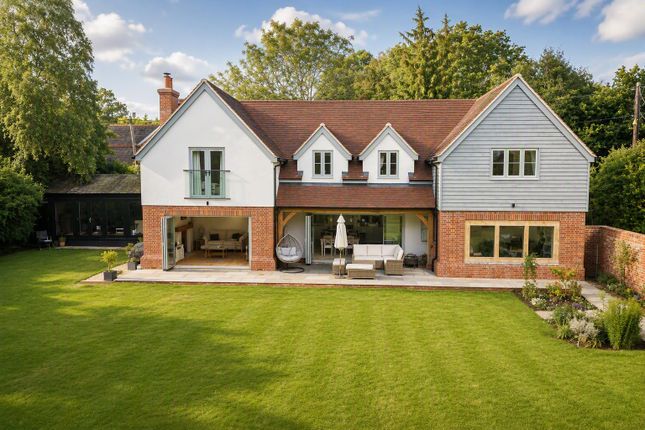
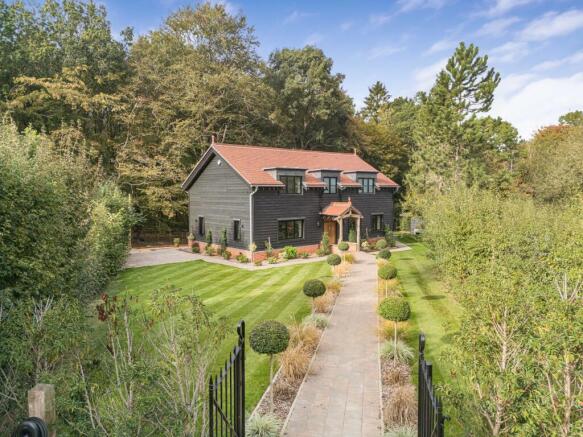
Outside The house presents an attractive Monocouche render with decorative brick detailing, set back from the road behind established hedging and traditional country style fencing.
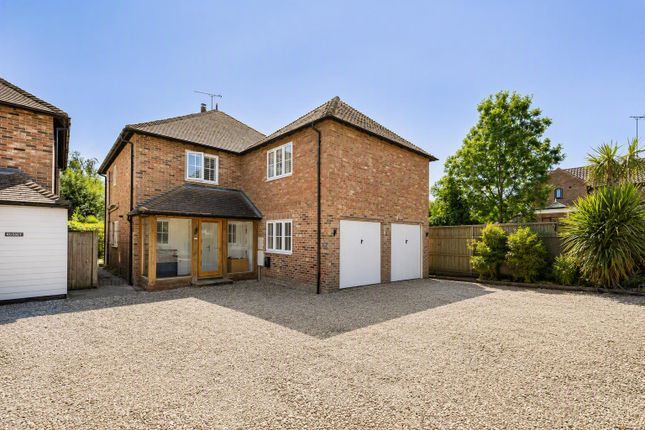
A generous gravel driveway provides ample parking and access to a double garage, along with a convenient EV charging point. On one side a gate leads to a well maintained, fully enclosed garden.
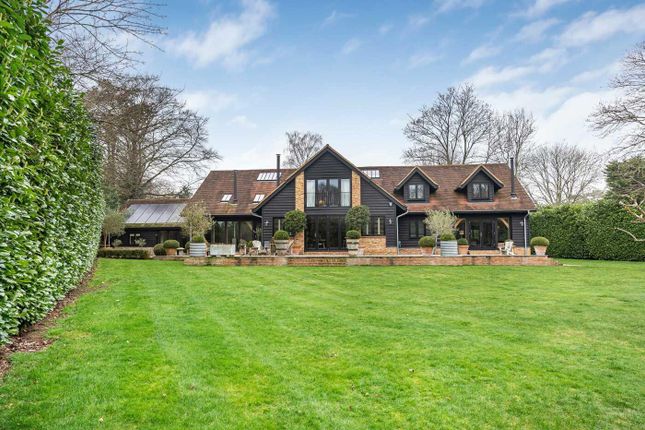
Predominantly laid to lawn, it is bordered by thoughtfully planted beds designed to provide colour and interest throughout the seasons.
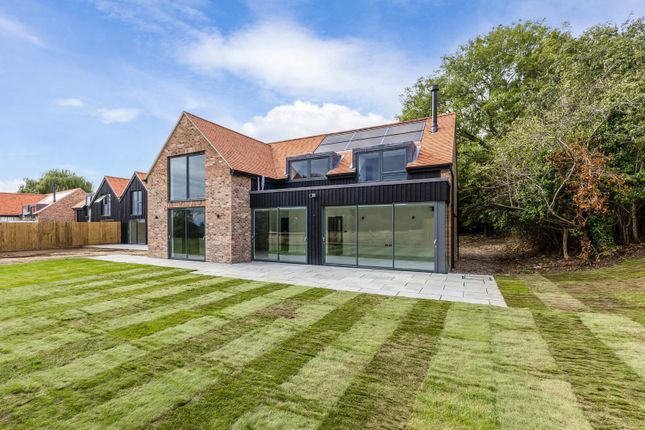
A contemporary wrap-around terrace offers an ideal setting for outdoor dining and entertaining, while to one side, a luxurious, heated swim spa, set within decking, creates a private space for relaxation all year round.
Situation Orchard Close in Shiplake Cross is a quiet cul-de-sac in a picturesque and much sought-after village, upstream of Henley-on-Thames.
The village itself has a thriving community, and includes tennis and bowling clubs, Shiplake Village Primary School, two excellent pubs Orwells and The Plough both within a short walking distance of the property, and St Peter's and St Paul's Parish Church.
The neighbouring village of Lower Shiplake provides a Post Office/convenience store, a butcher, garage and an award-winning pub, The Baskerville Arms.
Henley-on-Thames town centre, Marlow and Reading are within easy access providing a comprehensive range of shopping, schooling and recreational facilities.
The area is well served for excellent schooling including Shiplake College, Shiplake Village Primary School, Reading Blue Coats, The Abbey School for Girls and Queen Anne’s in Caversham.
Shiplake railway station offers a service on the Henley Branch Line to Twyford from which the Elizabeth Line goes to London Paddington and mainline trains to the West Country can be taken.
Access to the M4 is within 10 miles to the south. The river Thames is nearby for water pursuits including the annual Henley Regatta and Henley Festival.
The Thames Path and The Chiltern Hills offer charming riverside and countryside walks and cycling. Property Ref Number: Ham-65416
Value & comps
No previous sales on record.
Returns
Set an offer; the calculator follows it.
We're still gathering serviced-accommodation data for this area.
Archie refurb estimate: a Pro feature
0.0% below asking
This is not financial or investment advice. Prop AI Deals is not authorised by the Financial Conduct Authority (FCA) to provide investment advice.
All investment calculators, property analyses, and AI-generated insights are for informational purposes only. Property investment carries risk and may result in financial loss. All calculations should be independently verified and you should consult with FCA-authorised financial advisors before making any investment decisions.
Past performance does not guarantee future results. Tax implications vary by individual circumstances.
Deal
Properties like this can earn 2–3x BTL yields when converted to HMO, with retrofit costs around £10k/room. Sign in to see the full tier, yield projection, and cost breakdown.
Commercial properties like this can earn 30-50% higher yields when converted to residential under Class MA / Q / P / PA, with prior approval costing ~GBP 96/unit. Sign in to see the recommended route, yield uplift, and cost breakdown.
BRRR-suited properties can recycle 80-100% of investor capital on refi, leaving a high-yielding rental with most of the money out. Sign in to see the refurb cost stack, ARV projection, and refinance maths.
Detached + large garden = sub-division play. Pro tier unlocks the tier badge, plot size, uplift estimate, and regional land benchmark.
Short-lease flats trade at deep discount, but extending under the 1993 Act often costs far less than the discount. Pro tier unlocks the tier badge, premium breakdown, long-lease ARV and arbitrage maths.
See projected short-stay revenue vs a vanilla BTL for this property.
See real sub-let margins (HMO room rates & SA nightly rates) vs the landlord rent.
Area
Agent & docs
FAQ
About 2, Orchard Close, Henley-On-Thames
Explore nearby