We've tightened what earns a Pursue. A home now needs a published valuation, a strategy that still makes money after real running costs and lender stress tests, and no listing problems that would stop a mortgage. You'll see fewer Pursues, and each one has been checked harder.
See how verdicts work3-bedroom detached house · CV3 2QE
For saleListed 7 days
Opportunity summary
See Archie’s verdict, returns by strategy and what to check before viewing.
About
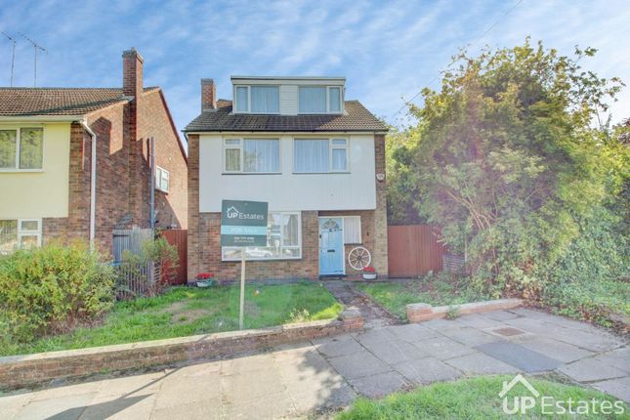
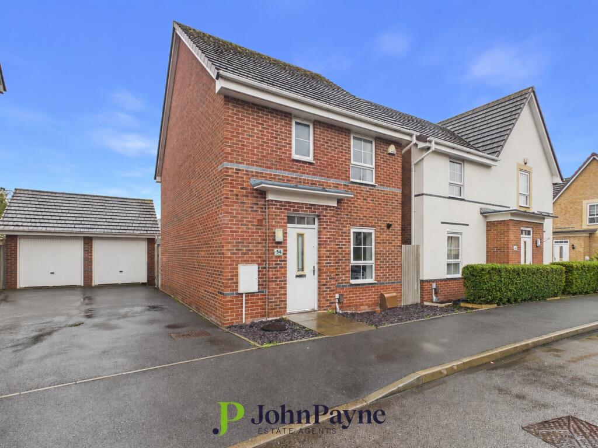
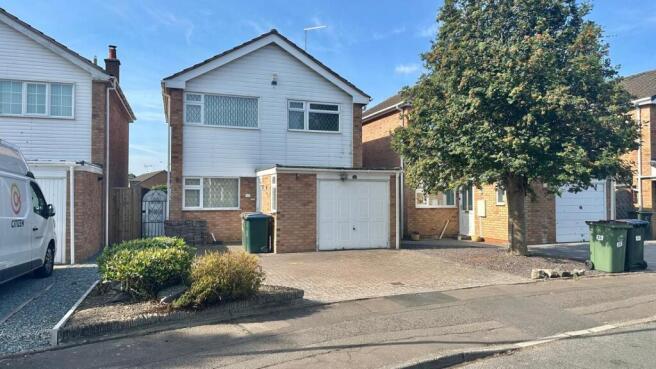
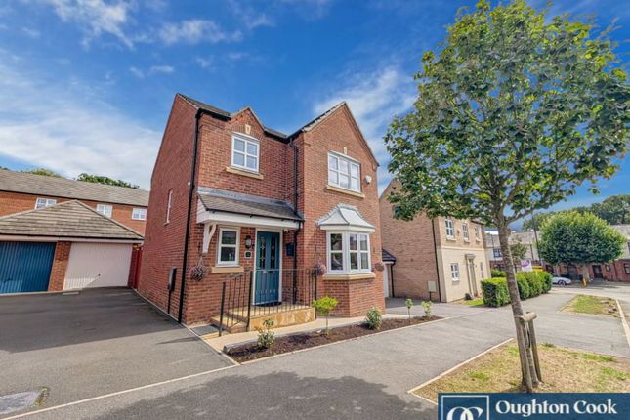
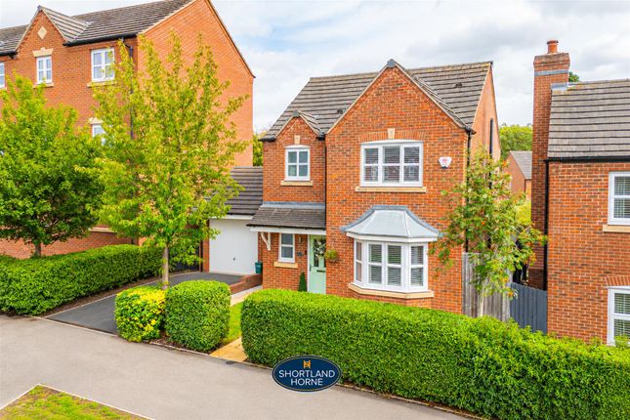
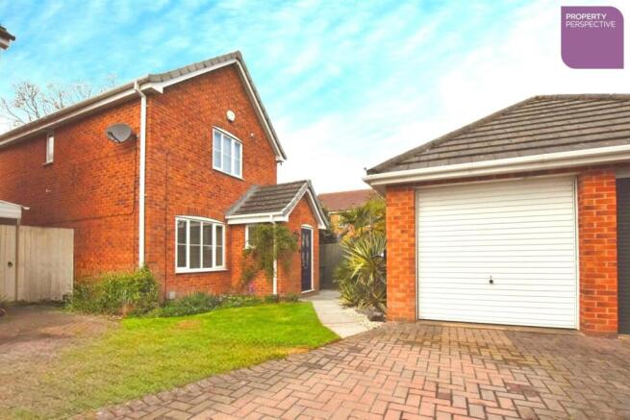
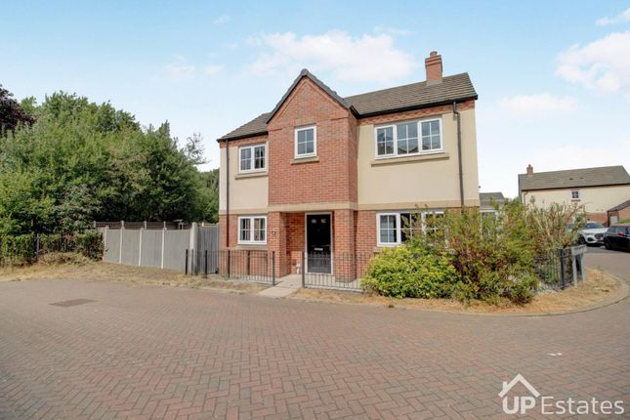
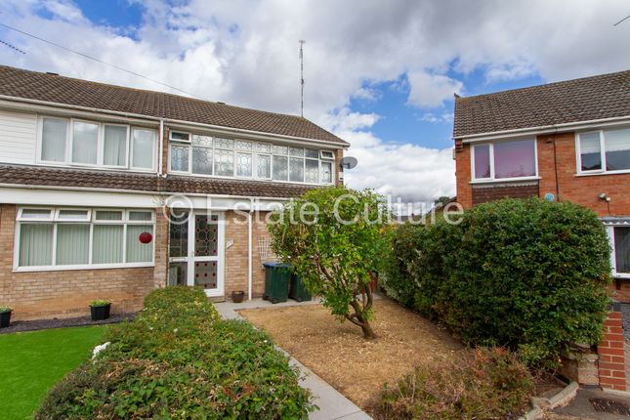
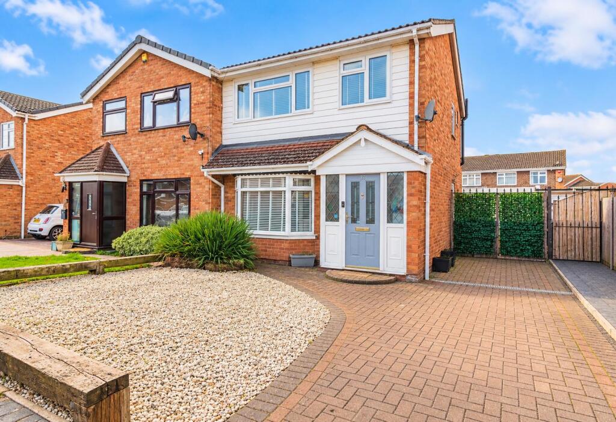
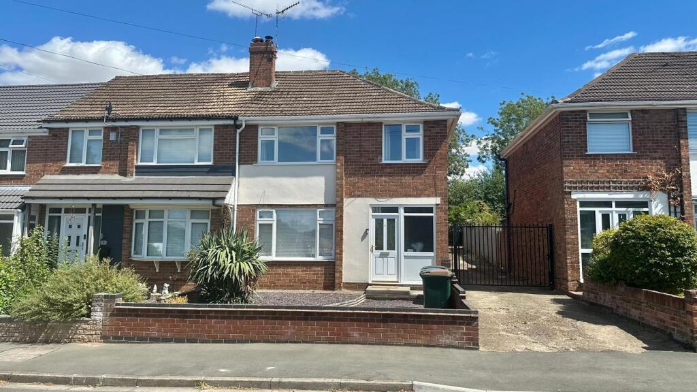
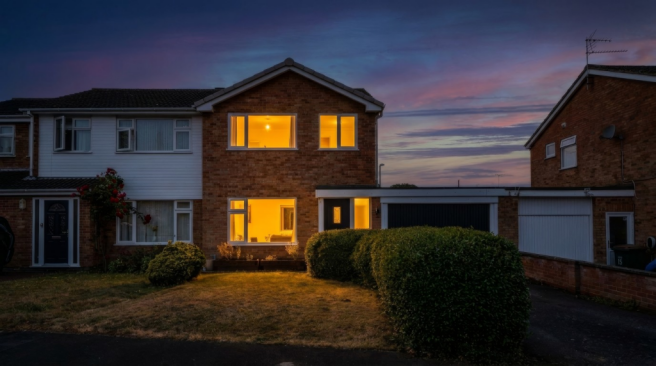
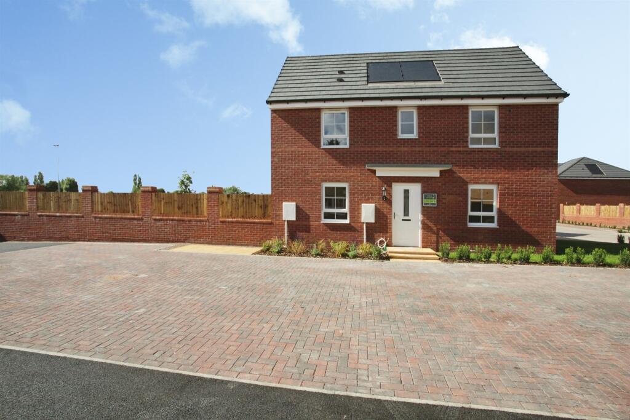
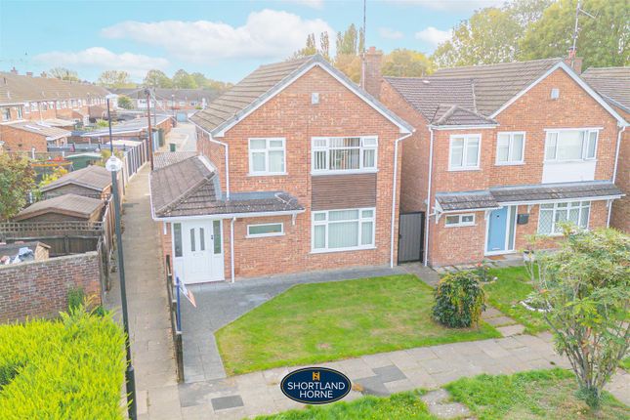
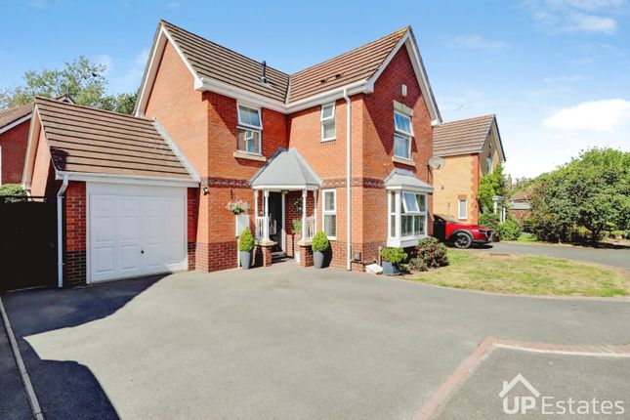
Description A fantastic opportunity to purchase this delightful three-bedroom detached home, dating from the 1970s and ideally situated in the popular Binley/Ernesford Grange area of Coventry.
Offering generous accommodation, excellent versatility and plenty of scope for the new owner to add their own personal touches, this well-positioned property would make an ideal family home or investment purchase.
To the rear, the property benefits from a private and thoughtfully arranged garden, providing plenty of space for relaxing, entertaining and family enjoyment.
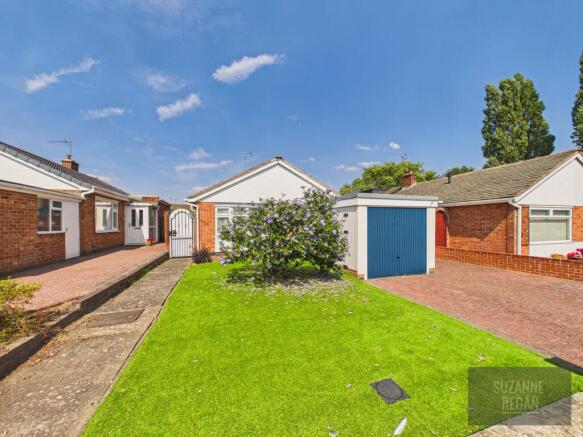
A substantial detached double brick-built garage offers excellent additional space and could be utilised in a variety of ways, subject to any necessary permissions, including as a home office, hobby room, gym or children's playroom.
With its popular location, generous outside space, detached garage and exciting potential, this is a wonderful opportunity to create a home that can be tailored to suit your individual needs and lifestyle.
Living Accommodation A part-glazed uPVC front door opens into the spacious entrance hallway and immediately offers a warm and inviting feeling with a convenient downstairs cloakroom/WC positioned to the right.
From the hallway, you are led through to the cosy sitting room, which features a large window allowing plenty of natural light to flood the room.
An attractive fireplace provides a lovely focal point and adds to the welcoming feel of the space.
Adjacent to the sitting room is the dining room, offering a sociable and practical space for family meals and entertaining.
There is ample room for a good-sized dining table, while the large, glazed patio doors provide an abundance of natural light and open directly onto the rear garden.
The staircase rises to the first floor from the dining room.
The recently refurbished kitchen is fitted with a good range of high-gloss white wall and base units, complemented by generous worktop space.
Integrated appliances include a gas hob and electric oven, while a circular sink with drainer and single mixer tap is positioned beneath a large window overlooking the rear garden.
There is also space for an American-style fridge freezer and an integrated dishwasher.
A part-glazed uPVC rear door provides convenient access from the kitchen directly out to the side of the property and into the garden.
Bedrooms and Bathroom The first-floor landing provides access to all three bedrooms and the family bathroom.
Bedroom One is a generously proportioned double bedroom featuring a large front-facing window, enjoying a pleasant outlook over the spacious communal green area to the front of the property.
Bedroom Two is another spacious double bedroom, positioned to the rear of the property.
The room has been recently painted with new carpet and is ready for the new owner to add their own finishing touches.
Bedroom Three is a well-proportioned single bedroom, currently arranged as a versatile space that could be used as a nursery, home office, study or craft room.
This room also benefits from a lovely outlook over the large communal green space to the front.
The family bathroom has been recently refurbished and is beautifully presented, comprising a low-flush WC, pedestal wash hand basin, chrome heated towel rail and a large walk-in double shower, complete with shower attachment and glass screen.
The room is fully tiled and benefits from a large frosted-glass window, allowing plenty of natural light while maintaining privacy.
A generous tiled window ledge provides useful space for toiletries, plants and decorative touches.
Gardens and Parking The rear of the property is a real highlight, offering a thoughtfully arranged garden with distinct areas providing plenty of space for relaxing, entertaining and family enjoyment.
The garden area to the side of the double garage has been block-paved, creating a spacious and practical area ideal for alfresco dining, entertaining and enjoying the warmer summer months.
A small wall creates a useful division between the patio and the remaining garden, providing a defined play area for younger children.
The substantial brick-built double garage offers valuable storage and versatile additional space.
It is conveniently accessed via a small side road to the rear of the property, with pedestrian access provided by a gate from the garden.
The garage could easily be adapted to suit a variety of requirements, whether you are looking for a home office, gym, games room, workshop, hobby space or simply a fantastic additional storage area.
To the front, the property is approached via an attractive brick-walled boundary with decorative iron railings, with pedestrian access to the rear of the property through a gate to the side.
The frontage is complemented by a selection of mature plants and established greenery, while the property enjoys the particularly appealing outlook of a beautiful open green space with mature trees, creating a pleasant and leafy setting.
Location The property is conveniently located in the heart of the popular highly desirable residential area of Binley/Ernesford Grange.
There are a wide range of local amenities, with nearby convenience stores, cafés, takeaways and everyday shopping facilities, together with a pharmacy and healthcare services.
The popular Warwickshire Shopping Park is also within easy reach, offering a broader selection of shops, restaurants and leisure facilities, while excellent local bus links provide easy access to Coventry city centre and beyond.
The area offers an excellent choice of attractions and leisure facilities, with the beautiful 500-acre Coombe Abbey Park close by, offering woodland walks, lakeside trails, gardens, children's play areas and the popular Go Ape adventure course.
The nearby Midland Air Museum provides a fascinating insight into aviation history, while local leisure facilities and family attractions offer plenty to enjoy.
The property is also conveniently positioned for Coventry city centre, where further attractions include the renowned Coventry Transport Museum, Coventry Cathedral, Herbert Art Gallery & Museum, Belgrade Theatre and The Wave waterpark Transport Links The location is also well suited to commuters, with excellent road links providing easy access to the A46, M6 and wider Midland’s motorway network.
Coventry railway station is also within easy reach, offering regular services to Birmingham, London and other major destinations, while a good local bus service provides convenient access to the city centre and surrounding areas.
Schools The property is conveniently positioned for a range of local schools, with Sowe Valley Primary School and Corpus Christi Catholic Primary School both close by, together with the well-regarded Ernesford Grange Primary School and Ernesford Grange Community Academy.
There are also several further primary and secondary schools within easy reach across Coventry.
Viewing Strictly by prior appointment with Blue Sky Estate Agents Local Authority Coventry City Council Council Tax Band C Services None of the services have been tested and purchasers should note that it is their specific responsibility to make their own enquiries with the appropriate authorities as to the location, adequacy and availability of mains water, electricity, gas and drainage services.
EPC Rating C
Value & comps
No previous sales on record.
Returns
Set an offer; the calculator follows it.
We're still gathering serviced-accommodation data for this area.
Archie refurb estimate: a Pro feature
0.0% below asking
This is not financial or investment advice. Prop AI Deals is not authorised by the Financial Conduct Authority (FCA) to provide investment advice.
All investment calculators, property analyses, and AI-generated insights are for informational purposes only. Property investment carries risk and may result in financial loss. All calculations should be independently verified and you should consult with FCA-authorised financial advisers before making any investment decisions.
Past performance does not guarantee future results. Tax implications vary by individual circumstances.
Deal
Properties like this can earn 2–3x BTL yields when converted to HMO, with retrofit costs around £10k/room. Sign in to see the full tier, yield projection, and cost breakdown.
Commercial properties like this can earn 30-50% higher yields when converted to residential under Class MA / Q / P / PA, with prior approval costing ~GBP 96/unit. Sign in to see the recommended route, yield uplift, and cost breakdown.
BRRR-suited properties can recycle 80-100% of investor capital on refi, leaving a high-yielding rental with most of the money out. Sign in to see the refurb cost stack, ARV projection, and refinance maths.
Detached + large garden = sub-division play. Pro tier unlocks the tier badge, plot size, uplift estimate, and regional land benchmark.
Short-lease flats trade at deep discount, but extending under the 1993 Act often costs far less than the discount. Pro tier unlocks the tier badge, premium breakdown, long-lease ARV and arbitrage maths.
See projected short-stay revenue vs a vanilla BTL for this property.
See real sub-let margins (HMO room rates & SA nightly rates) vs the landlord rent.
Area
Agent & docs

FAQ
About Joseph Creighton Close,Binley,Coventry,CV3 2QE
Explore nearby