We've tightened what earns a Pursue. A home now needs a published valuation, a strategy that still makes money after real running costs and lender stress tests, and no listing problems that would stop a mortgage. You'll see fewer Pursues, and each one has been checked harder.
See how verdicts work7-bedroom detached house · LL29 7DR
For saleListed 15 days
Opportunity summary
See Archie’s verdict, returns by strategy and what to check before viewing.
About
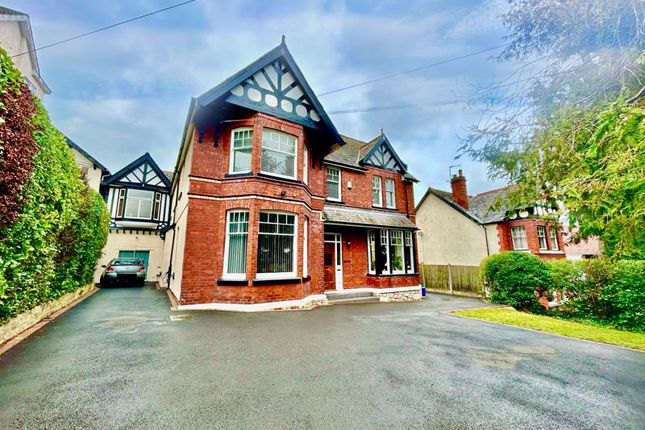
1 Woodland Park West is an elegant late Victorian villa, circa 1897 which has been lovingly restored from tip to toe to current building regulations by the current owners who have retained it’s original features to blend period charm with modern living over three versatile floors.
This property which is ready to move in to is set on a quiet residential road in Colwyn Bay-yet a convenient short walk to the schools, shops, cafes and restaurants in the town centre along with the promenade, beach and train station.
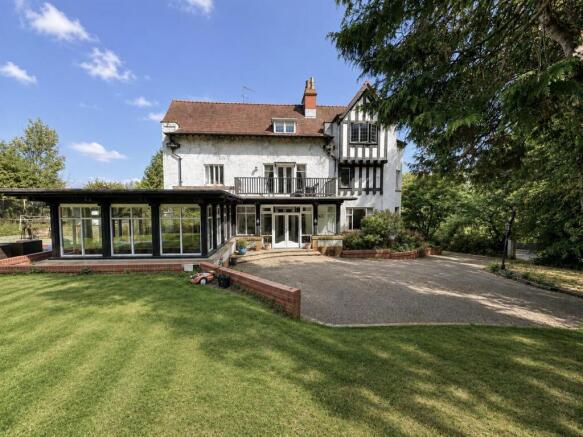
Externally the property is set within attractive gardens with lawned areas-surrounded by mature plants, trees and shrubs.
An enclosed courtyard terrace and lawned area -ideal for al fresco dining & entertaining and to the rear a small section of garden with greenhouse and access into the extensive cellar rooms (all of which have full power & light) along with the entrance into the “garden apartment”.
A large private gravel driveway gives substantial off-road parking at the front of the house, together with a large private lawned area.
The accommodation, of the main house, which is set over 3 floors comprises of:- A welcoming covered entrance with the beautiful original mosaic floor tiles flows through to the porch, cloakroom, double doors into the impressive entrance hallway with original solid wood staircase, light filled rooms with high coved ceilings at every turn, lounge with log burner, family room with inset electric living flame fireplace-box bay window overlooking the garden to the front aspect and patio doors out onto the terrace at the side.
Snug with storage, open-plan kitchen/diner with attractive cream coloured units and central island with granite worktops.
“Tesla” range cooker in an inglenook with dual electric ovens & 7 gas burners along with an integrated dishwasher & fridge, utility room offering extra storage, space & plumbing for laundry appliances and access via metal stairs to the rear garden, cellars & garden apartment.
An impressive layout of 6 bedrooms are found on the 1st & 2nd floors-5 with ensuite shower/bathrooms and each enjoying their own distinct character & charm.
One of the bedrooms has the space to create a walk-in dressing area. There is also a separate spacious family shower room.
Far reaching views towards the sea & the North Wales coastline can be seen from the 2nd floor bedroom & landings.
The loft is partially boarded with a drop-down ladder-accessed from the 2nd floor landing. The garden apartment:- Entrance hallway, kitchen/diner, lounge, 1 large bedroom and shower room.
The apartment is ideal to be used as A separate living space for relatives/teens or as an extra means of income as it has it’s own separate entrance door.
The garden apartment is fully tanked with a waterproof system, fully insulated with new electrics, kitchen, shower room and flooring installed and a new combi boiler.
The main house benefits from gas central heating with 2 new “Worcester” combi boilers (pressurised hot water system) which work in tandem or alone, integrated fire alarm system for both the main house & garden apartment.
Part UPVC and part wood double-glazed windows & doors throughout. A brand new roof inc.
Beams, joists, facias, welsh slate, insulation and 4kw solar panels with battery storage has been installed All electrics, wiring, fire alarm system, insulation and light fittings have been renewed in the entire house -all to current building regulations along with new flooring & carpets throughout the main house & garden apartment.
With it’s exceptional internal space and quiet, yet convenient location, this property must be viewed to appreciate everything it has to offer.
Entrance Hallway (13' 10'' x 6' 7'' (4.21m x 2.01m)) Cloakroom (6' 2'' x 4' 2'' (1.88m x 1.27m)) Hallway (20' 8'' x 6' 4'' (6.29m x 1.93m)) Lounge (15' 3'' x 14' 6'' (4.64m x 4.42m)) Family Room (21' 5'' x 18' 5'' (6.52m x 5.61m)) Snug (15' 4'' x 9' 10'' (4.67m x 2.99m)) Kitchen/Diner (20' 6'' x 12' 10'' (6.24m x 3.91m)) Utility Room (12' 6'' x 12' 1'' (3.81m x 3.68m)) Bedroom One (15' 5'' x 14' 7'' (4.70m x 4.44m)) Shower Room (11' 3'' x 9' 10'' (3.43m x 2.99m)) Bedroom Two (17' 5'' x 17' 0'' (5.30m x 5.18m)) Ensuite Shower Room (9' 8'' x 4' 11'' (2.94m x 1.50m)) Bedroom Three (20' 0'' x 15' 9'' (6.09m x 4.80m)) Ensuite Bathroom (9' 3'' x 7' 9'' (2.82m x 2.36m)) Bedroom Four (17' 10'' x 17' 4'' (5.43m x 5.28m)) Ensuite Shower Room (14' 8'' x 5' 10'' (4.47m x 1.78m)) Space To Create Dressing Area (15' 5'' x 8' 10'' (4.70m x 2.69m)) Bedroom Five (14' 9'' x 12' 1'' (4.49m x 3.68m)) Ensuite Shower Room (6' 8'' x 4' 11'' (2.03m x 1.50m)) Bedroom Six (14' 6'' x 9' 2'' (4.42m x 2.79m)) Ensuite Shower Room (8' 5'' x 3' 11'' (2.56m x 1.19m)) Garden Apartment Hallway (16' 2'' x 4' 6'' (4.92m x 1.37m)) Lounge (14' 3'' x 12' 4'' (4.34m x 3.76m)) Kitchen (19' 3'' x 8' 7'' (5.86m x 2.61m)) Bedroom (18' 7'' x 8' 9'' (5.66m x 2.66m)) Shower Room (7' 4'' x 4' 5'' (2.23m x 1.35m)) Location The property is situated in a sought after area perfectly located for the A55 and all local amenities and within an hours drive of Chester and the motorways beyond.
The property is neighboured by Rydal Penrhos School.
Directions From our Rhos-on-Sea office turn right onto the promenade and continue along the promenade, turn right after the Toad Pub, straight ahead at the crossroads onto Marine Road, at the mini roundabout turn left onto Conway road, take the second right turn onto Coed Pella Road, Woodland Park West can be found on the left hand side.
Value & comps
No previous sales on record.
Returns
Set an offer; the calculator follows it.
Short-let licence or registration needed
We're still gathering serviced-accommodation data for this area.
Archie refurb estimate: a Pro feature
0.0% below asking
This is not financial or investment advice. Prop AI Deals is not authorised by the Financial Conduct Authority (FCA) to provide investment advice.
All investment calculators, property analyses, and AI-generated insights are for informational purposes only. Property investment carries risk and may result in financial loss. All calculations should be independently verified and you should consult with FCA-authorised financial advisers before making any investment decisions.
Past performance does not guarantee future results. Tax implications vary by individual circumstances.
Deal
Properties like this can earn 2–3x BTL yields when converted to HMO, with retrofit costs around £10k/room. Sign in to see the full tier, yield projection, and cost breakdown.
Commercial properties like this can earn 30-50% higher yields when converted to residential under Class MA / Q / P / PA, with prior approval costing ~GBP 96/unit. Sign in to see the recommended route, yield uplift, and cost breakdown.
BRRR-suited properties can recycle 80-100% of investor capital on refi, leaving a high-yielding rental with most of the money out. Sign in to see the refurb cost stack, ARV projection, and refinance maths.
Detached + large garden = sub-division play. Pro tier unlocks the tier badge, plot size, uplift estimate, and regional land benchmark.
Short-lease flats trade at deep discount, but extending under the 1993 Act often costs far less than the discount. Pro tier unlocks the tier badge, premium breakdown, long-lease ARV and arbitrage maths.
See projected short-stay revenue vs a vanilla BTL for this property.
See real sub-let margins (HMO room rates & SA nightly rates) vs the landlord rent.
Area
Agent & docs

FAQ
About 1, Woodland Park West, Colwyn Bay
Explore nearby