We've tightened what earns a Pursue. A home now needs a published valuation, a strategy that still makes money after real running costs and lender stress tests, and no listing problems that would stop a mortgage. You'll see fewer Pursues, and each one has been checked harder.
See how verdicts work3-bedroom terraced house · SE22 0SG
For saleListed 6 days
Opportunity summary
See Archie’s verdict, returns by strategy and what to check before viewing.
About
Arranged across two floors and extending to approximately 1,169 sq ft, the house offers three bedrooms, beautifully considered living spaces and a particularly impressive kitchen and dining room at the rear.
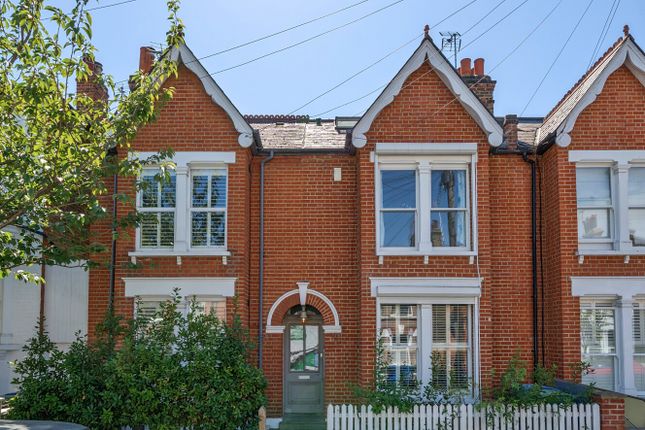
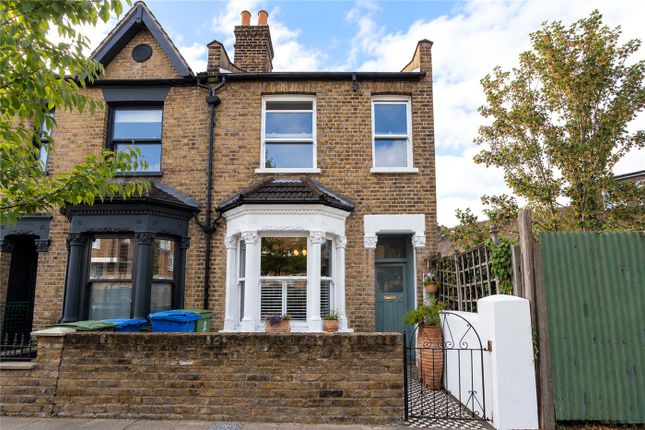
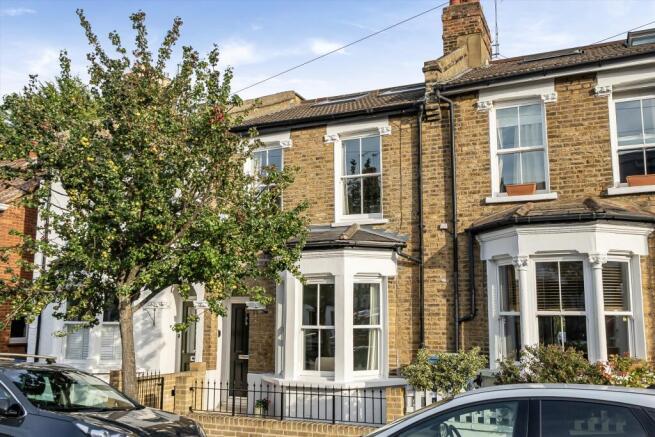
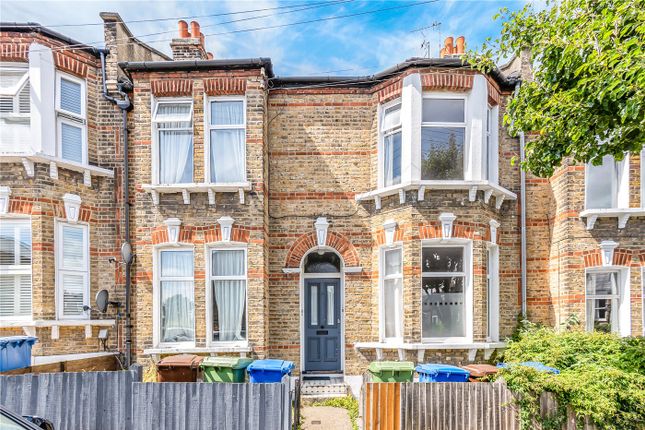
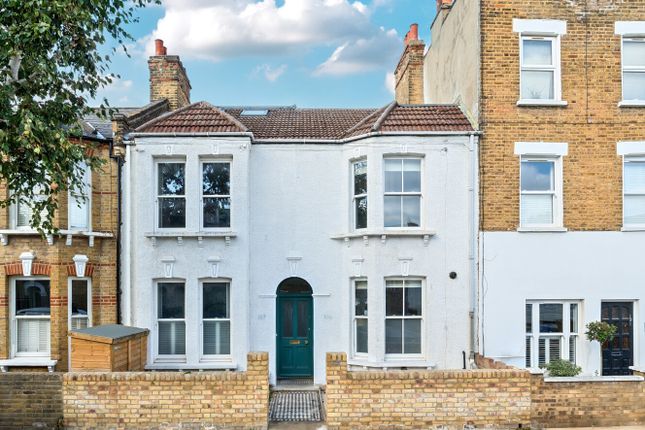
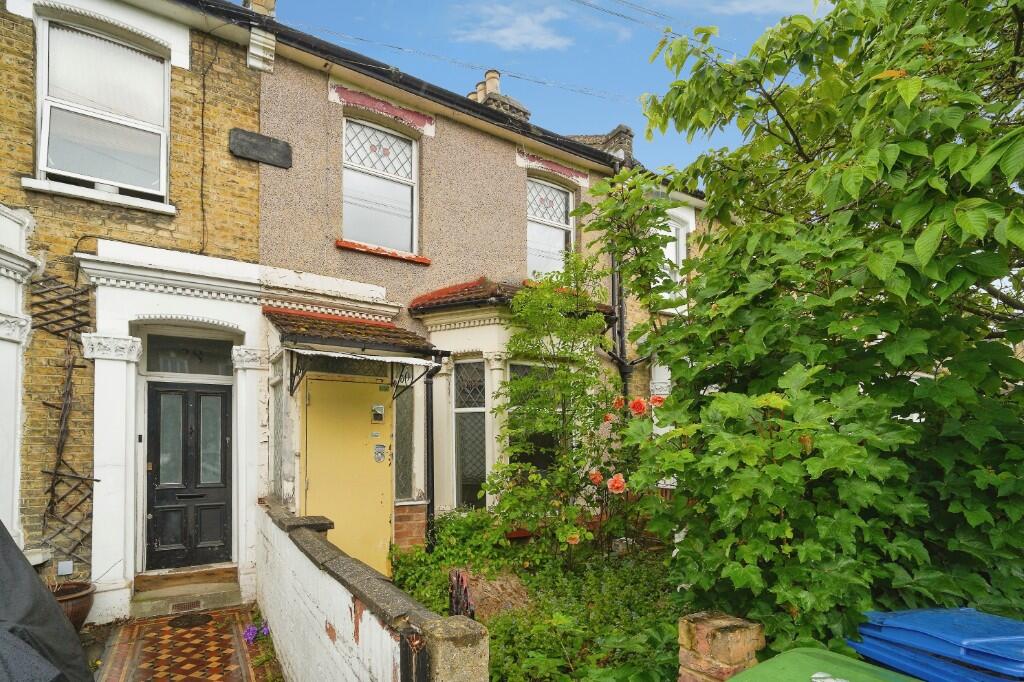
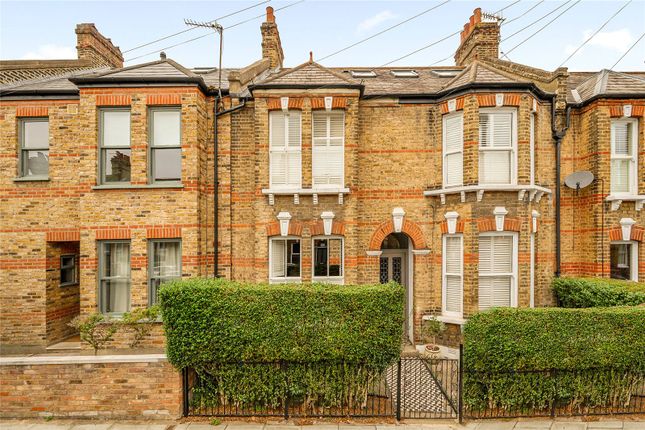
Set behind a walled front garden, the house retains its distinctive curved bay frontage.
Inside, a wide entrance hallway introduces the home’s original character, with stripped timber floorboards, stained glass and natural light creating a warm and inviting first impression.
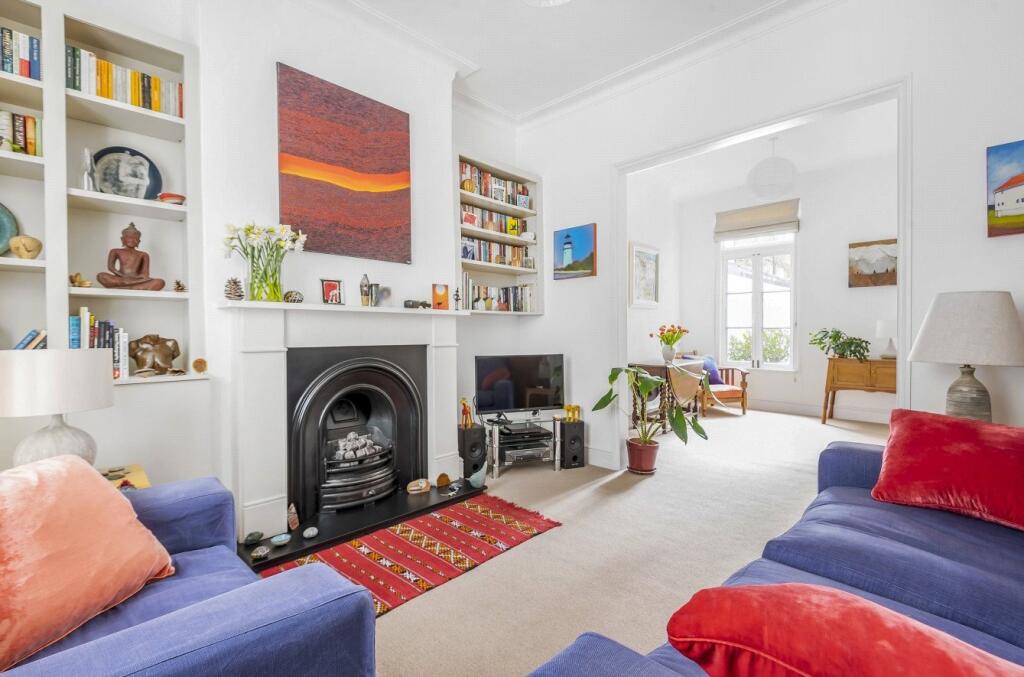
The front reception room is a generous, beautifully proportioned space, with a broad curved bay window drawing in natural light.
Soft pink walls complement the warmth of the exposed timber flooring, creating a relaxed and welcoming setting for everyday living.
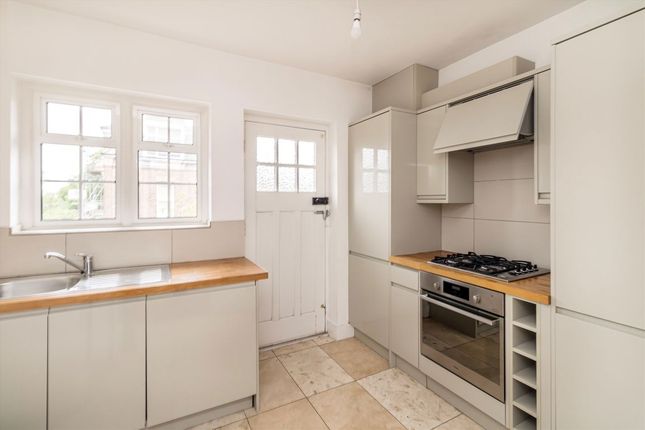
To the rear, the kitchen and dining room forms the heart of the home. Recently redesigned, this expansive space has been carefully considered for both family life and entertaining.
Clean architectural lines, simple white cabinetry and a generous central island create a calm, contemporary aesthetic, while the natural texture of the timber floorboards brings warmth to the otherwise understated palette.
Large windows frame views across the garden, allowing natural light to fill the room and establishing a visual connection between inside and out.
A glazed door provides direct access to the garden, making the transition between the two spaces feel particularly natural.
Upstairs, the sense of light continues through the stairwell, where original stained-glass windows introduce colour and character.
Three bedrooms are arranged around the landing, comprising two generous doubles and a well-proportioned third bedroom.
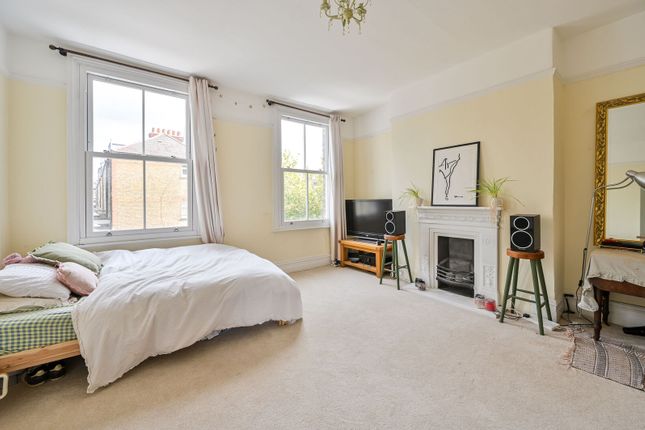
The principal bedroom benefits from the curved bay window and a wall of bespoke green joinery, providing extensive storage and introducing a rich contrast to the otherwise neutral interiors.
The bathroom has been reimagined with a confident, contemporary approach to materials.
Graphic terrazzo surfaces sit alongside white tiling and black fittings, while a freestanding bath and separate walk-in shower create a space that feels both practical and carefully designed.
A separate WC continues the same material palette.
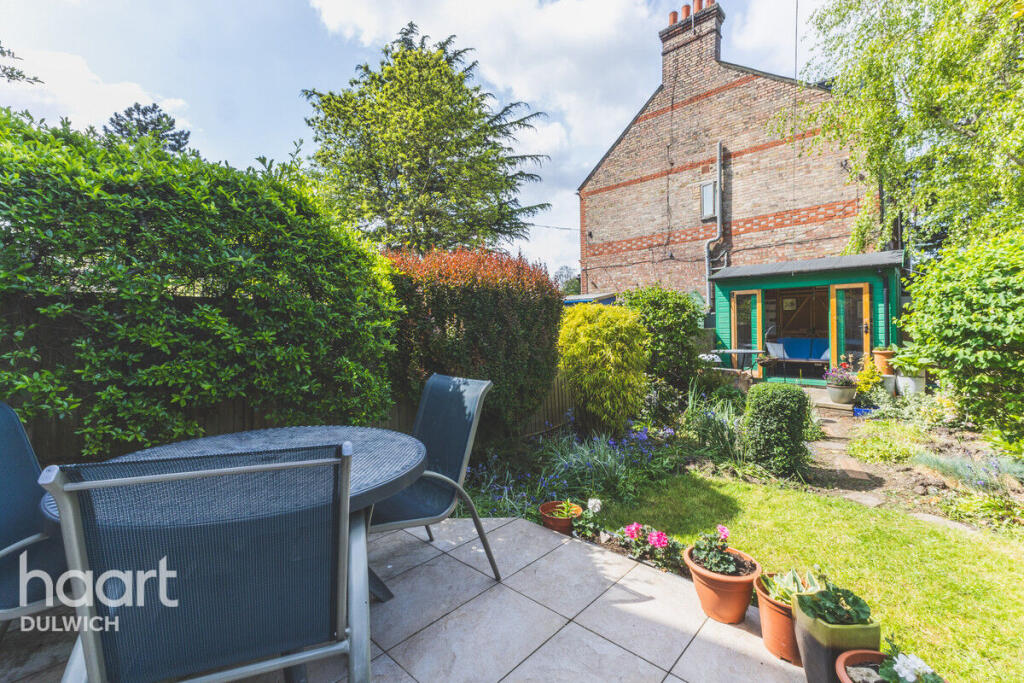
Outside, the approximately 40 ft garden is predominantly laid to lawn, with established planting and mature trees providing greenery and a sense of privacy.
There is space for outdoor dining and entertaining, with useful side access adding to the practicality of the house.
For those looking to create additional space, there is also potential to extend to the rear and into the loft, subject to the necessary planning consents.
Location Peckham Rye Park and Common are just a short walk away, offering 113 acres of open parkland, ornamental gardens, woodland walks and sports facilities, while Lordship Lane provides an exceptional selection of independent cafés, restaurants, bakeries and specialist food shops.
Goodrich Primary School is close by, together with Dulwich College, making the area particularly well suited to family life. The area is exceptionally well connected.
Peckham Rye and East Dulwich stations are both within walking distance, providing regular services to London Bridge, Victoria and beyond, while nearby Honor Oak Park offers Overground services through Canada Water, Whitechapel and Highbury & Islington.
A number of frequent bus routes also run along Forest Hill Road, providing straightforward connections across south and central London
Value & comps
No previous sales on record.
Returns
Set an offer; the calculator follows it.
Short-let restrictions apply
We're still gathering serviced-accommodation data for this area.
Archie refurb estimate: a Pro feature
0.0% below asking
This is not financial or investment advice. Prop AI Deals is not authorised by the Financial Conduct Authority (FCA) to provide investment advice.
All investment calculators, property analyses, and AI-generated insights are for informational purposes only. Property investment carries risk and may result in financial loss. All calculations should be independently verified and you should consult with FCA-authorised financial advisers before making any investment decisions.
Past performance does not guarantee future results. Tax implications vary by individual circumstances.
Deal
Properties like this can earn 2–3x BTL yields when converted to HMO, with retrofit costs around £10k/room. Sign in to see the full tier, yield projection, and cost breakdown.
Commercial properties like this can earn 30-50% higher yields when converted to residential under Class MA / Q / P / PA, with prior approval costing ~GBP 96/unit. Sign in to see the recommended route, yield uplift, and cost breakdown.
BRRR-suited properties can recycle 80-100% of investor capital on refi, leaving a high-yielding rental with most of the money out. Sign in to see the refurb cost stack, ARV projection, and refinance maths.
Detached + large garden = sub-division play. Pro tier unlocks the tier badge, plot size, uplift estimate, and regional land benchmark.
Short-lease flats trade at deep discount, but extending under the 1993 Act often costs far less than the discount. Pro tier unlocks the tier badge, premium breakdown, long-lease ARV and arbitrage maths.
See projected short-stay revenue vs a vanilla BTL for this property.
See real sub-let margins (HMO room rates & SA nightly rates) vs the landlord rent.
Area
Agent & docs

FAQ
About Forest Hill Road, London
Explore nearby