We've tightened what earns a Pursue. A home now needs a published valuation, a strategy that still makes money after real running costs and lender stress tests, and no listing problems that would stop a mortgage. You'll see fewer Pursues, and each one has been checked harder.
See how verdicts work3-bedroom house · KT15 3TY
Listing removedListed 142 days
Opportunity summary
See Archie’s verdict, returns by strategy and what to check before viewing.
About
Vibrant, versatile, village-centred.
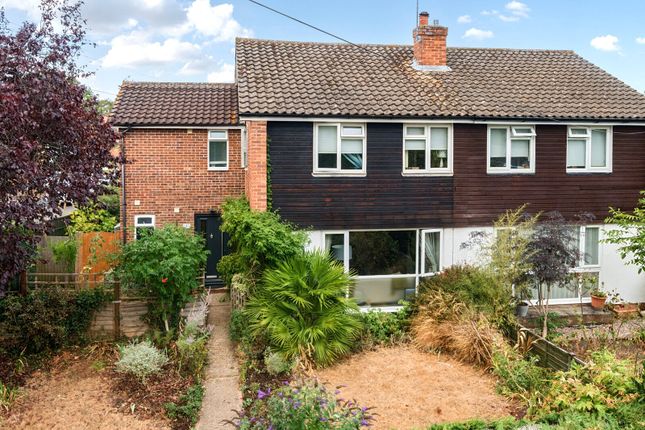
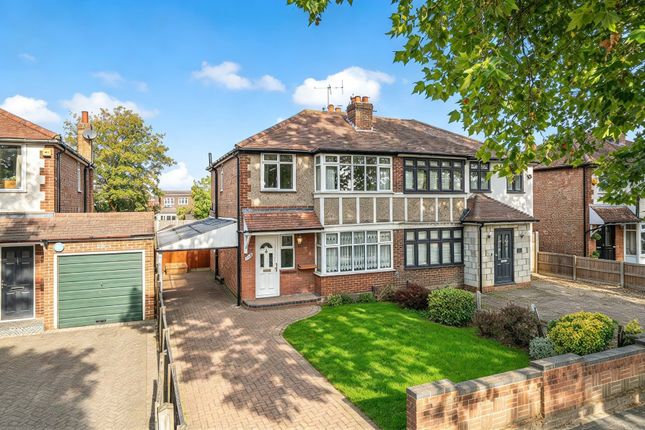
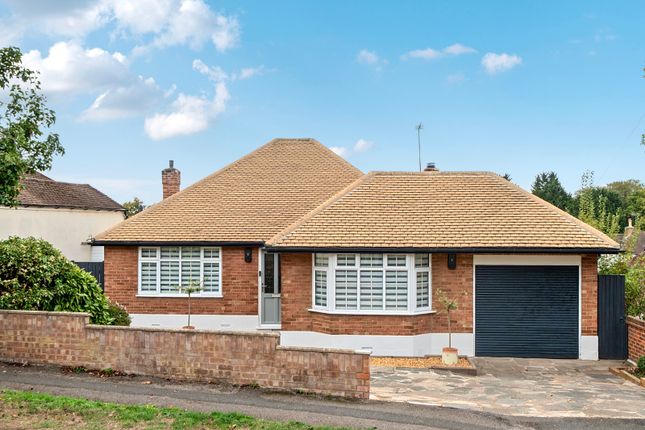
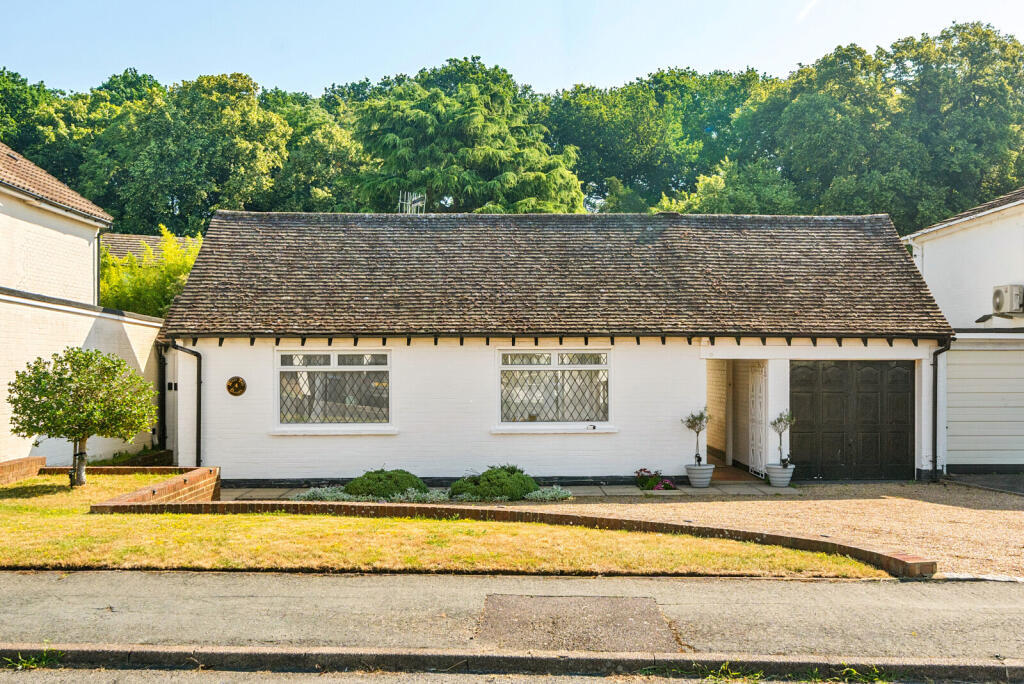
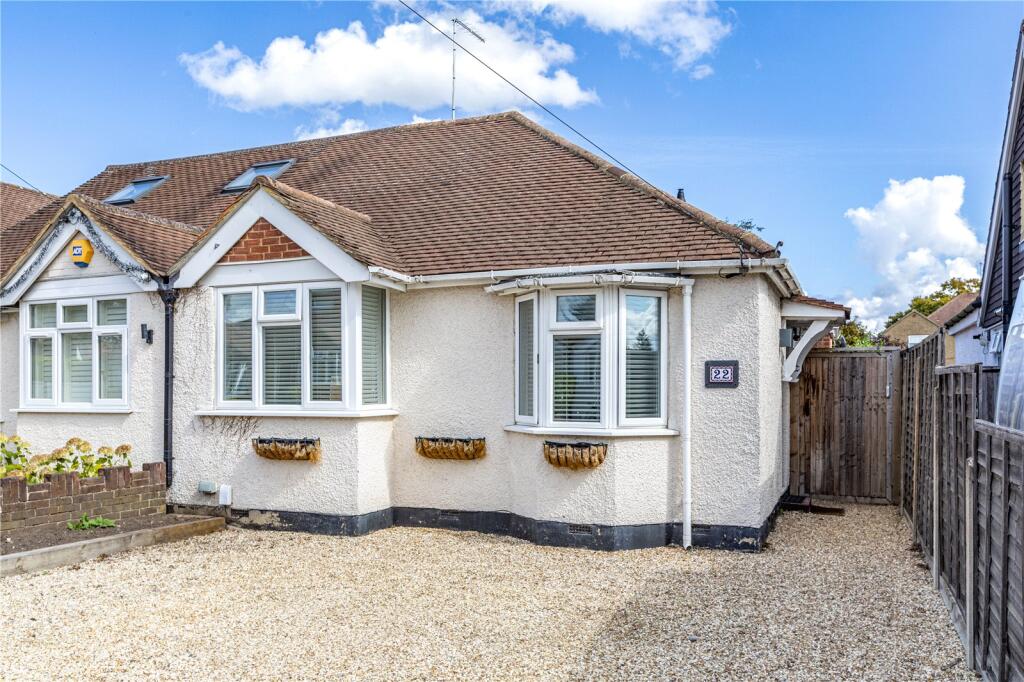
Positioned moments from the centre of New Haw Village, this thoughtfully reworked 1930’s home combines the charm and proportions of its original design with the openness and sociable layout so many buyers now look for.
Carefully improved and extended in recent years, this home feels welcoming, practical and naturally connected - equally suited to busy family life and quieter evenings at home.
Like many homes of this era, there is an immediate sense of character in the proportions, natural light and layout, while later improvements have introduced a calmer and more connected way of living.
The original entrance area has been incorporated into the hallway to create a noticeably more spacious arrival space - practical for coats, shoes and everyday storage, while also giving the house a more open first impression from the moment you step inside.
Positioned discreetly off the hallway, the multi-functional utility room has been designed with everyday practicality in mind.
Incorporating a wash basin and cloakroom facilities, alongside generous storage, fitted worktops and dedicated washing and drying areas, it keeps the functional side of day-to-day life neatly tucked away while freeing up the main living spaces.
As the house opens up, each area feels sociable yet subtly defined.
Herringbone-style flooring runs seamlessly across the ground floor, bringing warmth, texture and a timeless quality while enhancing the continuity between spaces and adding a more considered finish throughout.
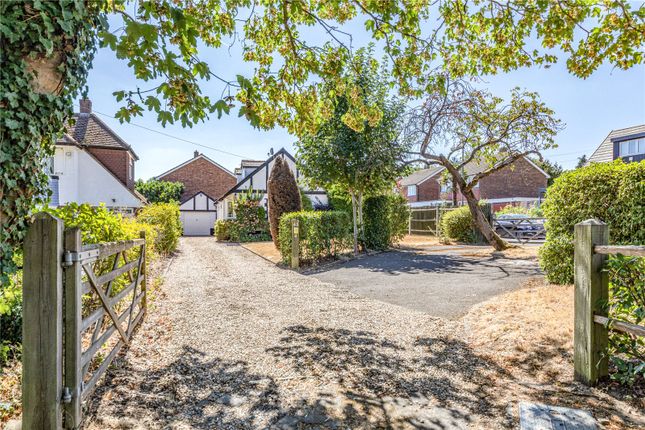
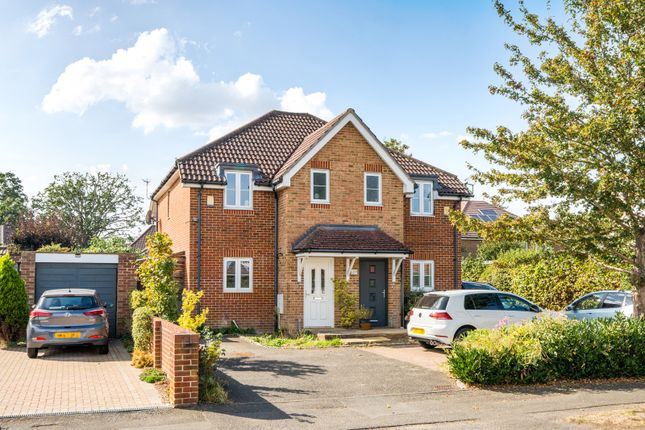
The substantial double-length garage/workshop is another standout feature, complete with power and lighting and offering exceptional flexibility for storage, hobbies, a gym, studio or workspace, alongside off-road parking for two vehicles.
New Haw continues to grow in popularity thanks to its strong sense of community, highly regarded local schools and convenient position between Weybridge and West Byfleet.
With parks, walks, shops and transport links all close at hand, Holly Avenue offers a lifestyle that feels both connected and easy - a home shaped around everyday living, time together and making the most of its wonderfully convenient setting.
The rear extension has transformed the way this home is experienced.
The kitchen/dining/family space now forms the natural centre of the home - equally suited to entertaining friends, hosting family gatherings or simply spending time together throughout the day.
A vaulted ceiling with Velux windows draws in natural light from above, while bi-fold doors open directly onto the garden, creating an easy transition between indoor and outdoor living during the warmer months.
Feature lighting within the kitchen and around the island adds warmth and atmosphere into the evening, giving the space an altogether more architectural feel after dark.
The large central island anchors the space beautifully - ideal for morning coffee, casual lunches, homework, conversation while cooking or relaxed evenings with friends.
Streamlined cabinetry and fitted appliances balance practicality with understated style, while the sociable layout allows the kitchen, dining and living areas to remain visually connected throughout.
Flowing directly from the kitchen space, the living area feels relaxed and inviting, introducing warmth and character without interrupting the sense of flow across the ground floor.
The arrangement works particularly well socially, allowing the house to feel open and interactive while still retaining distinct zones for different parts of the day.
Upstairs, two of the bedrooms are comfortable doubles, while the third offers flexibility depending on lifestyle needs - equally suited as a study or nursery.
The bathroom has been thoughtfully designed with simplicity, softness and comfort in mind.
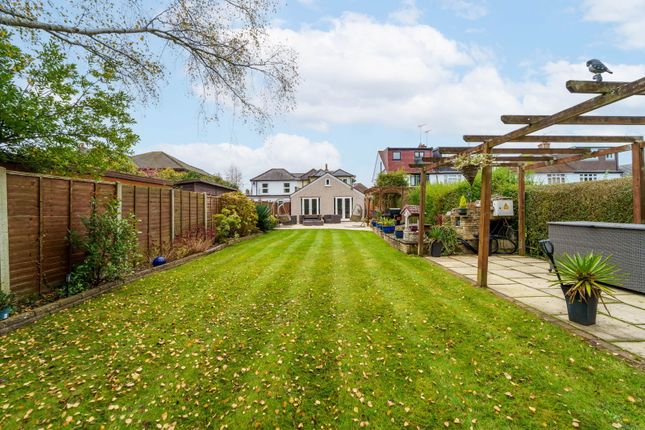
Outside, the garden has been arranged to create distinct spaces for entertaining and slowing the pace of the day.
Newly laid porcelain tiling sits directly outside the bi-fold doors, creating an elegant terrace for summer dining and relaxed evenings outdoors, before leading onto a beautifully maintained lawn and an impressive raised decking area tucked at the far end of the garden - a perfect sun trap and an inviting place to spend time with friends or simply enjoy a quieter moment.
Secure gated side access leads directly through to the garage, adding further practicality for everyday living.
Value & comps
No previous sales on record.
Returns
Set an offer; the calculator follows it.
We're still gathering serviced-accommodation data for this area.
Archie refurb estimate: a Pro feature
0.0% below asking
This is not financial or investment advice. Prop AI Deals is not authorised by the Financial Conduct Authority (FCA) to provide investment advice.
All investment calculators, property analyses, and AI-generated insights are for informational purposes only. Property investment carries risk and may result in financial loss. All calculations should be independently verified and you should consult with FCA-authorised financial advisers before making any investment decisions.
Past performance does not guarantee future results. Tax implications vary by individual circumstances.
Deal
Properties like this can earn 2–3x BTL yields when converted to HMO, with retrofit costs around £10k/room. Sign in to see the full tier, yield projection, and cost breakdown.
Commercial properties like this can earn 30-50% higher yields when converted to residential under Class MA / Q / P / PA, with prior approval costing ~GBP 96/unit. Sign in to see the recommended route, yield uplift, and cost breakdown.
BRRR-suited properties can recycle 80-100% of investor capital on refi, leaving a high-yielding rental with most of the money out. Sign in to see the refurb cost stack, ARV projection, and refinance maths.
Detached + large garden = sub-division play. Pro tier unlocks the tier badge, plot size, uplift estimate, and regional land benchmark.
Short-lease flats trade at deep discount, but extending under the 1993 Act often costs far less than the discount. Pro tier unlocks the tier badge, premium breakdown, long-lease ARV and arbitrage maths.
See projected short-stay revenue vs a vanilla BTL for this property.
See real sub-let margins (HMO room rates & SA nightly rates) vs the landlord rent.
Area
Agent & docs

FAQ
About 9, Holly Avenue, Addlestone
Explore nearby