We've tightened what earns a Pursue. A home now needs a published valuation, a strategy that still makes money after real running costs and lender stress tests, and no listing problems that would stop a mortgage. You'll see fewer Pursues, and each one has been checked harder.
See how verdicts work5-bedroom detached house · CT18 8DR
For saleReduced £30k (−3.3%) on 25 OctListed 260 days
Opportunity summary
See Archie’s verdict, returns by strategy and what to check before viewing.
About
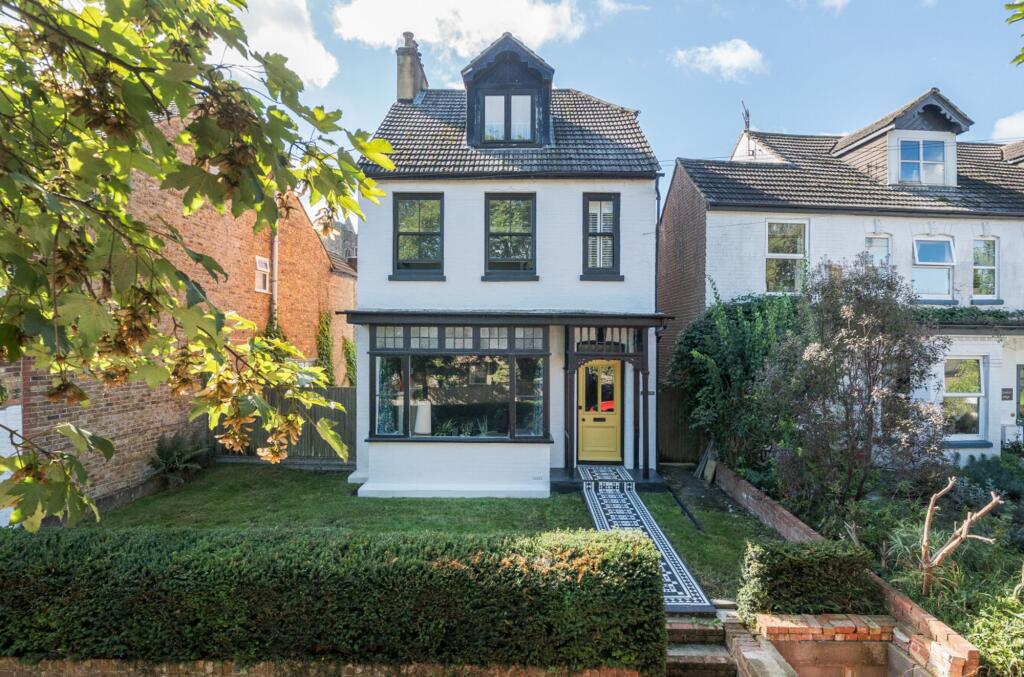
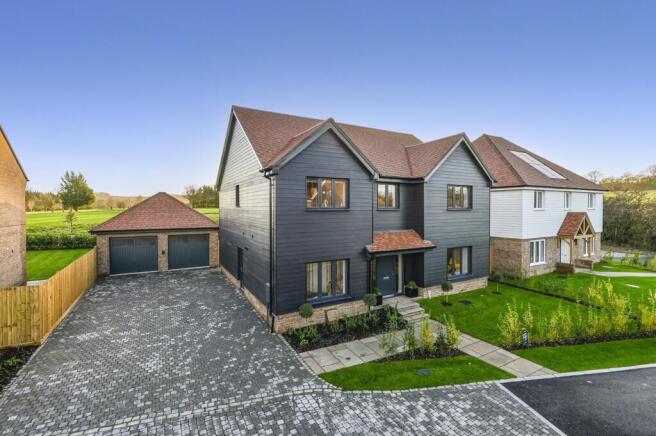
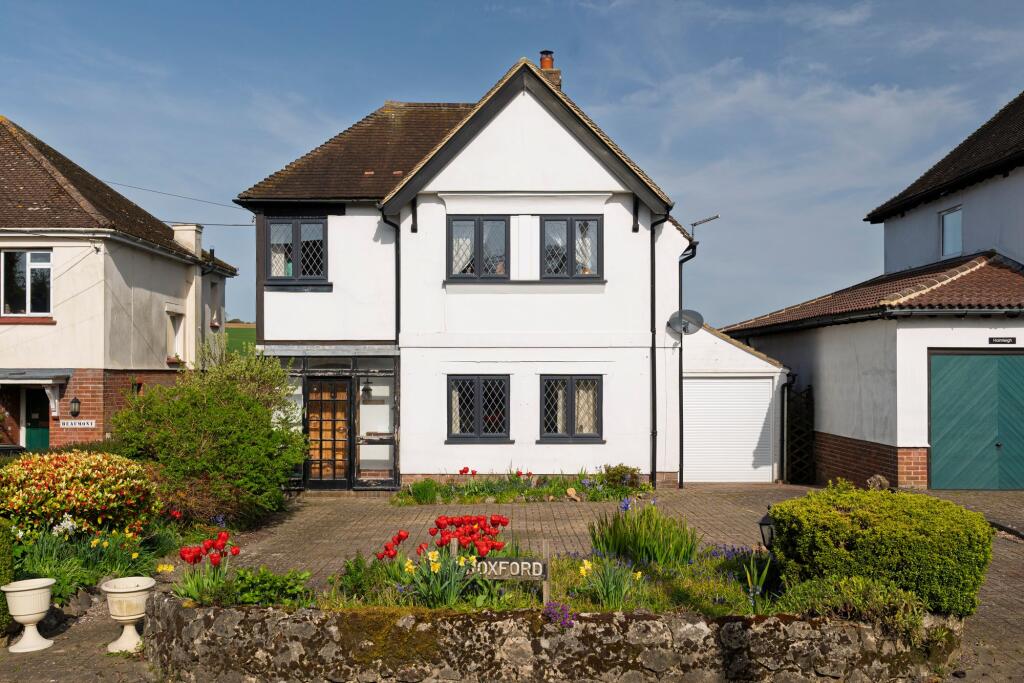
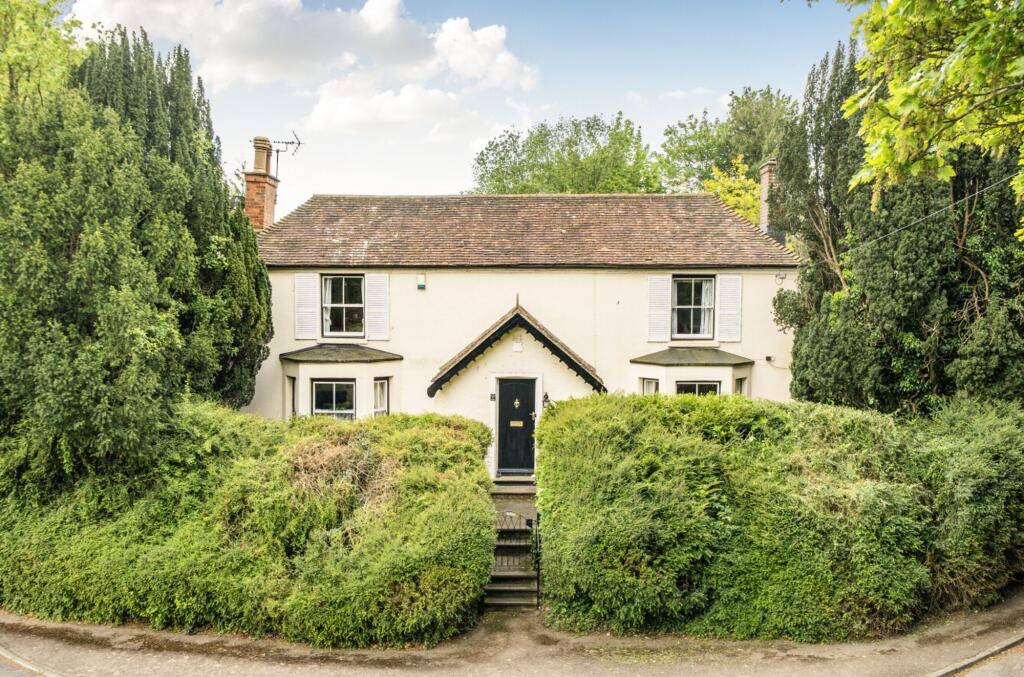
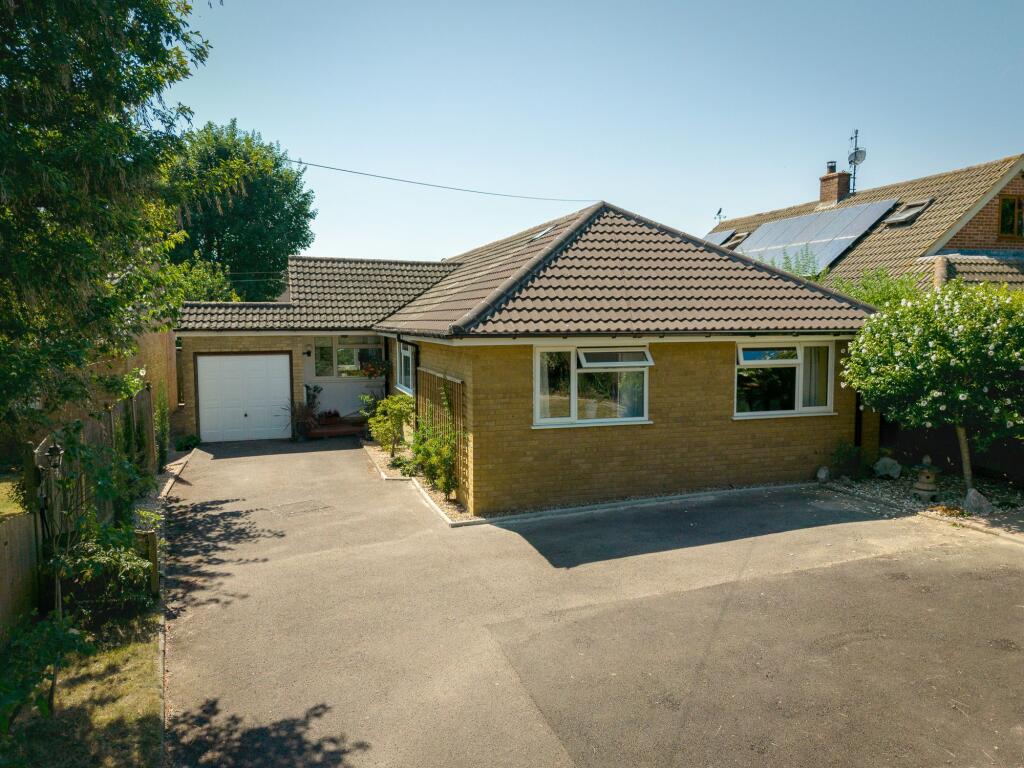
A versatile haven in the heart of the Elham Valley, nestled on the edge of Lyminge within the picturesque Area of Outstanding Natural Beauty (AONB).
This detached five bedroom home offers a great opportunity to enjoy country living with 5.42 acres.
Ideal for equestrian enthusiasts or those seeking a semi rural lifestyle, the property features paddocks, a manege, two field shelters, and numerous outbuildings, including two stable blocks and hay store.
The accommodation comprises an entrance lobby, a spacious dual-aspect living room with a log burner, a kitchen/dining with French doors open to a balustraded decked terrace perfect for al fresco dining.
Utility room, a boot room, a contemporary shower room and a well-proportioned bedroom five. Upstairs, four double bedrooms, en suite shower room and a bathroom.
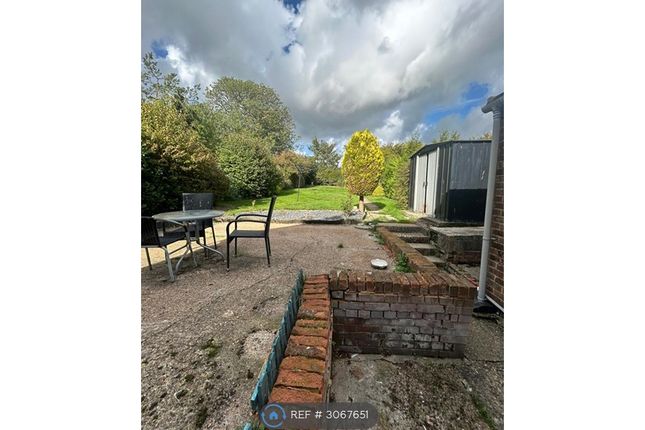
Outside, A gated entrance with wrought iron fencing leads to a generous parking area and access to the grounds. Additional amenities include a large mobile home, a greenhouse, and an aviary.
EPC Rating: D Living Room 8.56m x 2.74m Kitchen / Dining Room 8.56m x 2.74m Balcony 2.92m x 3.53m Bedroom 5 3.68m x 3.68m Bedroom 1 3.68m x 3.58m En suite shower room Bedroom 2 4.7m x 3.68m Bedroom 3 3.07m x 2.64m Bedroom 4 2.69m x 2.64m Outbuildings Mobile Home comprises: Living room 21' 3" x 9' 7" (6.48m x 2.92m) Kitchen area Bedroom one 7' 10" x 5' 0" (2.39m x 1.52m) Bedroom two 8' 0" x 6' 0" (2.44m x 1.83m) Bathroom Stable Block One Stable One 11' 7" x 11' 4" (3.53m x 3.45m) Stable Two 11' 7" x 11' 4" (3.53m x 3.45m) Stable Three 11' 4" x 9' 8" (3.45m x 2.95m) Stable Four 11' 4" x 9' 10" (3.45m x 3.00m) Tack Room 11' 8" x 7' 10" (3.56m x 2.39m) Stable Bock Two Stable One 11' 7" x 11' 4" (3.53m x 3.45m) Stable Two 11' 7" x 11' 4" (3.53m x 3.45m) Storage Block Store One 9' 3" x 5' 2" (2.82m x 1.57m) Store Two 14' 1" x 9' 3" (4.29m x 2.82m) Hay Store 14' 0" x 9' 3" (4.27m x 2.82m) Garden Paddocks, manege, stables, outbuildings, spacious living, terrace, gated parking, mobile home, greenhouse, and aviary.
Yard Stable - 3.51m x 3.57m (11' 6" x 11' 8") Tack Room - 2.31m x 3.57m (7' 7" x 11' 8" Parking - Driveway Frontage with amply parking and double iron gates leading to further parking Disclaimer These property details are for guidance only and do not form part of any offer or contract.
All measurements are approximate. While prepared with care, Laing Bennett Ltd and the Vendor/Landlord accept no liability for any statements herein.
Services, appliances, and facilities have not been tested, and no warranty is given regarding their condition or the property’s structural integrity.
Applicants should carry out their own investigations before exchange of contracts or entering a tenancy. Contents, furnishings, or furniture shown in photos may not be included.
No employee of Laing Bennett Ltd has the authority to make representations or warranties about this property.
Value & comps
No previous sales on record.
Returns
Set an offer; the calculator follows it.
We're still gathering serviced-accommodation data for this area.
Archie refurb estimate: a Pro feature
0.0% below asking
This is not financial or investment advice. Prop AI Deals is not authorised by the Financial Conduct Authority (FCA) to provide investment advice.
All investment calculators, property analyses, and AI-generated insights are for informational purposes only. Property investment carries risk and may result in financial loss. All calculations should be independently verified and you should consult with FCA-authorised financial advisers before making any investment decisions.
Past performance does not guarantee future results. Tax implications vary by individual circumstances.
Deal
Properties like this can earn 2–3x BTL yields when converted to HMO, with retrofit costs around £10k/room. Sign in to see the full tier, yield projection, and cost breakdown.
Commercial properties like this can earn 30-50% higher yields when converted to residential under Class MA / Q / P / PA, with prior approval costing ~GBP 96/unit. Sign in to see the recommended route, yield uplift, and cost breakdown.
BRRR-suited properties can recycle 80-100% of investor capital on refi, leaving a high-yielding rental with most of the money out. Sign in to see the refurb cost stack, ARV projection, and refinance maths.
Detached + large garden = sub-division play. Pro tier unlocks the tier badge, plot size, uplift estimate, and regional land benchmark.
Short-lease flats trade at deep discount, but extending under the 1993 Act often costs far less than the discount. Pro tier unlocks the tier badge, premium breakdown, long-lease ARV and arbitrage maths.
See projected short-stay revenue vs a vanilla BTL for this property.
See real sub-let margins (HMO room rates & SA nightly rates) vs the landlord rent.
Area
Agent & docs

FAQ
About Woodland Road, Lyminge, CT18
Explore nearby