We've tightened what earns a Pursue. A home now needs a published valuation, a strategy that still makes money after real running costs and lender stress tests, and no listing problems that would stop a mortgage. You'll see fewer Pursues, and each one has been checked harder.
See how verdicts work4-bedroom house · SY16 4LX
For saleReduced £50k (−11.8%) on 26 OctListed 146 days
Opportunity summary
See Archie’s verdict, returns by strategy and what to check before viewing.
About
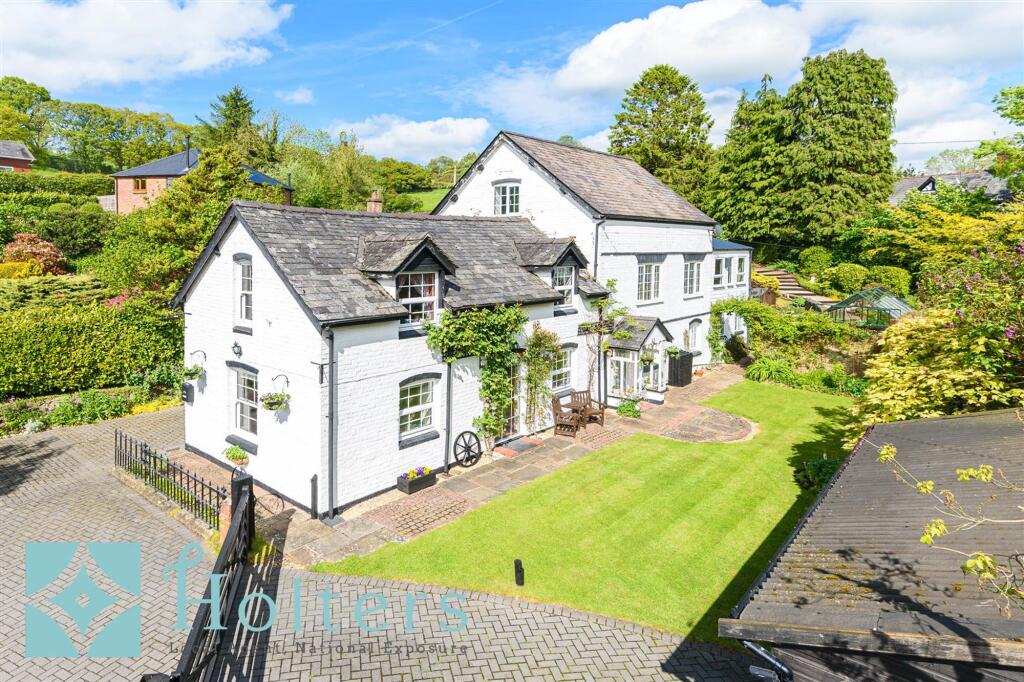
High quality four bedroom barn conversion in a peaceful rural setting with lovely views towards the Welsh hills, just minutes from Kerry and well placed for Newtown and Welshpool Designed for modern living, it offers a spacious open plan kitchen–diner and lounge with log burner, a versatile ground floor office/bedroom/play room with shower room and bright first floor bedrooms with stylish bathrooms Outside, there is gated parking, a sheltered sun trap seating area and a neatly landscaped garden with lovely open countryside views.
NO UPWARD CHAIN Situation - Situated in a peaceful rural setting, the property enjoys lovely, far reaching views across the Montgomeryshire countryside and towards the Welsh hills.
Access is via a private gravelled driveway, shared with six neighbouring dwellings, offering an appealing balance of privacy and a small, friendly community.
The village of Kerry is just a five minute drive away.
Positioned on the A489, 2.8 miles south east of Newtown, Kerry provides a useful range of local amenities including two pubs, a church, village hall, bowling green, post office, village store, and a primary school.
A wider choice of shops, services and leisure facilities can be found in Newtown and Welshpool, both of which have train stations on the Cambrian railway line, offering convenient connections across Wales and into England.
Description - This immaculate, high quality barn conversion has been perfectly designed for those who appreciate luxurious open plan living.
The impressive kitchen–dining area flows seamlessly into a generously proportioned lounge, creating a striking sense of depth and space ideal for modern living and entertaining.
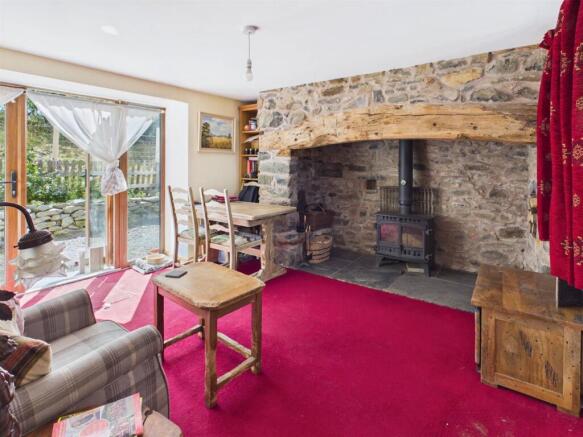
Abundant natural light enhances the room’s warmth, complemented by a feature log burner capable of heating the entire home on winter evenings.
If preferred, the layout offers potential for the kitchen–diner to be separated from the lounge, offering flexibility to suit different lifestyles.
The ground floor office provides excellent versatility; perfect as a dedicated workspace, hobby room, or even as an additional bedroom, thanks to the adjacent shower room.
A well designed utility area enjoys beautiful countryside views, making it an inviting spot to pull up a stool and perch with a laptop or morning coffee.
The property’s layout creates a natural distinction between the living spaces and the first floor bedrooms.
A spacious hallway with understairs storage leads to the staircase and provides access to the rear garden. Upstairs, the landing and all bedrooms benefit from excellent natural light.
Both the family bathroom and the principal bedroom’s ensuite offer luxurious finishes, each featuring a bath with shower over, creating relaxing and stylish spaces.
Externally - The property originally offered gated parking for multiple vehicles, however, part of this area has been thoughtfully transformed; a sheltered sun trap seating area has been created, beautifully framed by the warmth of the original brick walls that create a charming spot to sit and relax, long after the sun has set.
A neat lawn with shrub borders and a herbaceous divide provides natural screening, ensuring any parked vehicles remain discreetly out of sight.
There is ample visitor parking immediately outside the gated entrance. To the rear, the garden is accessed from both the hallway and the ground floor office/bedroom/play room.
It is laid mainly to lawn with established shrubs and features two private seating areas, allowing you to follow the sun throughout the day.
The garden enjoys lovely open views, enhancing the sense of peace and privacy.
Schools - The property is well placed for access to local schooling, with St Michael’s Primary School in Kerry just over a mile away, and a choice of further primary options in nearby Newtown, including Ysgol Dafydd Llwyd, Ysgol Calon y Dderwen, and Penygloddfa Primary School.
Secondary education is available at Newtown High School, while Brynllywarch Hall School in Kerry provides specialist provision.
Additional independent and all through options, such as OneSchool Global Newtown Campus, are also within easy reach, making the location convenient for families seeking a range of educational settings Services - Mains electricity, private water (bore hole) & private drainage (shared) and gas central heating are connected at the property.
Community fee is payable for common parts. None of these services have been tested by Halls. Local Authority/Tax Band - Powys County Council, Ty Maldwyn, Brook Street, Welshpool, SY21 7PH.
Telephone: The property is in band 'E' Directions - Postcode for the property is SY16 4LX What3Words Reference is magazines.century.partners Viewings - Strictly by appointment only with the selling agents: Halls, 14 Broad Street, Welshpool, Powys, SY21 7SD.
Anti Money Laundering Checks - We are legally obligated to undertake anti-money laundering checks on all property purchasers.
Whilst we are responsible for ensuring that these checks, and any ongoing monitoring, are conducted properly; the initial checks will be handled on our behalf by a specialist company, Movebutler, who will reach out to you once your offer has been accepted.
The charge for these checks is £30 (including VAT) per purchaser, which covers the necessary data collection and any manual checks or monitoring that may be required.
This cost must be paid in advance, directly to Movebutler, before a memorandum of sale can be issued, and is non-refundable. We thank you for your cooperation.
Websites - Please note all of our properties can be viewed on the following websites:
Value & comps
No previous sales on record.
Returns
Set an offer; the calculator follows it.
Short-let licence or registration needed
We're still gathering serviced-accommodation data for this area.
Archie refurb estimate: a Pro feature
0.0% below asking
This is not financial or investment advice. Prop AI Deals is not authorised by the Financial Conduct Authority (FCA) to provide investment advice.
All investment calculators, property analyses, and AI-generated insights are for informational purposes only. Property investment carries risk and may result in financial loss. All calculations should be independently verified and you should consult with FCA-authorised financial advisers before making any investment decisions.
Past performance does not guarantee future results. Tax implications vary by individual circumstances.
Deal
Properties like this can earn 2–3x BTL yields when converted to HMO, with retrofit costs around £10k/room. Sign in to see the full tier, yield projection, and cost breakdown.
Commercial properties like this can earn 30-50% higher yields when converted to residential under Class MA / Q / P / PA, with prior approval costing ~GBP 96/unit. Sign in to see the recommended route, yield uplift, and cost breakdown.
BRRR-suited properties can recycle 80-100% of investor capital on refi, leaving a high-yielding rental with most of the money out. Sign in to see the refurb cost stack, ARV projection, and refinance maths.
Detached + large garden = sub-division play. Pro tier unlocks the tier badge, plot size, uplift estimate, and regional land benchmark.
Short-lease flats trade at deep discount, but extending under the 1993 Act often costs far less than the discount. Pro tier unlocks the tier badge, premium breakdown, long-lease ARV and arbitrage maths.
See projected short-stay revenue vs a vanilla BTL for this property.
See real sub-let margins (HMO room rates & SA nightly rates) vs the landlord rent.
Area
Agent & docs

FAQ
About Kerry, Newtown
Explore nearby