We've tightened what earns a Pursue. A home now needs a published valuation, a strategy that still makes money after real running costs and lender stress tests, and no listing problems that would stop a mortgage. You'll see fewer Pursues, and each one has been checked harder.
See how verdicts work6-bedroom semi-detached house · SG7 5NW
For saleListed 11 days
Opportunity summary
See Archie’s verdict, returns by strategy and what to check before viewing.
About
Period property combining historic character and practical modern living.
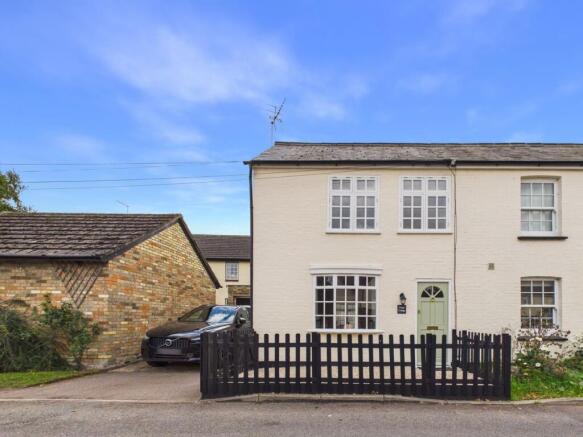
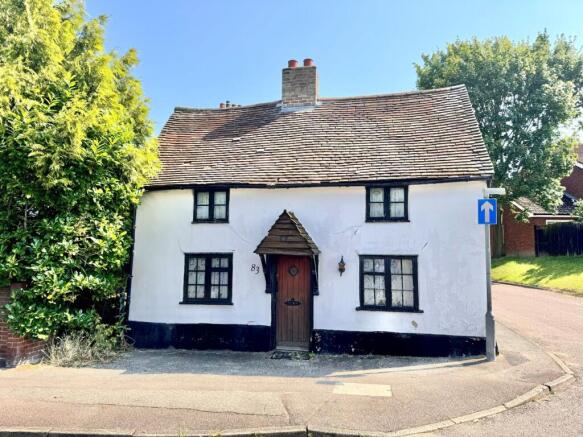
Description London House is a distinguished and substantial period residence which occupies a prominent position within the village and offers an exceptional blend of elegant family living, historic character and modern practicality.
Arranged over four floors, the property retains an abundance of original features that reflect the grandeur of its heritage.
The property is entered via a welcoming reception hall which immediately sets the tone for the accommodation beyond.
The principal reception rooms comprise an elegant drawing room and formal dining room, both enjoying attractive period fireplaces and large windows that flood the interiors with natural light.
These superb entertaining spaces offer an ideal setting for both formal occasions and everyday family life.
To the rear of the house lies the impressive kitchen/breakfast room, undoubtedly the heart of the home.
Thoughtfully designed and beautifully appointed, it features an extensive range of fitted cabinetry, a central island with breakfast bar, a traditional Aga and Belfast sink.
The room benefits from natural light and enjoys delightful views across the gardens, with French doors opening directly onto the terrace to create a seamless connection between the indoor and outdoor spaces.
A fitted utility room and cloakroom provide additional practicality and complete the ground floor accommodation.
The lower ground floor offers excellent versatility and is currently arranged as a TV and games room together with a gym and shower room.
This space could equally provide ancillary accommodation, a home office suite, cinema room or guest quarters, depending on individual requirements.
The bedroom accommodation is arranged across the upper floors and is particularly impressive.
The first floor is centred around the well-appointed principal suite, featuring a charming fireplace, dedicated dressing room and luxurious en suite bathroom.
Three further double bedrooms are located on this level, two of which benefit from en suite shower rooms.
The second floor provides two additional double bedrooms, one of which opens through to a study, together with a family bathroom, making this level ideal for older children, guests or home working.
Externally, London House enjoys considerable kerb appeal and is complemented by secure off-street parking accessed via double gates to the rear.
The driveway leads to a detached outbuilding incorporating two garages and a useful store.
Previously granted planning permission for a larger replacement garage and annexe presents exciting potential for future enhancement, subject to any necessary consents.
The rear garden is a particular highlight of the property, extending to almost 150 ft in length and providing a private and mature setting.
Predominantly laid to lawn and bordered by established shrubs and planting, the garden offers both beauty and seclusion.
Productive growing beds and a greenhouse will appeal to keen gardeners, while the generous split-level flagstone terrace provides an exceptional space for entertaining, outdoor dining and enjoying the garden throughout the seasons.
Location Ashwell is a particularly sought after picturesque Hertfordshire village which benefits from good everyday shopping facilities including a butchers, a renowned bakery, the Rhubarb and Mustard coffee and gift shop, village stores/newsagent, along with three public houses with restaurants.
There is also a doctor’s surgery, dentists and chemist.
Comprehensive shopping can be found in Royston (approximately 7.8 miles), Hitchin (approximately 13.7 miles) and the world famous university city of Cambridge (approximately 19 miles).
For further dining options, the North Hertfordshire market town of Hitchin provides a great variety of restaurants and cafes for many cuisines.
Baldock also has a variety of shopping and restaurants available and is approximately 5 miles away.
For the commuter Ashwell is well placed for the A505 and A10 and the A1(M) leading south to the M25, and north to the Midlands and beyond.
Ashwell & Morden railway station is approximately two miles distance with regular rail services to Cambridge (from 19 minutes) and London (from 48 minutes).
Baldock station is approximately 4.6 miles away and is on the Cambridge line into Kings Cross.
Primary schooling is available in Ashwell with secondary schooling at Knights Templar in Baldock and Bassingbourn Village College along with independent schooling at Kingshott School, Hitchin for the 3-18 years age group.
St Francis' College is an independent girls school and St Christopher’s School an independent school in Letchworth for the 4-18 years age group, with further independent schooling available in Kimbolton and Cambridge.
All distances and times are approximate. Square Footage: 3,576 sq ft
Value & comps
No previous sales on record.
Returns
Set an offer; the calculator follows it.
We're still gathering serviced-accommodation data for this area.
Archie refurb estimate: a Pro feature
0.0% below asking
This is not financial or investment advice. Prop AI Deals is not authorised by the Financial Conduct Authority (FCA) to provide investment advice.
All investment calculators, property analyses, and AI-generated insights are for informational purposes only. Property investment carries risk and may result in financial loss. All calculations should be independently verified and you should consult with FCA-authorised financial advisers before making any investment decisions.
Past performance does not guarantee future results. Tax implications vary by individual circumstances.
Deal
Properties like this can earn 2–3x BTL yields when converted to HMO, with retrofit costs around £10k/room. Sign in to see the full tier, yield projection, and cost breakdown.
Commercial properties like this can earn 30-50% higher yields when converted to residential under Class MA / Q / P / PA, with prior approval costing ~GBP 96/unit. Sign in to see the recommended route, yield uplift, and cost breakdown.
BRRR-suited properties can recycle 80-100% of investor capital on refi, leaving a high-yielding rental with most of the money out. Sign in to see the refurb cost stack, ARV projection, and refinance maths.
Detached + large garden = sub-division play. Pro tier unlocks the tier badge, plot size, uplift estimate, and regional land benchmark.
Short-lease flats trade at deep discount, but extending under the 1993 Act often costs far less than the discount. Pro tier unlocks the tier badge, premium breakdown, long-lease ARV and arbitrage maths.
See projected short-stay revenue vs a vanilla BTL for this property.
See real sub-let margins (HMO room rates & SA nightly rates) vs the landlord rent.
Area
Agent & docs

FAQ
About High Street, Ashwell, Baldock, Hertfordshire, SG7
Explore nearby