We've tightened what earns a Pursue. A home now needs a published valuation, a strategy that still makes money after real running costs and lender stress tests, and no listing problems that would stop a mortgage. You'll see fewer Pursues, and each one has been checked harder.
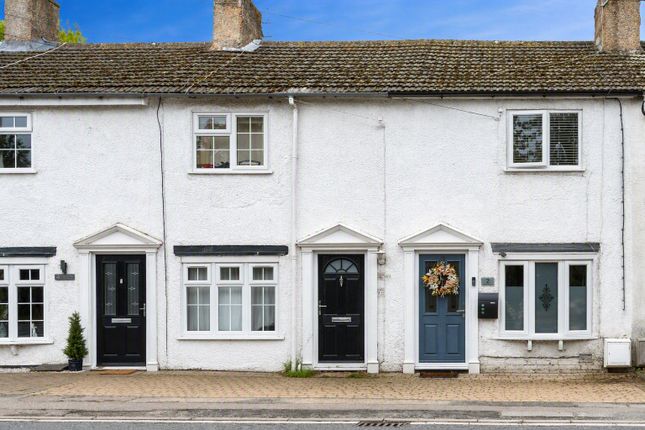
See how verdicts work3-bedroom terraced house · LU7 9LT
For saleListed 61 days
Opportunity summary
See Archie’s verdict, returns by strategy and what to check before viewing.
About
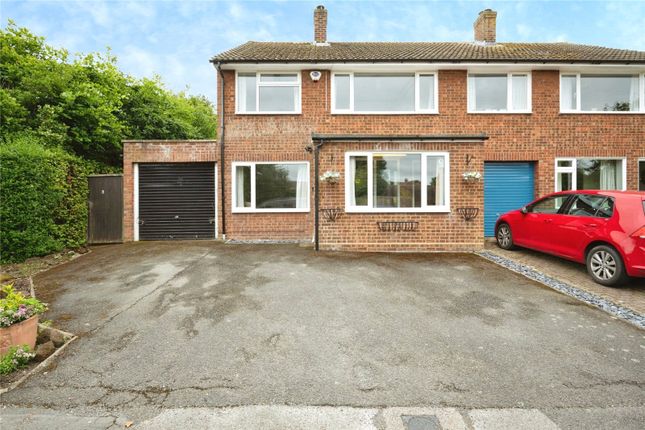
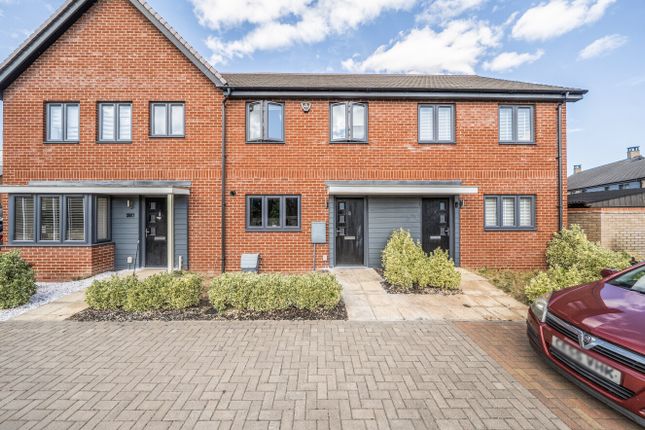
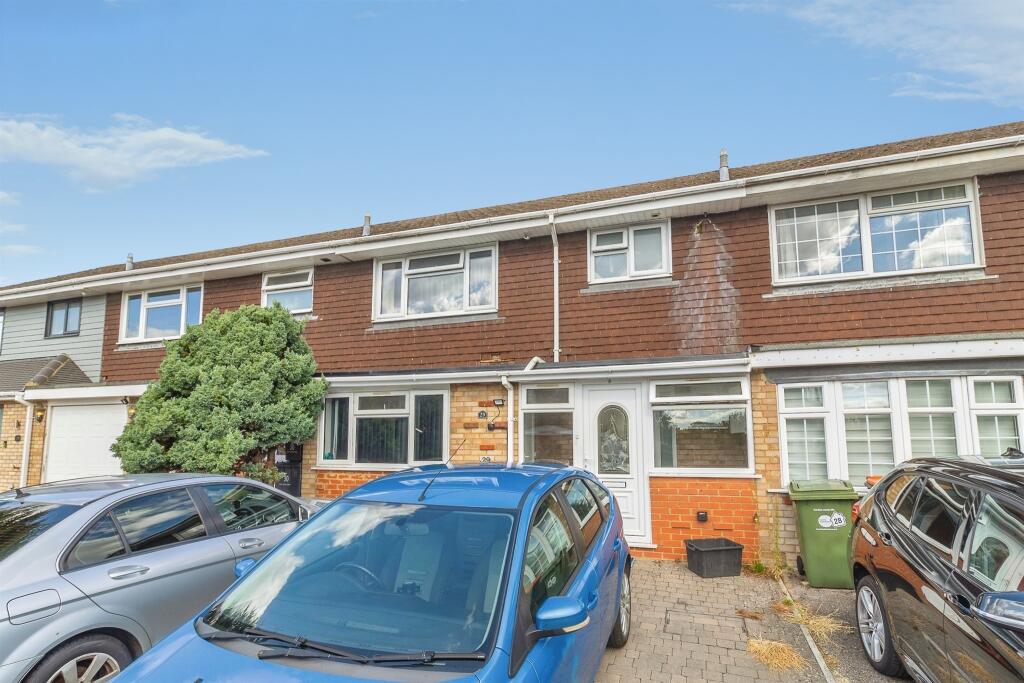
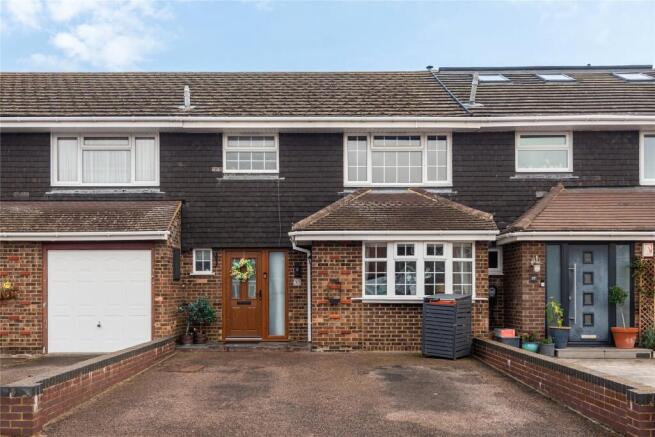
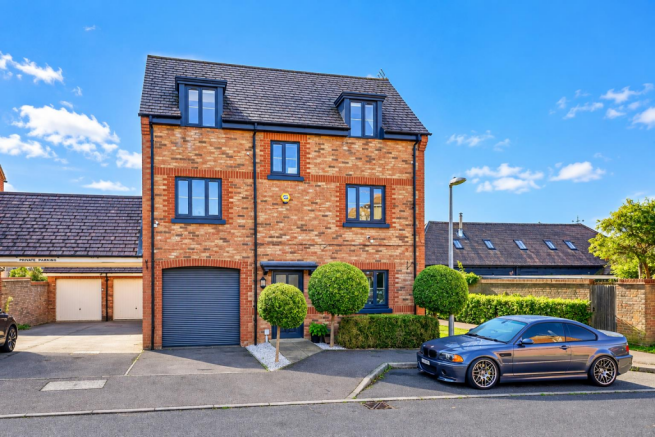
THREE DOUBLE BEDROOM FAMILY HOME | STUNNING OPEN FIELD VIEWS TO THE REAR | INTEGRAL GARAGE & DRIVEWAY PARKING | SPACIOUS LIVING/DINING ROOM | CONSERVATORY | PRIVATE REAR GARDEN | PATIO, LAWN & DECKING | GLASS BALUSTRADE OVERLOOKING OPEN COUNTRYSIDE | TRIPLE GLAZED WINDOWS | DOWNSTAIRS W/C | LARGE FAMILY BATHROOM M&M Properties are delighted to offer this spacious three double bedroom family home, enjoying a particularly impressive position with beautiful open views across the neighbouring farmland to the rear.
The property offers generous and versatile accommodation throughout, beginning with an entrance porch and spacious hallway before opening into a bright living/dining room, separate kitchen and conservatory.
Further benefits include a downstairs W/C, excellent storage, three genuinely well-proportioned double bedrooms, a large family bathroom, an integral garage and driveway parking.
Outside is where the property really sets itself apart, with a generous private rear garden arranged across patio, lawn and decked areas.
At the rear, a glass balustrade has been used to retain the fantastic outlook across the adjoining fields, creating a wonderful open backdrop which can occasionally include sheep grazing beyond the garden.
More About The Location - White Horse Close is situated within the Bedfordshire village of Hockliffe, a pleasant residential setting surrounded by attractive countryside while remaining well positioned for access to the neighbouring towns of Leighton Buzzard and Dunstable.
The village offers a selection of useful everyday amenities and is home to Hockliffe Lower School, while further shopping, leisure and recreational facilities can be found in nearby Leighton Buzzard and Dunstable.
Hockliffe also benefits from its position on the A5, providing convenient road connections towards Dunstable, Milton Keynes and the wider road network.
For commuters, Leighton Buzzard mainline railway station is approximately four miles from White Horse Close and provides direct rail services into London Euston.
Hockliffe is also served by local bus routes, including connections towards Leighton Buzzard, Dunstable, Milton Keynes and Luton Airport.
One of the greatest attractions of this particular home is its position on the edge of open farmland.
The rear garden directly overlooks expansive fields, giving the property a semi-rural feel and an outlook that changes with the seasons, while the village setting ensures everyday amenities and transport connections remain within convenient reach.
Accomodation - The property is entered through an enclosed porch with sliding doors, providing a practical space for coats and shoes before opening into a spacious entrance hall.
From here, stairs rise to the first floor, with a downstairs W/C and useful storage cupboard also located off the hallway.
A wide opening leads through to the bright and spacious living/dining room, with the kitchen positioned to the side and providing direct access to the rear garden.
Double doors from the living/dining room open into the conservatory, which overlooks the garden and also provides access outside. The property further benefits from an integral garage at the front.
Upstairs, there are three double bedrooms, two of which are positioned to the rear and enjoy attractive views across the neighbouring fields.
The first floor also includes two storage cupboards and a generous family bathroom.
Exterior & Gardens - The rear garden is a significant feature of the property and provides a spacious and versatile outside area with an impressive open countryside backdrop.
Immediately outside the house is a patio seating area, providing a convenient space for outdoor dining and entertaining.
The garden then continues onto a lawned section, with stepping stones leading towards a further decked seating area positioned at the rear.
Rather than using conventional solid fencing across the rear boundary, the garden benefits from a glass balustrade, allowing the exceptional outlook across the neighbouring farmland to remain visible from both the garden and house.
The open fields beyond create a wonderful sense of space and provide an ever-changing countryside view, with sheep occasionally grazing directly beyond the garden.
Combined with the patio, lawn, decking and conservatory, the garden offers an excellent setting for relaxing, entertaining friends and family or simply enjoying the outlook.
Parking & Garage - To the front of the property is a paved driveway providing convenient off-road parking, together with the additional benefit of an integral garage.
Utilities Connected - The property is connected to mains electricity, water and drainage. Heating and hot water are provided via an electric boiler.
Notes To Purchasers - In line with our legal obligations, we are required to carry out digital identification checks on all individuals whose offers are accepted on properties marketed by our agency.
These checks are conducted through a government-certified, specialist third-party service.
Once an offer is accepted a non-refundable fee of £30 (£25 + VAT) per individual is payable for each identification check.
Please note that in the event a check fails due to incorrect information being provided, it may need to be resubmitted, which will incur an additional charge of £30 per resubmission.
Furthermore, all purchasers will be required to provide comprehensive evidence of both the funds being used for the purchase and the source of those funds.
Full details of the documentation required will be provided upon receipt of your offer and only once provided will the property be removed from the market.
Value & comps
No previous sales on record.
Returns
Set an offer; the calculator follows it.
We're still gathering serviced-accommodation data for this area.
Archie refurb estimate: a Pro feature
0.0% below asking
This is not financial or investment advice. Prop AI Deals is not authorised by the Financial Conduct Authority (FCA) to provide investment advice.
All investment calculators, property analyses, and AI-generated insights are for informational purposes only. Property investment carries risk and may result in financial loss. All calculations should be independently verified and you should consult with FCA-authorised financial advisers before making any investment decisions.
Past performance does not guarantee future results. Tax implications vary by individual circumstances.
Deal
Properties like this can earn 2–3x BTL yields when converted to HMO, with retrofit costs around £10k/room. Sign in to see the full tier, yield projection, and cost breakdown.
Commercial properties like this can earn 30-50% higher yields when converted to residential under Class MA / Q / P / PA, with prior approval costing ~GBP 96/unit. Sign in to see the recommended route, yield uplift, and cost breakdown.
BRRR-suited properties can recycle 80-100% of investor capital on refi, leaving a high-yielding rental with most of the money out. Sign in to see the refurb cost stack, ARV projection, and refinance maths.
Detached + large garden = sub-division play. Pro tier unlocks the tier badge, plot size, uplift estimate, and regional land benchmark.
Short-lease flats trade at deep discount, but extending under the 1993 Act often costs far less than the discount. Pro tier unlocks the tier badge, premium breakdown, long-lease ARV and arbitrage maths.
See projected short-stay revenue vs a vanilla BTL for this property.
See real sub-let margins (HMO room rates & SA nightly rates) vs the landlord rent.
Area
Agent & docs

FAQ
About White Horse Close, Hockliffe
Explore nearby