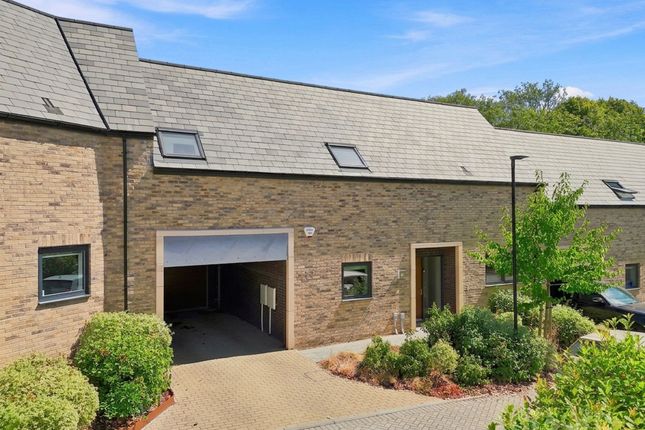
3-bedroom house · CM14 4PX
For saleListed 160 days
Opportunity summary
See Archie’s verdict, returns by strategy and what to check before viewing.
About
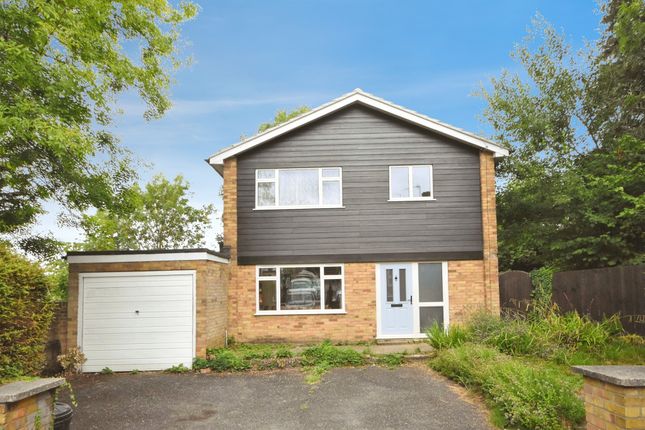
Occupying an enviable position within walking distance to Brentwood Elizabeth Line Station and the catchment area of the reputable and highly ranked St.
Peter's primary school, this exceptional detached family residence has been comprehensively remodelled and significantly enhanced to provide beautifully balanced accommodation extending to approximately 1,679 sq ft, with a superb, detached garden room/gym/home office.
The property is ideally positioned for Brentwood’s excellent range of amenities, including highly regarded schools, the vibrant High Street and mainline station providing fast services into London Liverpool Street and beyond, via the Elizabeth Line.
South Weald Country Park and excellent road connections via the A12 and M25 are also within convenient reach.
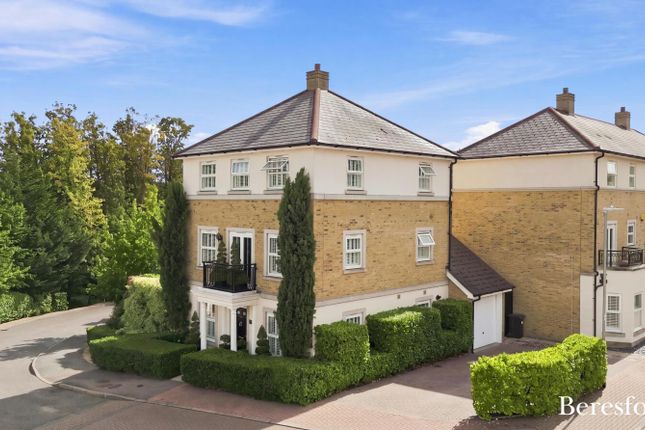
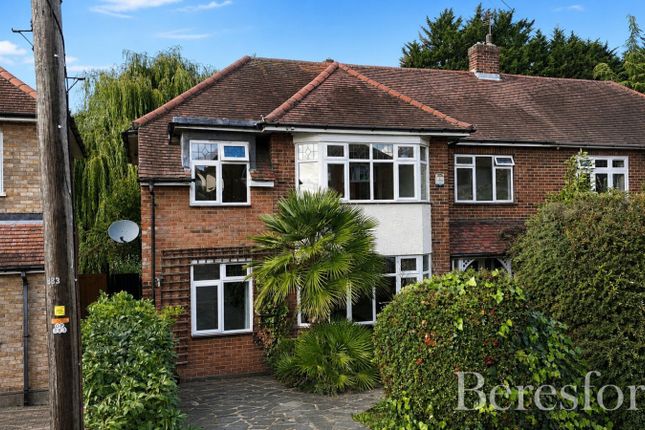
Set behind a spacious resin-bound driveway providing spacious off-street parking for three vehicles, the house immediately conveys a sense of quality and contemporary elegance.
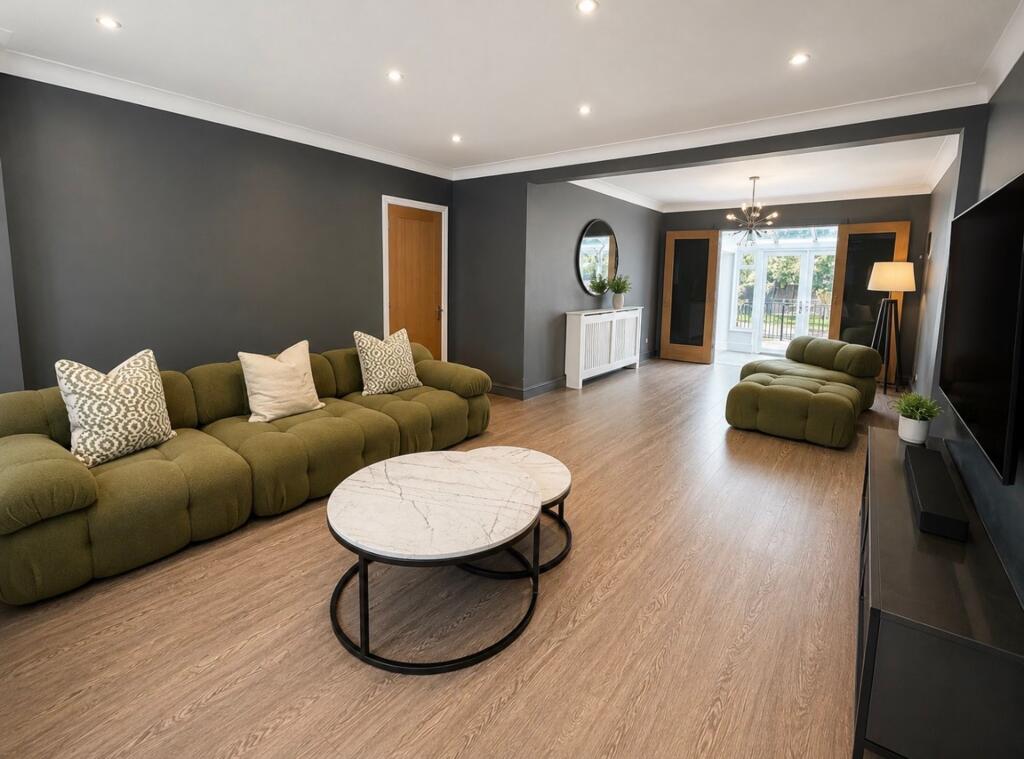
Internally, the accommodation has been thoughtfully designed with modern family living and entertaining in mind, combining refined interior styling with impressive open-plan living space.
A welcoming reception hall, complete with bespoke wall panelling and elegant herringbone flooring, provides access to two versatile reception rooms currently arranged as a formal sitting room with bespoke cabinetry and a family/playroom.
Both rooms are beautifully presented and offer flexibility for a variety of lifestyle requirements.
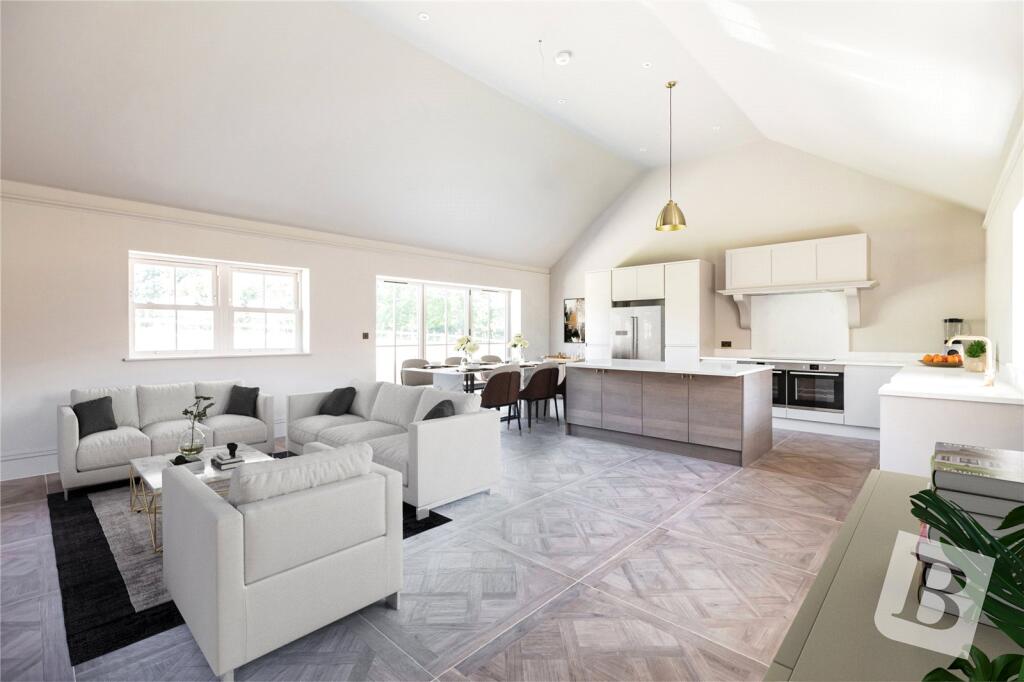
To the rear of the property lies the principal living space; an outstanding open-plan kitchen, dining and family room of impressive proportions.
Flooded with natural light via large roof lanterns and expansive slim-framed sliding doors spanning almost the full width of the property, this remarkable space enjoys a seamless connection to the landscaped rear garden.
The bespoke kitchen has been finished to an exacting standard and incorporates extensive cabinetry, integrated appliances and a substantial central island, whilst the adjoining family area is centred around a contemporary wood-burning stove, creating a wonderfully relaxed yet sophisticated atmosphere.
Underfloor heating extends through the living and dining area. An exposed brick effect wall adds texture and aesthetic appeal.
The first floor provides three well-proportioned double bedrooms, all of which are beautifully appointed and comprehensively fitted with wardrobes to offer extensive clothes storage.
The principal suite benefits from a luxurious en suite shower room finished with marble-effect tiling, brushed brass fittings and bespoke detailing.
The remaining bedrooms are served by an equally impressive family bathroom, also recently refitted to a high specification.
Externally, the rear garden has been carefully landscaped to create an excellent family and entertaining environment.
The rear garden measures approximately 73' in depth by 40' in width and is in sunshine, throughout virtually the entire day.
A broad contemporary terrace extends directly from the house, which is beautifully illuminated by the morning sunshine.
A raised seating area provides an ideal spot to enjoy the afternoon sun and summer barbecues.
Steps ascend to well tended lawn that is useable throughout the year, due to the installation of a French drainage system.
The garden is bordered by fencing and has been planted with a wide variety of mature shrubs, plants and trees, to offer a high degree of screening and privacy.
Positioned to the rear of the garden is an excellent detached garden room, currently utilised as a gym and home office, complete with bi-folding doors and offering considerable versatility as a home office, studio or leisure space.
Throughout, the property has been finished with exceptional attention to detail and now represents a rare opportunity to acquire a turnkey family home of notable quality in one of Brentwood’s most desirable residential locations.
CCTV offers additional security.
Value & comps
No previous sales on record.
Returns
Set an offer; the calculator follows it.
We're still gathering serviced-accommodation data for this area.
Archie refurb estimate: a Pro feature
0.0% below asking
This is not financial or investment advice. Prop AI Deals is not authorised by the Financial Conduct Authority (FCA) to provide investment advice.
All investment calculators, property analyses, and AI-generated insights are for informational purposes only. Property investment carries risk and may result in financial loss. All calculations should be independently verified and you should consult with FCA-authorised financial advisors before making any investment decisions.
Past performance does not guarantee future results. Tax implications vary by individual circumstances.
Deal
Properties like this can earn 2–3x BTL yields when converted to HMO, with retrofit costs around £10k/room. Sign in to see the full tier, yield projection, and cost breakdown.
Commercial properties like this can earn 30-50% higher yields when converted to residential under Class MA / Q / P / PA, with prior approval costing ~GBP 96/unit. Sign in to see the recommended route, yield uplift, and cost breakdown.
BRRR-suited properties can recycle 80-100% of investor capital on refi, leaving a high-yielding rental with most of the money out. Sign in to see the refurb cost stack, ARV projection, and refinance maths.
Detached + large garden = sub-division play. Pro tier unlocks the tier badge, plot size, uplift estimate, and regional land benchmark.
Short-lease flats trade at deep discount, but extending under the 1993 Act often costs far less than the discount. Pro tier unlocks the tier badge, premium breakdown, long-lease ARV and arbitrage maths.
See projected short-stay revenue vs a vanilla BTL for this property.
See real sub-let margins (HMO room rates & SA nightly rates) vs the landlord rent.
Area
Agent & docs
FAQ
About 3, Selwood Road, Brentwood
Explore nearby