We've tightened what earns a Pursue. A home now needs a published valuation, a strategy that still makes money after real running costs and lender stress tests, and no listing problems that would stop a mortgage. You'll see fewer Pursues, and each one has been checked harder.
See how verdicts work5-bedroom semi-detached house · SK17 8LB
For saleListed 27 days
Opportunity summary
See Archie’s verdict, returns by strategy and what to check before viewing.
About
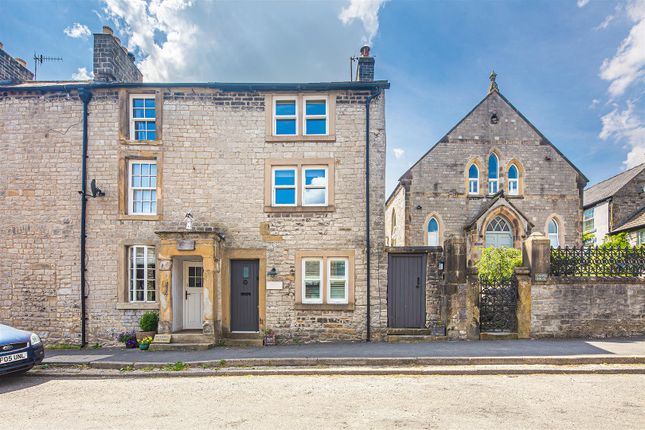
An attractive five-bedroom former schoolhouse, originally dating from 1780, beautifully positioned in the picturesque village of Tideswell.
This substantial family home offers approximately 2,637 sq ft of versatile living accommodation, together with off-road parking for two vehicles and a south-facing, easily maintained wraparound garden.
Occupying a delightful setting backing onto a farmer’s field, yet within easy access of the excellent village amenities, the property combines spacious family accommodation with a wealth of original character features, including high ceilings, arched windows and generous proportions throughout.
The front door opens into a stunning open-plan dining kitchen, featuring an extensive range of units, a large central island and superb windows providing an abundance of natural light.
The kitchen is equipped with a Belfast sink, seven-burner range cooker with extractor hood over, drinks cooler, dishwasher and space for fridge freezers.
A charming chapel-style window overlooks the south-facing garden, with views across the village. Accessed from the dining area to a downstairs shower room.
At the heart of the property is an impressive entrance hall with solid wood flooring, a staircase rising to the first floor and double doors leading through to a rear entrance hall.
The principal reception room is a stunning dual-aspect sitting room, enjoying exceptionally high ceilings, solid wood flooring, large windows and a multi-fuel stove.
A mezzanine level provides additional reception space and access to two further double bedrooms.
From the sitting room, a short flight of stairs leads to a large utility room, providing extensive storage, granite-topped work surfaces and an additional Belfast sink.
The room houses a washing machine, further fridge freezer and the Vaillant boiler.
The adjoining home office enjoys a triple aspect, with a seating area and quarry-tiled flooring, making it an ideal space for working from home.
The ground floor is further served by a large shower room with a stylish matching suite.
Stairs rise to the first-floor landing, providing access to all rooms, including a walk-in laundry room with washing machine, tumble dryer and sink.
The principal bedroom is a spacious dual-aspect double bedroom with extensive fitted wardrobes and pleasant views across the adjoining farmer’s field.
There are two further double bedrooms, both enjoying attractive aspects and large Velux windows which provide excellent natural light.
The first-floor family bathroom features a matching suite comprising low-flush WC, roll-top bath, wash basin and heated towel rail.
From the sitting room, the mezzanine level provides access to two further double bedrooms, both benefiting from large windows and superb ceiling height.
The front-facing double bedroom enjoys a lovely outlook across Tideswell, including views towards the Cathedral-in-the Peak.
Outside, the property is surrounded by a stunning wraparound garden, thoughtfully divided into different sections.
There is a flagstone patio courtyard with raised beds to the front, while the side garden provides two further patio areas and excellent garden storage.
The property also benefits from off-road parking for two vehicles, numbered spaces 3 and 4.
*Please note seven-burner range in the kitchen is available by separate negotiation Important Information Anti-Money Laundering (aml) Checks - As part of making an offer, we're required by law to complete Anti-Money Laundering (aml) checks to confirm the identity of all purchasers.
To cover the cost of this process, a fee of £30 inc VAT per buyer is payable when your offer is accepted.
This is a standard requirement for all buyers and helps us ensure your offer can be progressed as quickly and smoothly as possible.
Value & comps
No previous sales on record.
Returns
Set an offer; the calculator follows it.
We're still gathering serviced-accommodation data for this area.
Archie refurb estimate: a Pro feature
0.0% below asking
This is not financial or investment advice. Prop AI Deals is not authorised by the Financial Conduct Authority (FCA) to provide investment advice.
All investment calculators, property analyses, and AI-generated insights are for informational purposes only. Property investment carries risk and may result in financial loss. All calculations should be independently verified and you should consult with FCA-authorised financial advisers before making any investment decisions.
Past performance does not guarantee future results. Tax implications vary by individual circumstances.
Deal
Properties like this can earn 2–3x BTL yields when converted to HMO, with retrofit costs around £10k/room. Sign in to see the full tier, yield projection, and cost breakdown.
Commercial properties like this can earn 30-50% higher yields when converted to residential under Class MA / Q / P / PA, with prior approval costing ~GBP 96/unit. Sign in to see the recommended route, yield uplift, and cost breakdown.
BRRR-suited properties can recycle 80-100% of investor capital on refi, leaving a high-yielding rental with most of the money out. Sign in to see the refurb cost stack, ARV projection, and refinance maths.
Detached + large garden = sub-division play. Pro tier unlocks the tier badge, plot size, uplift estimate, and regional land benchmark.
Short-lease flats trade at deep discount, but extending under the 1993 Act often costs far less than the discount. Pro tier unlocks the tier badge, premium breakdown, long-lease ARV and arbitrage maths.
See projected short-stay revenue vs a vanilla BTL for this property.
See real sub-let margins (HMO room rates & SA nightly rates) vs the landlord rent.
Area
Agent & docs

FAQ
About Chapel House, High Street, Buxton
Explore nearby