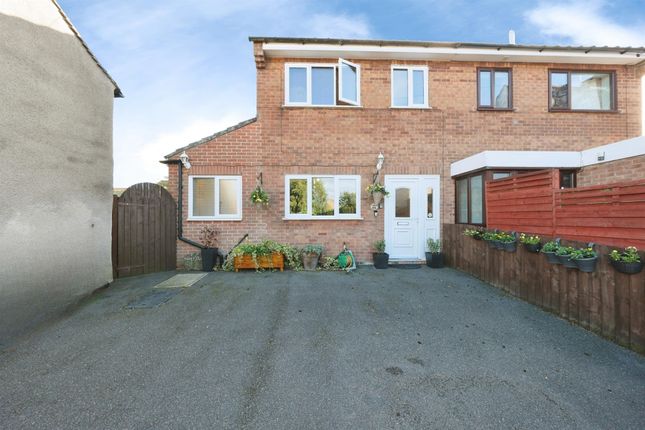
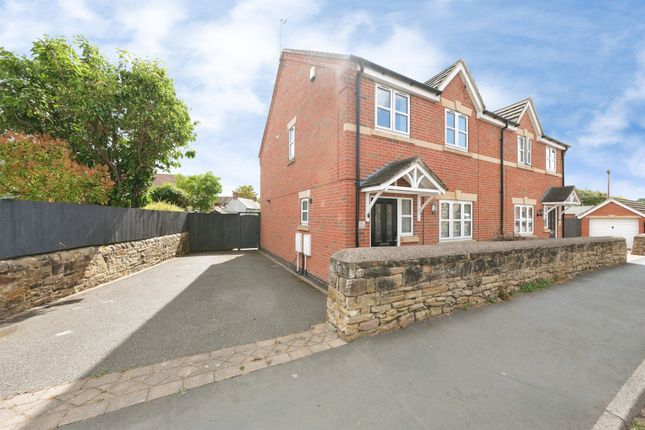
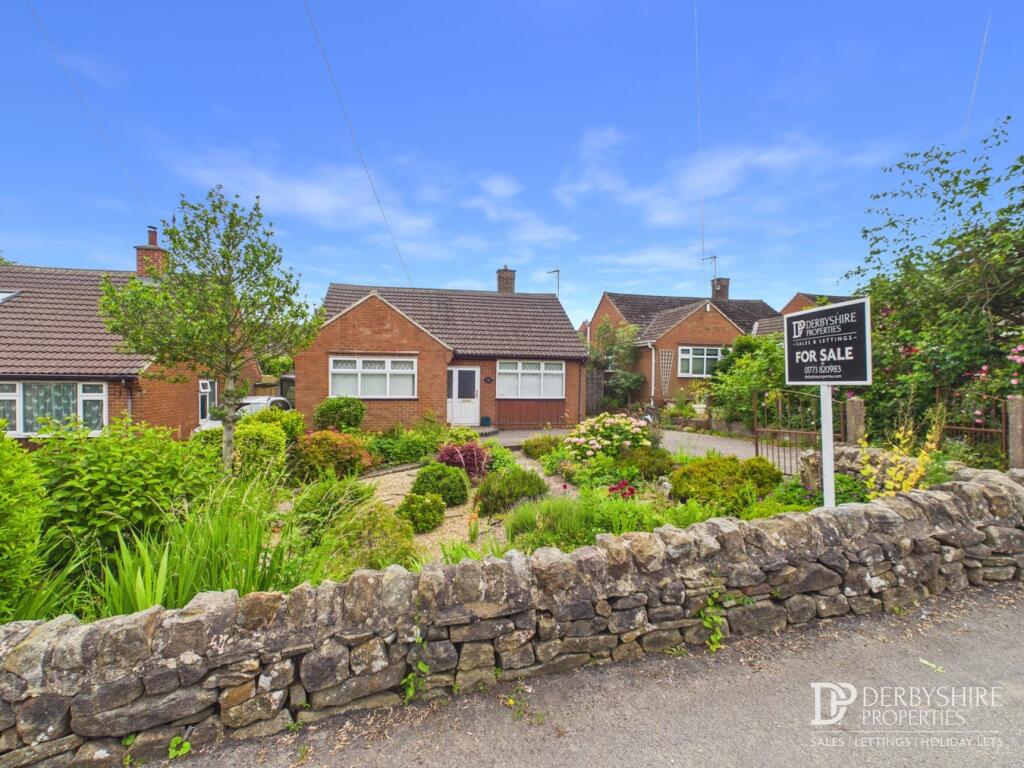
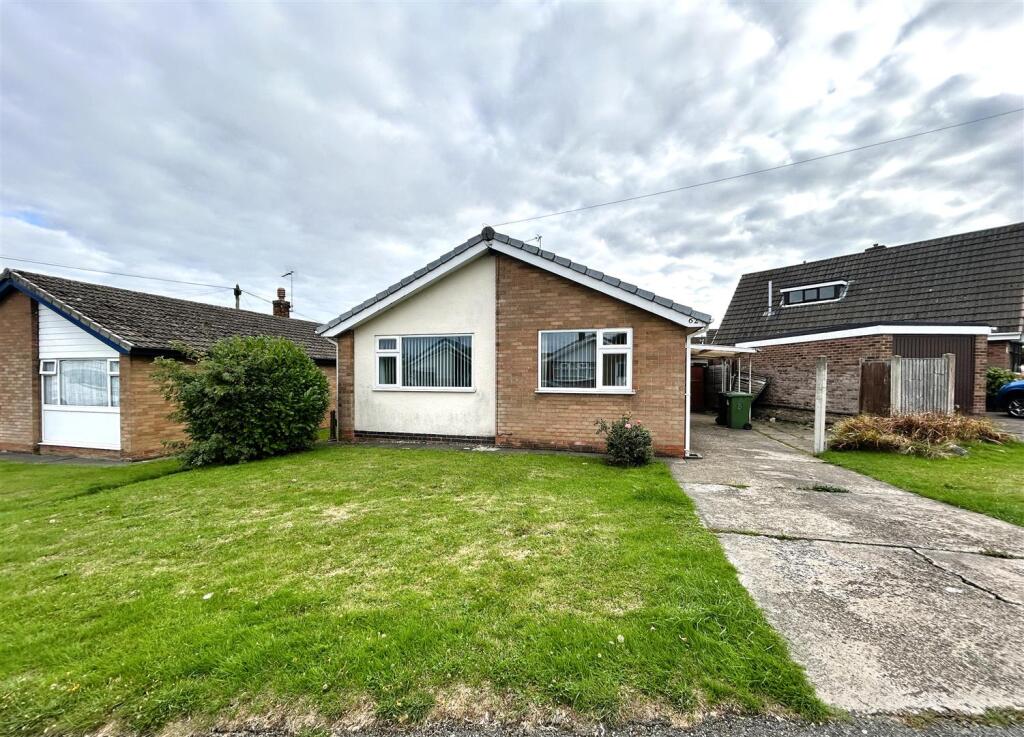
3-bedroom terraced house · DE56 1HX
For saleListed 10 days
Opportunity summary
See Archie’s verdict, returns by strategy and what to check before viewing.
About
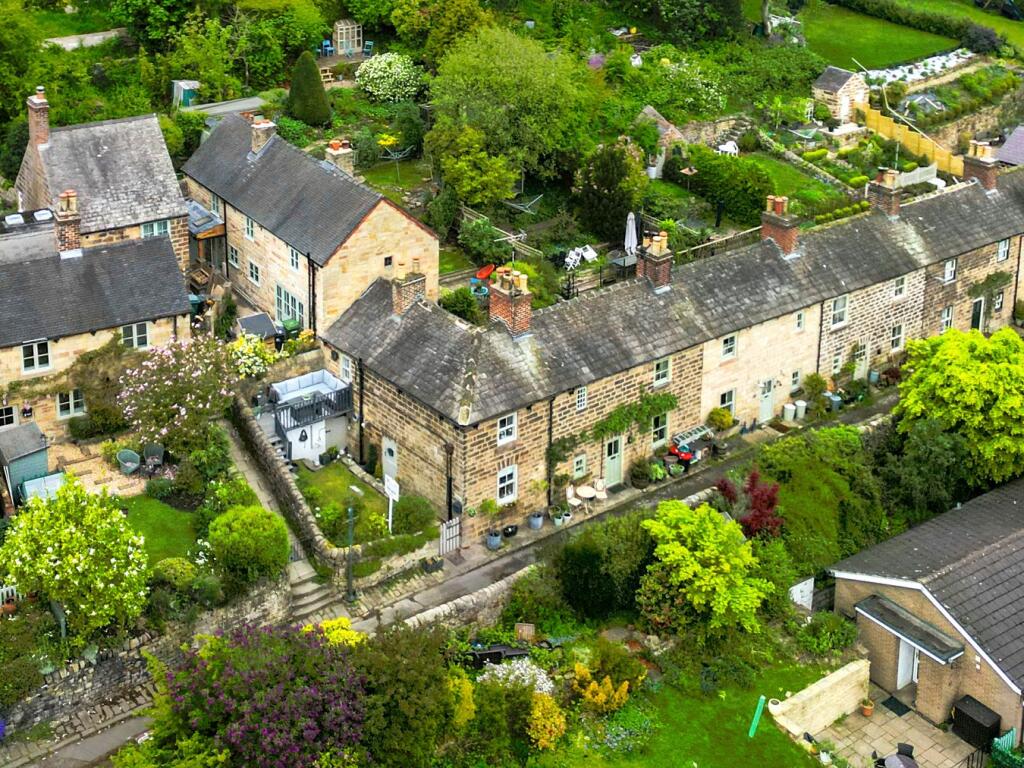
Some addresses just have it, and The Butts is one of them.
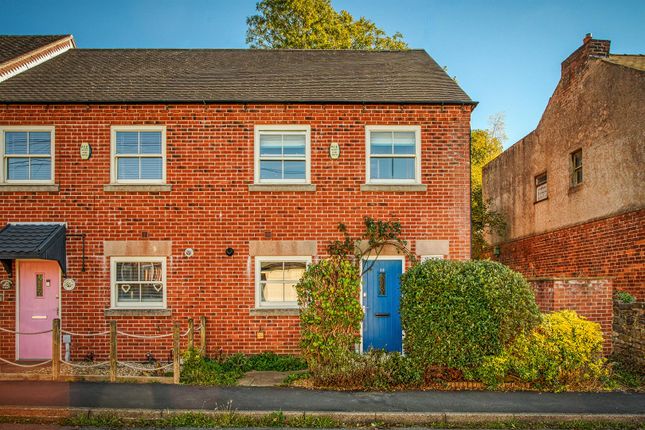
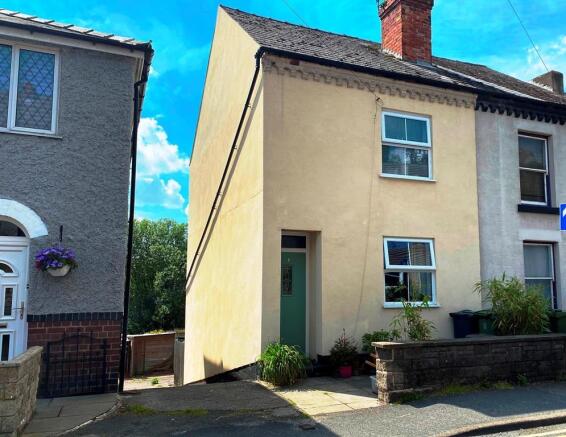
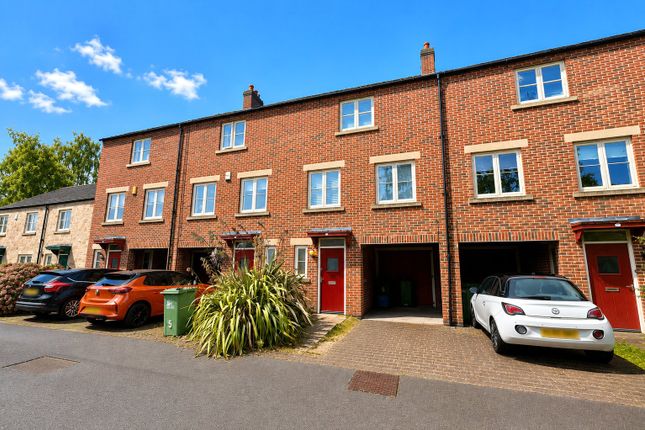
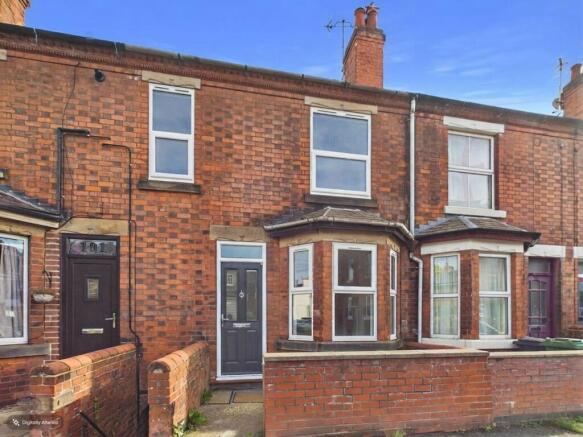
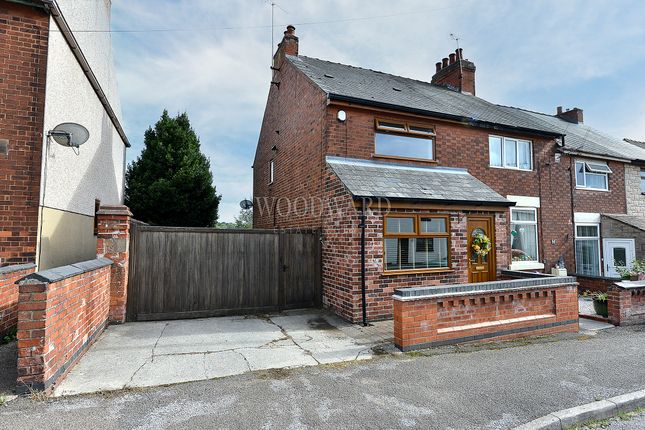
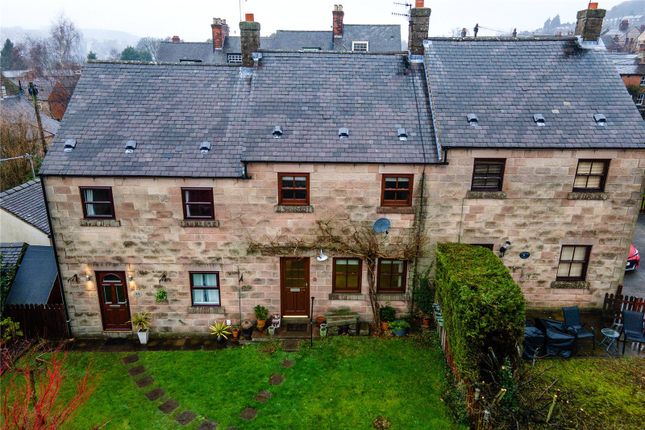
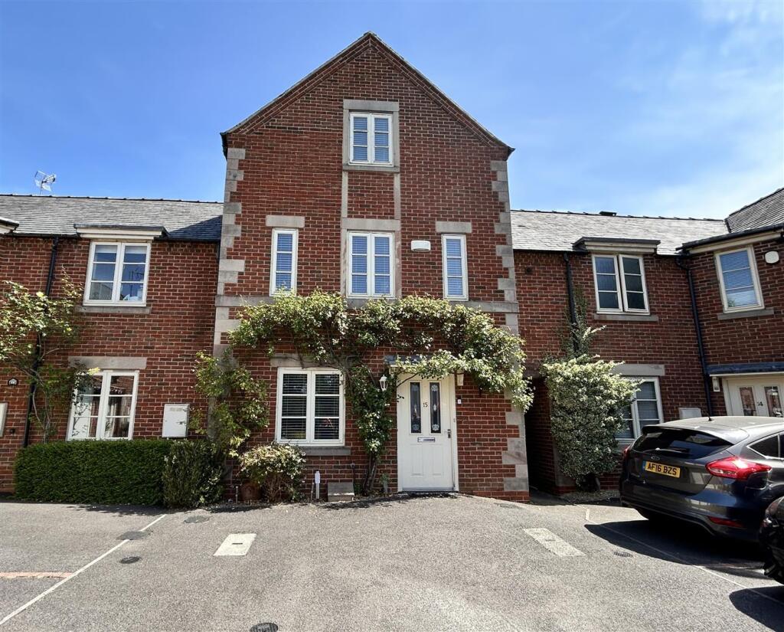
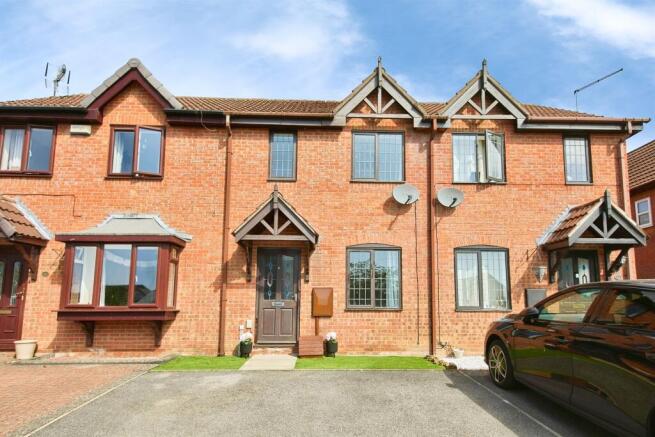
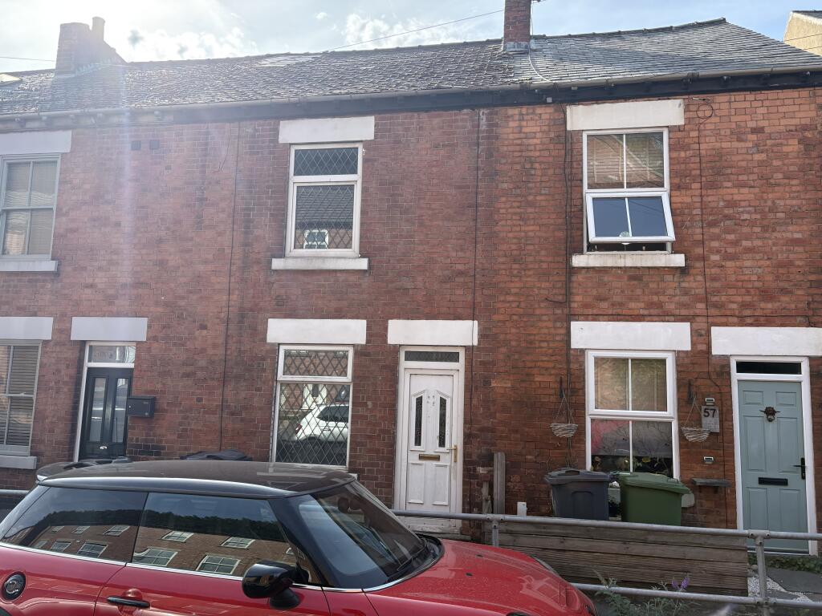
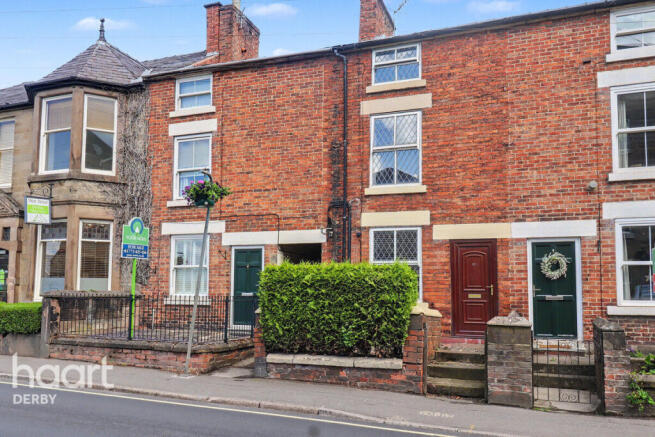
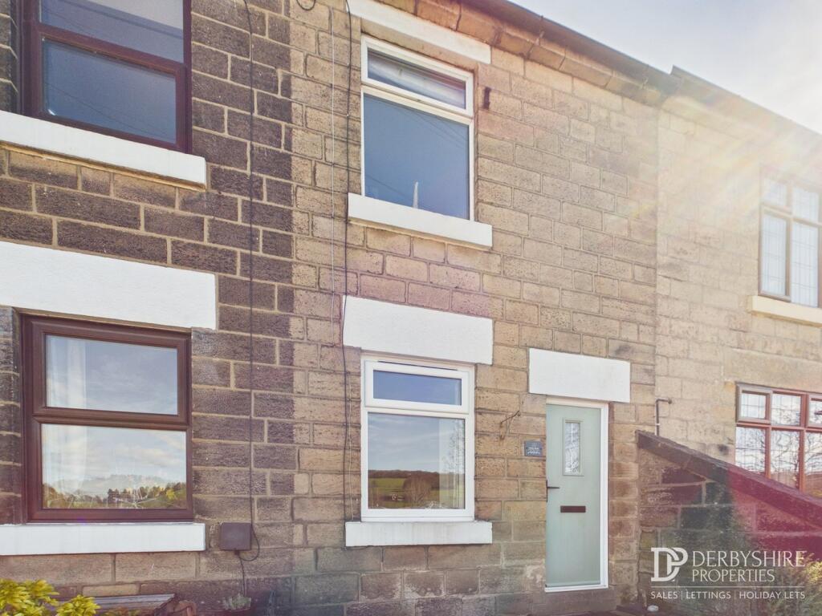
Right in the heart of Belper's conservation area, this gorgeous 3-storey, 3-bedroom mid-terrace is the kind of home that stops you in your tracks, and then keeps surprising you once you're inside.
Don't let the frontage fool you either. This one is deceptively spacious, with well thought out accommodation spread across three floors that genuinely works for modern living.
On the ground floor you've got a lovely lounge with a gas log burner, a useful home office area, guest cloaks and utility room, and then through into the extended kitchen / diner, which is an absolute showstopper.
Flooded with natural light from an overhead lantern, finished with granite worksurfaces, exposed brick, and a completely glazed end wall with metal framed double doors opening straight out to the garden.
Finished to a high standard throughout, it's the kind of kitchen you actually want to spend time in.
Head upstairs and the first floor has a generous double bedroom and a well appointed bathroom with walk in shower.
Up again to the second floor and there's another double bedroom with walk in wardrobe, plus a third bedroom. Outside, a beautiful cottage garden with patios wraps the whole thing up perfectly.
No listing. No chain of restrictions. Just a gorgeous home in a fabulous location, ready and waiting for its next lucky owners.
Belper's brilliant independent shops, cafes, restaurants and railway station are all within easy walking distance. This really is move in ready, and it won't be around for long.
EPC Rating: C Location Belper is a brilliant town and The Butts puts you right in the middle of it.
Conservation area, walking distance to everything, great independents, cafes, restaurants, a proper farmers market and a railway station with regular services into Derby and Sheffield.
Parking is easy too. There's a small amount to the front and St Johns Chapel car park is literally a few steps from the door, so it's far less of a consideration than you might think.
The River Gardens, Derwent Valley walks and well regarded local schools are all close by too. Lounge (3.81m x 3.62m) The entrance to the property is via a UPVC door into the lounge.
A really lovely room this one, and a great size too.
The beamed ceiling gives it real character and the original fireplace surround with gas log burner is the kind of feature that just makes you want to curl up and stay a while.
Ceramic wood-effect tiled flooring runs throughout, and with the UPVC front aspect window letting the light in, it's a bright and welcoming space. A proper room for living in.
Home Office (2.69m x 0.94m) A really useful space currently set up as a home office, and a good one at that.
Another original fireplace with exposed brick adds a nice bit of character, and with the matching tiled flooring continuing through, it all flows nicely.
Cloaks/ Utility (1.79m x 1.74m) Downstairs WC, always a bonus! White pedestal basin, low flush WC and a really handy alcove tucked away for the washing machine and tumble dryer with shelving too.
Neat, practical and finished with lovely patterned tiled flooring. Kitchen / Diner (4.81m x 3.61m) This is the one. The room that stops you in your tracks and makes you want to move in on the spot.
A generous extended kitchen/diner flooded with natural light from the large overhead lantern roof, duck egg blue shaker units with granite worksurfaces throughout, and a stunning exposed brick wall that gives it real warmth and character.
The end wall is fully glazed with metal framed doors opening straight out to the garden, so in summer this just opens right up.
Fitted with a Single Bosch pyrolytic oven, integrated dishwasher, stainless steel extractor and space for an American style fridge freezer.
There's a clever built in pantry for storage, and a neat socket for the plug in induction hob which tucks away in a drawer below when not in use. Brilliant bit of design that.
The peninsula with its granite top and inset sink is the perfect spot for morning coffee while you look out over the garden, and the modern anthrecite column radiators finish the whole room off a treat.
Bedroom 1 (3.8m x 3.8m) A really generous double bedroom with those gorgeous beamed ceilings continuing through from downstairs.
Another original fireplace adds a lovely touch and the room is a great size with plenty of space for furniture. UPVC window to the front elevation, wall lighting and central heating radiator.
Bathroom (2.02m x 1.76m) A really well appointed bathroom this one.
Large walk in shower with marble effect panels, rainfall head and a separate handheld, wall hung WC, gorgeous stone vessel sink on a solid wood vanity shelf with mirrored cabinet above.
Part tiled throughout in large format stone effect tiles, wall mounted heated towel rail and a UPVC window to the rear.
Bedroom 2 (3.79m x 3.57m) A really good sized double bedroom on the second floor with a clever hidden walk in wardrobe, which is a lovely surprise!
Front aspect UPVC window, ceiling light and central heating radiator. A lovely, light room with plenty of space.
Walk In Wardrobe To the back of the top floor bedroom is a hidden walk in wardrobe, with hanging space, shelving and drawers. Everything out of sight and a place for everything.
Bedroom 3 (2.73m x 2.04m) A good sized single or small double to the rear of the property with a lovely outlook over the garden. UPVC window, ceiling light and central heating radiator.
A great kids room, guest room or home office if you don't need the third bedroom. Garden The garden has been really cleverly landscaped to create different areas, each with its own feel.
Straight out from the kitchen doors is the main patio dining area, steps lead up to further patio space and then on to a lovely seating area at the top of the garden.
Borders and planting areas throughout give it real colour and character. Private, sunny and a proper outdoor space to enjoy. The perfect finish to a gorgeous home.
Value & comps
No previous sales on record.
Returns
Set an offer; the calculator follows it.
We're still gathering serviced-accommodation data for this area.
Archie refurb estimate: a Pro feature
0.0% below asking
This is not financial or investment advice. Prop AI Deals is not authorised by the Financial Conduct Authority (FCA) to provide investment advice.
All investment calculators, property analyses, and AI-generated insights are for informational purposes only. Property investment carries risk and may result in financial loss. All calculations should be independently verified and you should consult with FCA-authorised financial advisors before making any investment decisions.
Past performance does not guarantee future results. Tax implications vary by individual circumstances.
Deal
Properties like this can earn 2–3x BTL yields when converted to HMO, with retrofit costs around £10k/room. Sign in to see the full tier, yield projection, and cost breakdown.
Commercial properties like this can earn 30-50% higher yields when converted to residential under Class MA / Q / P / PA, with prior approval costing ~GBP 96/unit. Sign in to see the recommended route, yield uplift, and cost breakdown.
BRRR-suited properties can recycle 80-100% of investor capital on refi, leaving a high-yielding rental with most of the money out. Sign in to see the refurb cost stack, ARV projection, and refinance maths.
Detached + large garden = sub-division play. Pro tier unlocks the tier badge, plot size, uplift estimate, and regional land benchmark.
Short-lease flats trade at deep discount, but extending under the 1993 Act often costs far less than the discount. Pro tier unlocks the tier badge, premium breakdown, long-lease ARV and arbitrage maths.
See projected short-stay revenue vs a vanilla BTL for this property.
See real sub-let margins (HMO room rates & SA nightly rates) vs the landlord rent.
Area
Agent & docs

FAQ
About 13 The Butts, Belper
Explore nearby