We've tightened what earns a Pursue. A home now needs a published valuation, a strategy that still makes money after real running costs and lender stress tests, and no listing problems that would stop a mortgage. You'll see fewer Pursues, and each one has been checked harder.
See how verdicts work4-bedroom semi-detached house · SG9 0QR
Sold STCListed 141 days
Opportunity summary
See Archie’s verdict, returns by strategy and what to check before viewing.
About
For buyers who want village life in its quieter form, this is the sort of home that makes sense. Sandon is small.
There are no shops or pubs around the corner, and day-to-day errands will usually mean heading into Buntingford, Baldock or one of the surrounding villages.
But for the right buyer, that is part of the appeal.
The setting gives you space, a slower pace, countryside around you, and a home that feels properly established rather than squeezed into a modern estate.
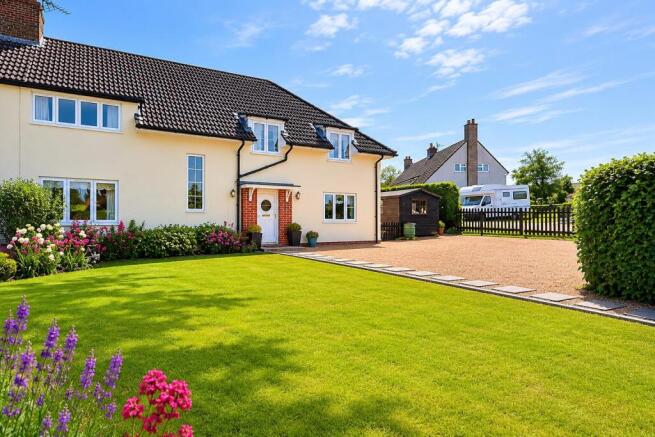
Arriving here feels different to pulling onto a tight residential driveway. The frontage is wide, open and practical, with room for several cars without having to shuffle everything around.
That matters if you have older children, family visiting, work vehicles, hobbies, or simply want the ease of coming home without parking becoming part of the conversation.
At the back, the garden changes how the house feels.
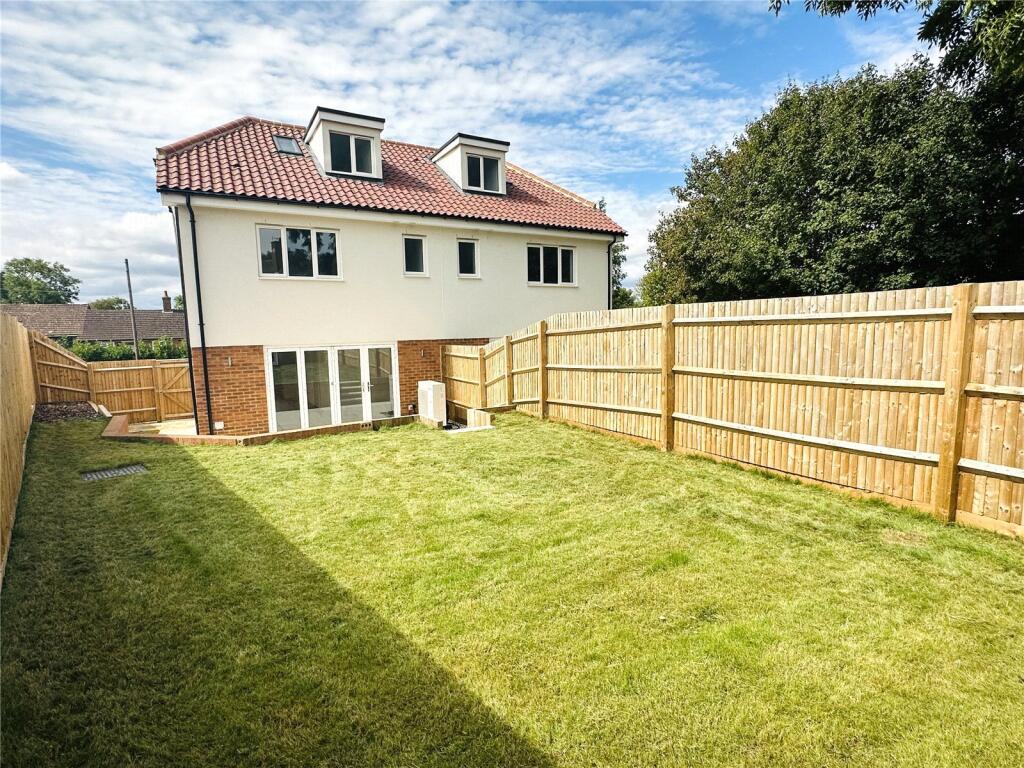
You see it from the main living space, step straight out onto the patio, and look down a long stretch of lawn with planting, mature greenery, a greenhouse and summer house beyond.
It is not just a bit of outside space attached to the house.
It gives you somewhere to sit, grow, potter, entertain, let children or dogs run about, or simply enjoy having a green outlook from the rooms you use every day.
The layout gives you separation where it is useful. With around 1,718 sq ft, there is enough space for family life without everything needing to happen in one room.
The rear living room is the natural evening space, with the wood-burning stove for colder months and French doors leading directly out to the garden when the weather is better.
A separate dining room gives the house more flexibility than a single open-plan arrangement.
It works for proper meals, Christmas, birthdays, homework spread across a table, or a quieter sitting room if that suits the way you live.
It also means the kitchen does not have to carry every part of daily life. The kitchen/diner feels like the working centre of the home.
There is good storage, plenty of preparation space, a range-style cooker, breakfast seating and a direct connection through to the utility.
That utility makes a real difference, because laundry, coats, shoes, pet things and the everyday overflow of a busy home can be kept away from the main kitchen.
A workshop off the hall adds another useful layer.
It could stay exactly as it is for tools, bikes, garden equipment and hobbies, or become the sort of storage space families often wish they had but rarely find.
For anyone working from home, it also helps keep practical clutter away from the rooms you actually want to live in.
The bedroom space works because it is not relying on one large main bedroom and a collection of compromises.
There are four usable rooms, giving options for children, guests, home working or hobbies, depending on who is moving in and what stage of life they are at.
The main bedroom has its own en-suite, while the family bathroom has both a bath and separate shower, which is exactly the kind of practical detail that matters in a busy household.
This home will not be for someone who wants cafés, shops, nightlife or a station at the end of the road.
It is more likely to suit buyers who are deliberately looking for quiet, space, parking, a proper garden and a more rural setting while still being able to reach both Baldock and Buntingford.
That is the balance Sandon offers. You can step away from the busier town setting without being miles from everything.
Buntingford is close enough for the day-to-day bits, Baldock gives you the rail connection when London, Cambridge or Peterborough are needed, and the surrounding road network makes wider travel straightforward without having to live on top of it.
Luton and Stansted are both within sensible reach too, which helps if travel is part of work or family life.
Adding to the appeal, a network of public footpaths radiates from the village and connects with established routes such as the Hertfordshire Way and Icknield Way, making it easy to enjoy the surrounding countryside and rural character that define life in Sandon.
For those buyers, the balance here is strong: a generous plot, a flexible layout, a garden that genuinely adds to daily life, and enough internal space to adapt as family needs change over time.
| ADDITIONAL INFORMATION Council Tax Band - C EPC Rating - D | GROUND FLOOR Living Room: Approx 16' 10" x 12' 0" (5.14m x 3.67m) Kitchen / Diner: Approx 20' 11" x 11' 10" (6.37m x 3.60m) Dining Room: Approx 14' 6" x 11' 11" (4.42m x 3.63m) Utility Room: Approx 11' 1" x 6' 0" (3.39m x 1.83m) Downstairs Toilet: Approx 5' 1" x 4' 0" (1.55m x 1.22m) Workshop: Approx 11' 1" x 6' 6" (3.38m x 1.97m) | FIRST FLOOR Bedroom One: Approx 15' 3" x 12' 0" (4.64m x 3.65m) En-Suite: Approx 7' 3" x 4' 9" (2.21m x 1.44m) Bedroom Two: Approx 14' 6" x 10' 11" (4.42m x 3.32m) Bedroom Three: Approx 12' 0" x 10' 2" (3.67m x 3.11m) Bedroom Four: Approx 11' 8" x 8' 4" (3.55m x 2.56m) Bathroom: Approx 7' 1" x 8' 6" (2.16m x 2.59m) | OUTSIDE Summer House: Approx 10' 2" x 7' 3" (3.10m x 2.21m) Driveway providing off road parking for 4 cars Large rear garden with gated access to the front
Value & comps
No previous sales on record.
Returns
Set an offer; the calculator follows it.
We're still gathering serviced-accommodation data for this area.
Archie refurb estimate: a Pro feature
0.0% below asking
This is not financial or investment advice. Prop AI Deals is not authorised by the Financial Conduct Authority (FCA) to provide investment advice.
All investment calculators, property analyses, and AI-generated insights are for informational purposes only. Property investment carries risk and may result in financial loss. All calculations should be independently verified and you should consult with FCA-authorised financial advisers before making any investment decisions.
Past performance does not guarantee future results. Tax implications vary by individual circumstances.
Deal
Properties like this can earn 2–3x BTL yields when converted to HMO, with retrofit costs around £10k/room. Sign in to see the full tier, yield projection, and cost breakdown.
Commercial properties like this can earn 30-50% higher yields when converted to residential under Class MA / Q / P / PA, with prior approval costing ~GBP 96/unit. Sign in to see the recommended route, yield uplift, and cost breakdown.
BRRR-suited properties can recycle 80-100% of investor capital on refi, leaving a high-yielding rental with most of the money out. Sign in to see the refurb cost stack, ARV projection, and refinance maths.
Detached + large garden = sub-division play. Pro tier unlocks the tier badge, plot size, uplift estimate, and regional land benchmark.
Short-lease flats trade at deep discount, but extending under the 1993 Act often costs far less than the discount. Pro tier unlocks the tier badge, premium breakdown, long-lease ARV and arbitrage maths.
See projected short-stay revenue vs a vanilla BTL for this property.
See real sub-let margins (HMO room rates & SA nightly rates) vs the landlord rent.
Area
Agent & docs

FAQ
About Rushden Road, Sandon, Buntingford, SG9
Explore nearby