We've tightened what earns a Pursue. A home now needs a published valuation, a strategy that still makes money after real running costs and lender stress tests, and no listing problems that would stop a mortgage. You'll see fewer Pursues, and each one has been checked harder.
See how verdicts work4-bedroom semi-detached house · SG9 0QT
Listing removedListed 149 days
Opportunity summary
See Archie’s verdict, returns by strategy and what to check before viewing.
About
Looking for your forever home?
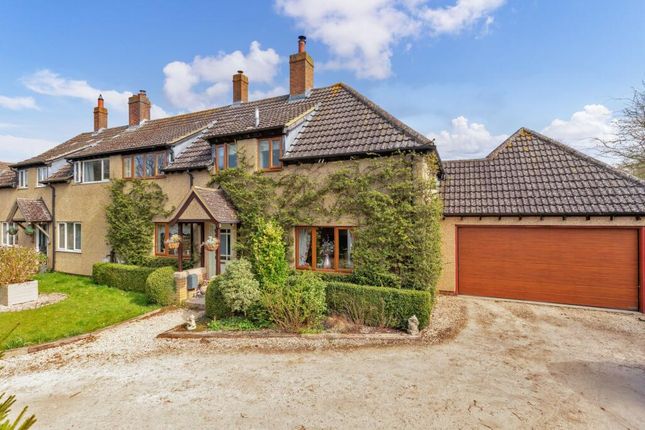
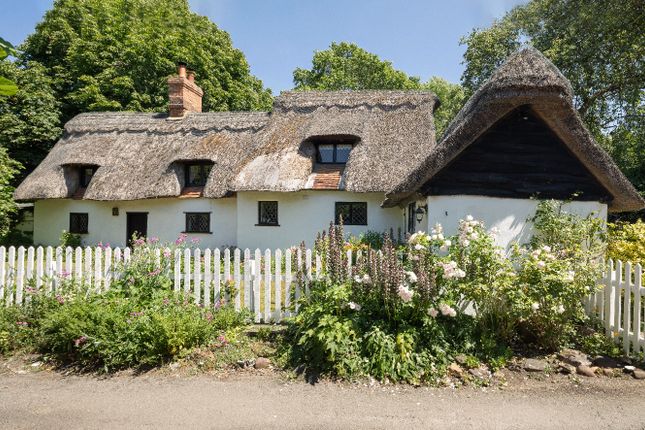
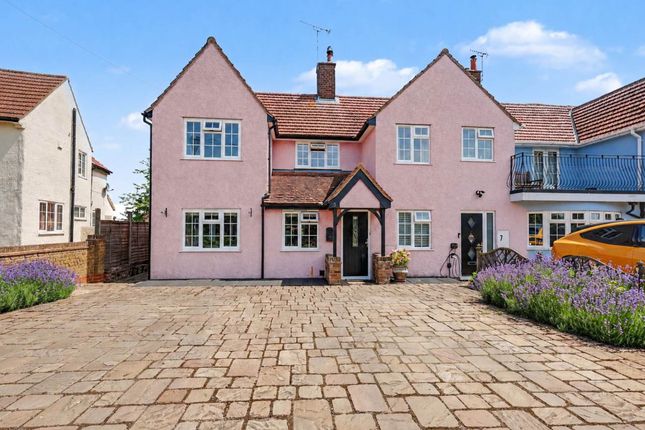
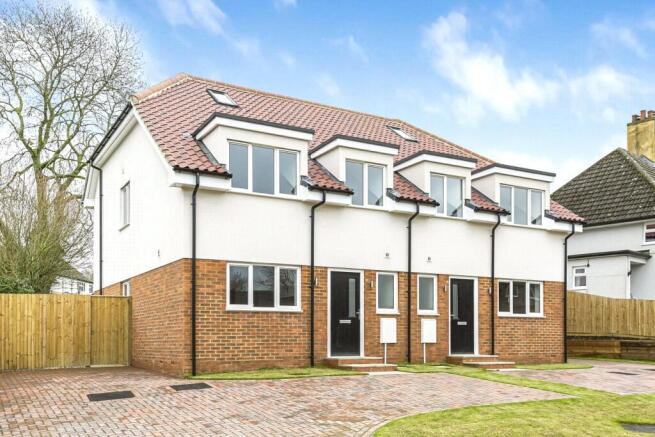
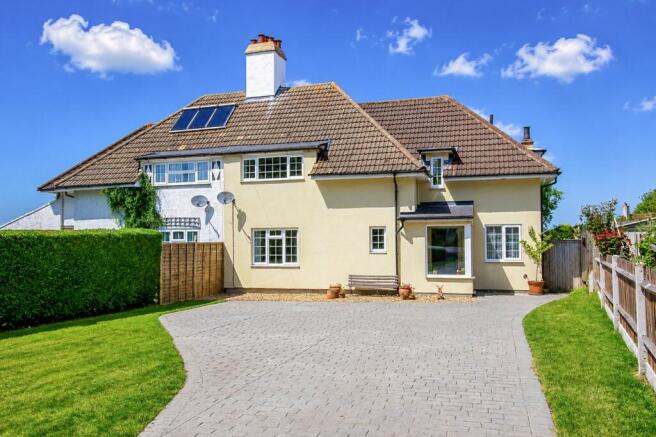
This beautifully extended four double bedroom property offers the perfect blend of peaceful countryside living and modern family comfort, set within a picturesque rural location.
Designed with both lifestyle and practicality in mind, the accommodation includes two generous reception rooms and an impressive kitchen/dining room ideal for entertaining and everyday family life.
A separate utility room adds convenience, whilst the principal bedroom benefits from a dressing area and stylish ensuite shower room.
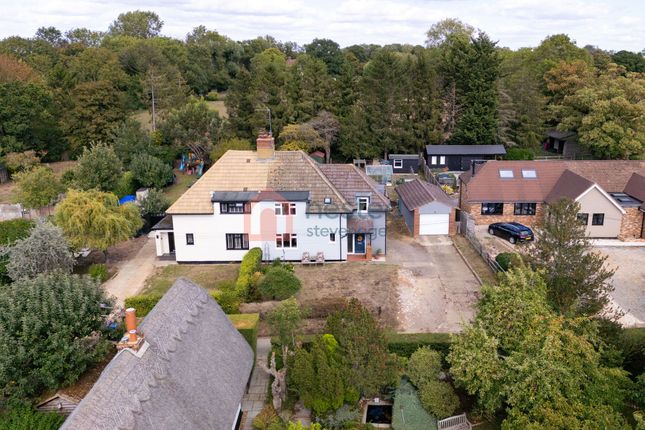
Outside, the property continues to impress with parking for numerous vehicles and a wonderful south-east facing rear garden measuring approximately 100ft.
The sun terrace with retractable awning creates a truly relaxing outdoor space, giving the feeling of being on holiday every day.
Further features include quality Karndean flooring with underfloor heating throughout the ground floor and bathrooms, a high-specification fitted kitchen, energy-efficient air source heat pump and Thermoskirt heating to the bedrooms.
The grounds also provide a variety of useful outbuildings including a workshop with electricity and a heated potting shed.
Occupying a plot of approximately 0.20 acre, this peaceful and serene home remains conveniently located just five minutes from the A10, offering excellent access to both Royston and Buntingford.
Entrance - Canopy porch. Security lamp. Entrance Hall - UPVC front door with obscure glass. Under stairs houses the consumer board and underfloor heating manifold.
Kitchen / Breakfast Room - The kitchen is fitted with an attractive range of solid timber wall and base units complemented by granite work surfaces and matching splashbacks.
Features include an inset sink with drainer and rinser tap, central breakfast bar, integrated five-ring gas hob with extractor hood above and built-in double oven.
Additional integrated appliances include a dishwasher and microwave, whilst space is provided for a freestanding fridge/freezer.
Windows to both the front and rear aspects allow for excellent natural light throughout. Utility Room - Shelving. Space for washing machine, tumble dryer and freezer. Water softener.
Cloakroom - Vanity unit with wash hand basin and low level flush w/c. Tiled splash back. Extractor fan. Front Reception Room - Window to front aspect. Fireplace with wood burning stove.
Sitting Room - Two French doors to the garden. Bespoke shelving and cupboards to the alcoves. First Floor - Landing - Turning stairs to first floor. Tall window to front aspect.
Shelved airing cupboard. Storage cupboard. Access to both lofts. Bedroom One - Window to rear aspect. Opens through to: Dressing Area - Fitted with shelves and rails. Window to front aspect.
Door to: Ensuite Shower Room - Vanity wash hand basin. Low level flush w/c. large walk-in shower. Heated towel rail. Extractor fan. Window to front aspect. Marble floor.
Bedroom Two - Fitted wardrobes. Window to front aspect. Built in storage cupboard. Bedroom Three - Window to rear aspect. Bedroom Four - Window to rear aspect. Bespoke shelving.
Bathroom - Large bathroom suite comprising of a P-shape bath with shower over and glazed screen. Low level flush w/c. Pedestal wash hand basin. Heated towel rail. Extractor fan.
Cupboard housing the hot water tank (controlled by Air Source Heat Pump with emersion back up). Storage cupboard above. Window to rear aspect. Outside - Front - Lawn to the side. Side access.
Parking - Space for several vehicles on gravel drive.
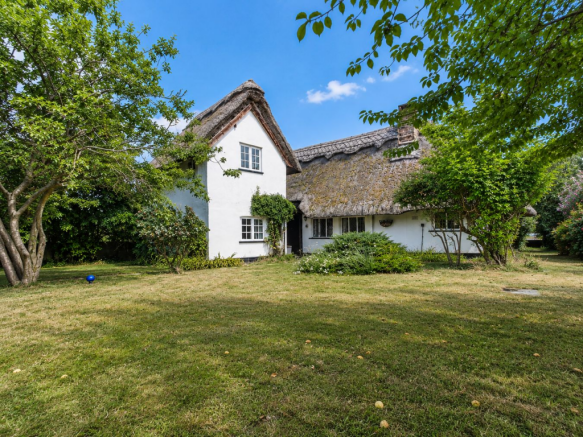
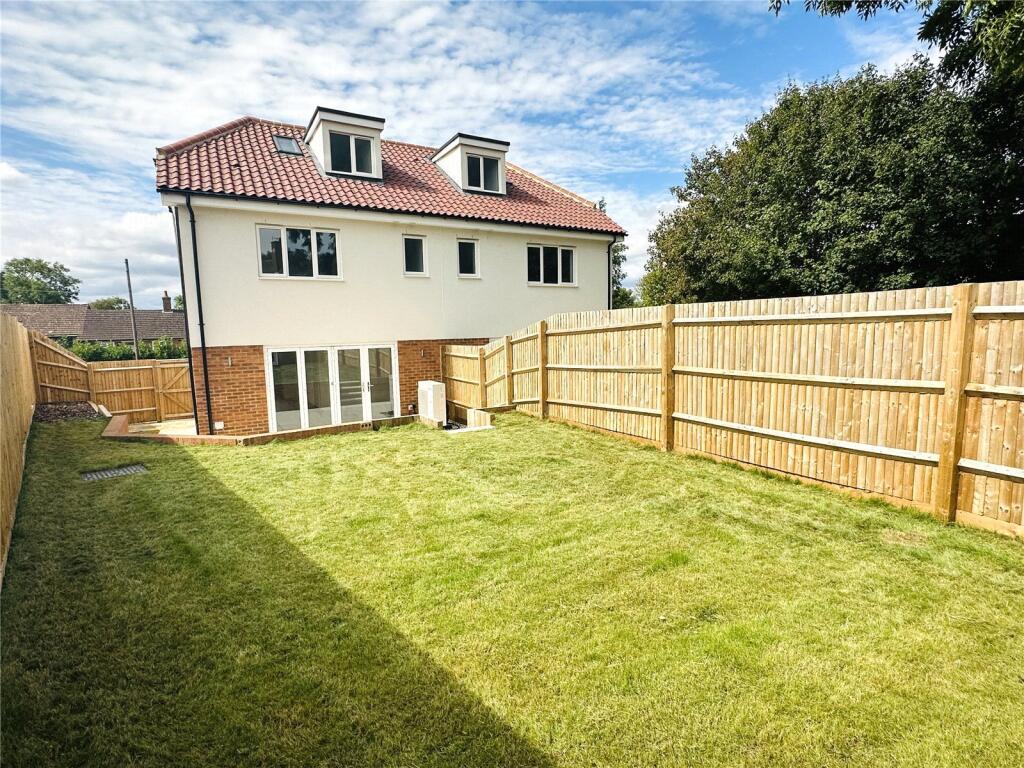
Rear - Garden - The generous south-east facing rear garden measures approximately 100ft at its furthest point and provides a wonderful balance of entertaining space and established planting.
A substantial patio terrace adjoins the property and benefits from an electric sensor awning, creating the perfect setting for outdoor dining and relaxation.
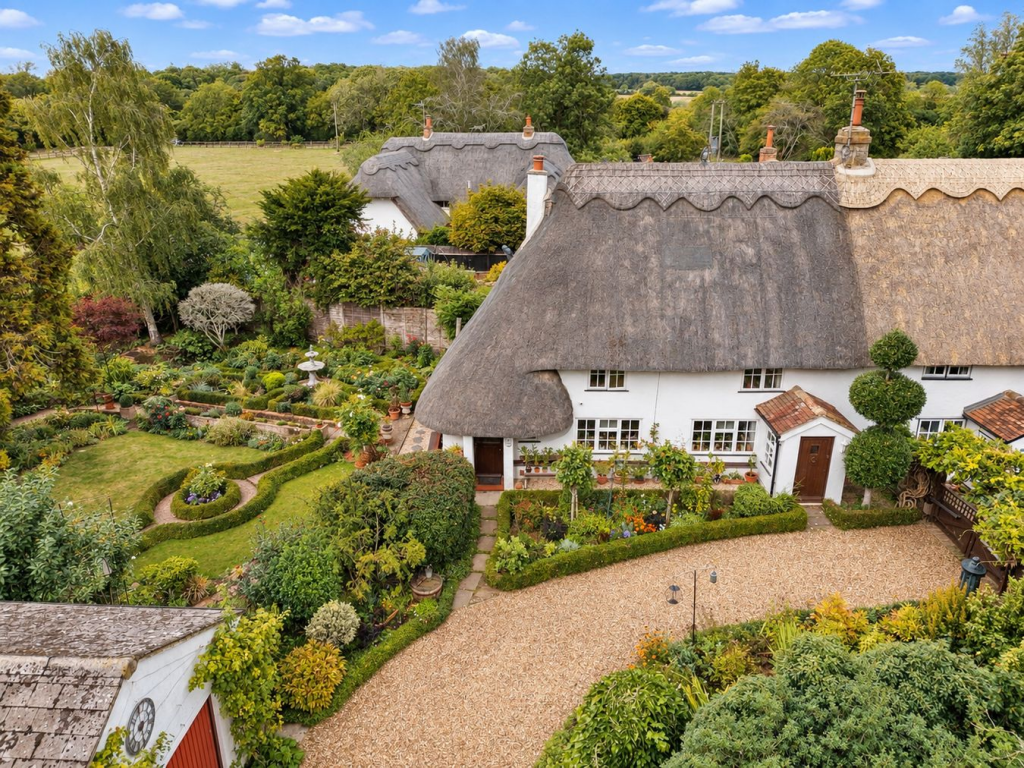
The garden is predominantly laid to lawn and beautifully framed by mature flower and shrub borders, with side access leading to a range of useful outbuildings including a timber workshop with power, bike store, log store and a heated potting shed with electricity.
Beyond an attractive foliage archway lies a further secluded garden area featuring a wildlife newt pond, summer house with power and an additional timber shed, offering a peaceful retreat within the grounds.
Agents Note - Underfloor heating to the ground floor and bathrooms Thermoskirt heating to bedrooms and landing Air Source Heat Pump Gas cylinders for the hob Karndean flooring to the ground floor Entire plot sits on approximately 0.20 acre Large loft with pull down timber folding stairs, partially boarded and light.
Small loft has no ladder, boarding or light. Under stairs houses the consumer board and underfloor heating manifold. Council tax band: C (2,174.98 p.a. subject to change) EPC: C
Value & comps
No previous sales on record.
Returns
Set an offer; the calculator follows it.
We're still gathering serviced-accommodation data for this area.
Archie refurb estimate: a Pro feature
0.0% below asking
This is not financial or investment advice. Prop AI Deals is not authorised by the Financial Conduct Authority (FCA) to provide investment advice.
All investment calculators, property analyses, and AI-generated insights are for informational purposes only. Property investment carries risk and may result in financial loss. All calculations should be independently verified and you should consult with FCA-authorised financial advisers before making any investment decisions.
Past performance does not guarantee future results. Tax implications vary by individual circumstances.
Deal
Properties like this can earn 2–3x BTL yields when converted to HMO, with retrofit costs around £10k/room. Sign in to see the full tier, yield projection, and cost breakdown.
Commercial properties like this can earn 30-50% higher yields when converted to residential under Class MA / Q / P / PA, with prior approval costing ~GBP 96/unit. Sign in to see the recommended route, yield uplift, and cost breakdown.
BRRR-suited properties can recycle 80-100% of investor capital on refi, leaving a high-yielding rental with most of the money out. Sign in to see the refurb cost stack, ARV projection, and refinance maths.
Detached + large garden = sub-division play. Pro tier unlocks the tier badge, plot size, uplift estimate, and regional land benchmark.
Short-lease flats trade at deep discount, but extending under the 1993 Act often costs far less than the discount. Pro tier unlocks the tier badge, premium breakdown, long-lease ARV and arbitrage maths.
See projected short-stay revenue vs a vanilla BTL for this property.
See real sub-let margins (HMO room rates & SA nightly rates) vs the landlord rent.
Area
Agent & docs
FAQ
About Dark Lane, Sandon, Buntingford
Explore nearby